
2865 Sunset Dr, Dallastown, PA 17313
Local realty services provided by:ERA Liberty Realty
2865 Sunset Dr,Dallastown, PA 17313
$399,900
- 4 Beds
- 2 Baths
- 2,000 sq. ft.
- Single family
- Pending
Listed by: cameron callahan, adam w flinchbaugh
Office: keller williams keystone realty
MLS#:PAYK2111230
Source:BRIGHTMLS
Price summary
- Price:$399,900
- Price per sq. ft.:$199.95
About this home
Check out this beautifully maintained home in the Dallastown School District offering a spacious layout, fantastic outdoor living, and an impressive detached garage/workshop. For the car enthusiast, hobbyist, the 40’ x 24’ detached garage/workshop offers electric heating and 12’ ceiling height with room for approx. 4-5 cars. The main level features a welcoming dining area with hardwood flooring, an updated kitchen with custom cabinetry, stainless steel appliances, and a convenient center island. The kitchen flows seamlessly into the adjoining living space, creating an open and comfortable setting for everyday living and entertaining. Three nice sized bedrooms and a full bath complete the main level. The lower level features even more living space with a family room, fourth bedroom or bonus room, full bath, and laundry area. The outdoor space is where this property truly shines, featuring a large, level backyard with a private above-ground pool, mature landscaping, and a spacious deck overlooking it all. The fully fenced yard provides plenty of room for recreation, entertaining, and enjoying the outdoors. A second attached garage provides additional storage and parking options. With its combination of indoor versatility and an impressive outdoor setup, this property offers a rare opportunity to enjoy both comfortable living and exceptional hobby space....
Contact an agent
Home facts
- Year built:1968
- Subdivision & Development:YORK TWP
- Listing ID #:PAYK2111230
- Added:2 day(s) ago
- Updated:September 06, 2026 at 11:01 AM
Rooms and interior
- Bedrooms:4
- Total bathrooms:2
- Full bathrooms:2
- Flooring:Ceramic Tile, Hardwood
- Dining Description:Dining Area, Dining Room, Formal/Separate Dining Room
- Bathrooms Description:Full Bath
- Kitchen Description:Built-Ins, Crown Moldings, Kitchen - Eat-In, Kitchen - Island, Pantry, Recessed Lighting, Upgraded Countertops
- Bedroom Description:Entry Level Bedroom
- Basement:Yes
- Basement Description:Full, Fully Finished
- Living area:2,000 sq. ft.
Heating and cooling
- Cooling:Central A/C
- Heating:Hot Water, Natural Gas
Structure and exterior
- Roof:Shingle
- Year built:1968
- Building area:2,000 sq. ft.
- Lot area:0.34 Acres
- Architectural Style:Split Foyer
- Construction Materials:Brick
- Exterior Features:Deck(s)
- Foundation Description:Block
- Levels:2 Stories
Utilities
- Water:Public
- Sewer:Public Sewer
Finances and disclosures
- Price:$399,900
- Price per sq. ft.:$199.95
- Tax amount:$5,498 (2026)
Features and amenities
- Laundry features:Laundry
- Amenities:Attic, Built-Ins, Ceiling Fan(s), Crown Moldings, Recessed Lighting
Parking
- Parking description:Attached Garage, Covered Parking, Detached Garage, Garage - Front Entry, Inside Access, Oversized
- Garage:Yes
- Garage spaces:6
New listings near 2865 Sunset Dr
- Coming Soon
 $269,900Coming Soon3 beds 2 baths1,913 sq. ft.
113 S Pleasant Ave, DALLASTOWN, PA 17313
MLS# PAYK2111106Listed by: THE EXCHANGE REAL ESTATE COMPANY LLC - New
 $499,900Active4 beds 3 baths3,144 sq. ft.
322 Majestic Cir, DALLASTOWN, PA 17313
MLS# PAYK2110052Listed by: BERKSHIRE HATHAWAY HOMESERVICES HOMESALE REALTY - New
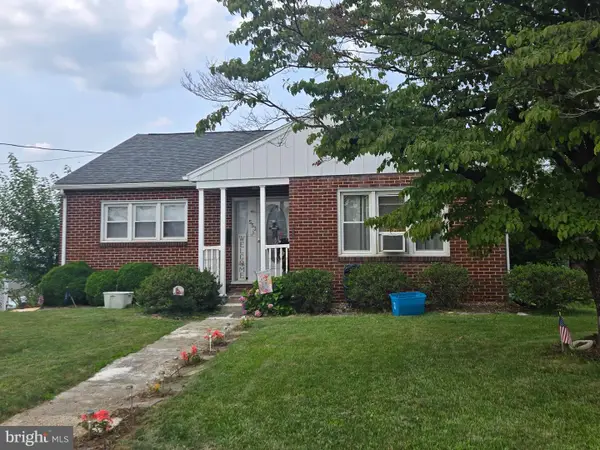 $289,900Active3 beds 2 baths1,746 sq. ft.
553 E Main St, DALLASTOWN, PA 17313
MLS# PAYK2110908Listed by: BERKSHIRE HATHAWAY HOMESERVICES HOMESALE REALTY - New
 $415,000Active4 beds 4 baths2,901 sq. ft.
254 Nollyn Dr, DALLASTOWN, PA 17313
MLS# PAYK2110902Listed by: IRON VALLEY REAL ESTATE OF CENTRAL PA - Open Sun, 1 to 3pmNew
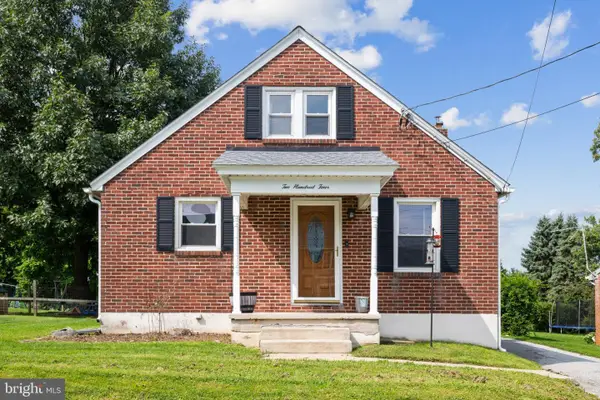 $244,900Active3 beds 1 baths1,092 sq. ft.
204 S Park St, DALLASTOWN, PA 17313
MLS# PAYK2110384Listed by: CORNER HOUSE REALTY  $328,900Pending3 beds 3 baths1,536 sq. ft.
658 Harvest Dr, DALLASTOWN, PA 17313
MLS# PAYK2110104Listed by: BERKSHIRE HATHAWAY HOMESERVICES HOMESALE REALTY $330,000Active3 beds 2 baths1,637 sq. ft.
264 Nollyn Dr, DALLASTOWN, PA 17313
MLS# PAYK2110438Listed by: BERKSHIRE HATHAWAY HOMESERVICES HOMESALE REALTY $349,900Active4 beds 2 baths2,392 sq. ft.
208 Troy Rd, DALLASTOWN, PA 17313
MLS# PAYK2110162Listed by: KELLER WILLIAMS KEYSTONE REALTY $459,900Pending3 beds 3 baths2,099 sq. ft.
761 Ridgelyn Dr, DALLASTOWN, PA 17313
MLS# PAYK2110140Listed by: HOUSE BROKER REALTY LLC


Protect your home and budget from life's surprises with an Assurant Home Warranty, backed by a partner that supports you through every step of homeownership. Explore Plans.
© 2023 - 2026 ERA Franchise Systems LLC. All rights reserved. ERA Franchise Systems LLC fully supports the principles of the Fair Housing Act and the Equal Opportunity Act. ERA, ERA Real Estate powered, and their respective logos are registered service marks of ERA Franchise Systems LLC. Each office is independently owned and operated.