
2884 Sunset Dr, Dallastown, PA 17313
Local realty services provided by:ERA Liberty Realty
2884 Sunset Dr,Dallastown, PA 17313
$382,500
- 3 Beds
- 4 Baths
- - sq. ft.
- Single family
- Sold
Listed by: abbie evans
Office: the exchange real estate company llc.
MLS#:PAYK2107788
Source:BRIGHTMLS
Sorry, we are unable to map this address
Price summary
- Price:$382,500
About this home
With over 3,400 finished square feet, this spacious home in Dallastown School District offers endless possibilities for VERY comfortable living! Featuring a formal enclosed foyer, you'll feel the difference between this home and others from the minute you walk in the door! The main level features a large kitchen with high ceilings, a large island, abundant cabinetry and natural lighting, two living rooms, 3 bedrooms and 2.5 baths, including two bedrooms with private en-suite bathrooms - it's truly so much more spacious than you'd expect! And it just gets better - continue down into the finished lower level which expands the home's versatility with two flex rooms, a full bath, workshop, and ample storage; ideal for hobbies, guests or a home office. There's even a small bar area in the living area for when you're entertaining family and friends! Another highlight is the concrete patio off the kitchen area that is perfect for morning coffee or winding down in the evening. Situated on a 0.30-acre lot, this home is conveniently located near schools, parks, shopping, dining and provides easy access to York and major commuter routes. This property is truly one of a kind both in size and character; it's a wonderful opportunity to make this home your own in one of York County's most sought-after communities! Buyer & Buyer's Agent to verify square footage. Please note: property is being sold AS-IS....
Contact an agent
Home facts
- Year built:1992
- Subdivision & Development:SUNSET TERRACE
- Listing ID #:PAYK2107788
- Added:46 day(s) ago
- Updated:August 30, 2026 at 05:59 AM
Rooms and interior
- Bedrooms:3
- Total bathrooms:4
- Full bathrooms:3
- Half bathrooms:1
- Flooring:Carpet, Ceramic Tile
- Dining Description:Combination Kitchen/Dining, Dining Area
- Bathrooms Description:Primary Bath(s)
- Kitchen Description:Breakfast Area, Built-Ins, Cooktop - Down Draft, Kitchen - Gourmet, Oven - Wall, Oven/Range - Electric, Pantry, Wet/Dry Bar
- Bedroom Description:Entry Level Bedroom, Walk In Closet(s)
- Basement:Yes
- Basement Description:Full
Heating and cooling
- Heating:Hot Water, Natural Gas
Structure and exterior
- Roof:Shingle
- Year built:1992
- Architectural Style:Ranch/Rambler
- Construction Materials:Stucco
- Exterior Features:Patio(s), Sidewalks
- Levels:1 Story
Utilities
- Water:Public
- Sewer:Public Sewer
Finances and disclosures
- Price:$382,500
- Tax amount:$5,334 (2026)
Features and amenities
- Laundry features:Has Laundry
- Amenities:200+ Amp Service, Bar, Built-Ins, Wet/Dry Bar, Window Treatments
Parking
- Parking description:Attached Garage, Garage - Front Entry
- Garage:Yes
- Garage spaces:2
New listings near 2884 Sunset Dr
- New
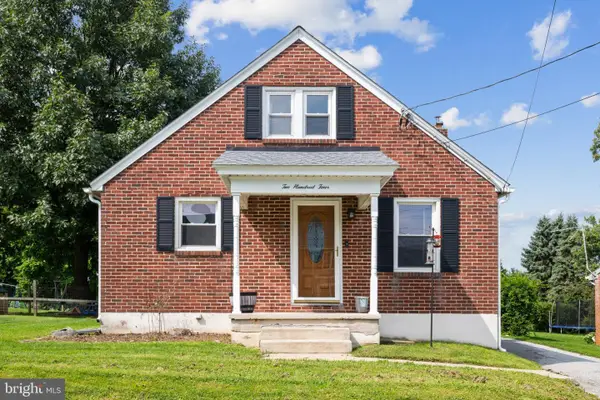 $244,900Active3 beds 1 baths1,092 sq. ft.
204 S Park St, DALLASTOWN, PA 17313
MLS# PAYK2110384Listed by: CORNER HOUSE REALTY - Open Sun, 1 to 3pmNew
 $328,900Active3 beds 3 baths1,536 sq. ft.
658 Harvest Dr, DALLASTOWN, PA 17313
MLS# PAYK2110104Listed by: BERKSHIRE HATHAWAY HOMESERVICES HOMESALE REALTY - Open Sun, 2 to 4pmNew
 $330,000Active3 beds 2 baths1,637 sq. ft.
264 Nollyn Dr, DALLASTOWN, PA 17313
MLS# PAYK2110438Listed by: BERKSHIRE HATHAWAY HOMESERVICES HOMESALE REALTY  $349,900Pending4 beds 2 baths2,392 sq. ft.
208 Troy Rd, DALLASTOWN, PA 17313
MLS# PAYK2110162Listed by: KELLER WILLIAMS KEYSTONE REALTY $459,900Pending3 beds 3 baths2,099 sq. ft.
761 Ridgelyn Dr, DALLASTOWN, PA 17313
MLS# PAYK2110140Listed by: HOUSE BROKER REALTY LLC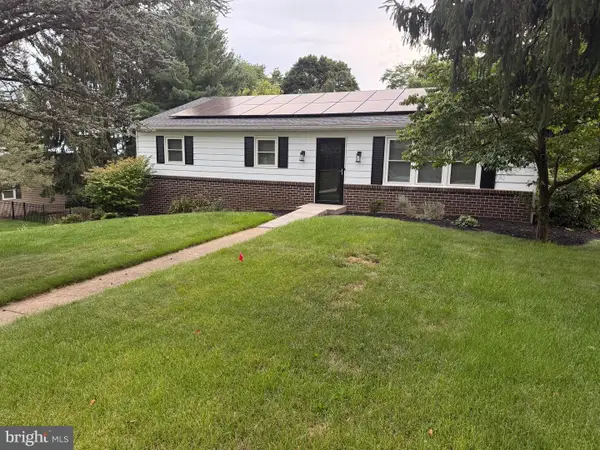 $340,000Active3 beds 2 baths1,848 sq. ft.
230 Kirsta Ln, DALLASTOWN, PA 17313
MLS# PAYK2094730Listed by: BERKSHIRE HATHAWAY HOMESERVICES HOMESALE REALTY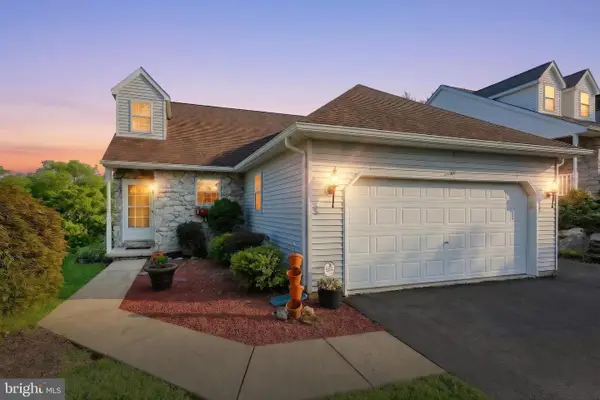 $325,000Pending3 beds 2 baths1,687 sq. ft.
623 Misty Hill Ln, DALLASTOWN, PA 17313
MLS# PAYK2109988Listed by: BERKSHIRE HATHAWAY HOMESERVICES HOMESALE REALTY $230,000Pending3 beds 3 baths1,864 sq. ft.
364 W Main St, DALLASTOWN, PA 17313
MLS# PAYK2109724Listed by: CHRIS TIMMONS GROUP LLC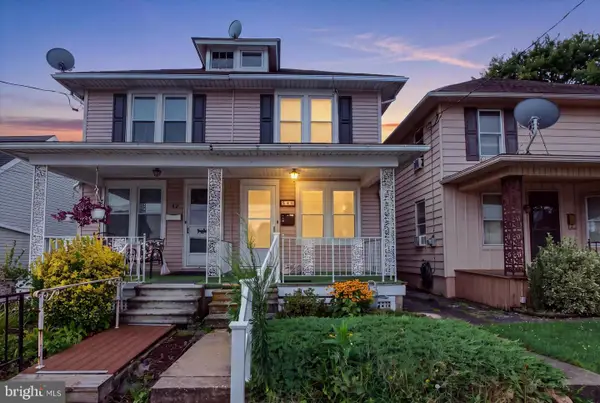 $184,900Active3 beds 1 baths1,196 sq. ft.
40 E Frederick St, DALLASTOWN, PA 17313
MLS# PAYK2107658Listed by: KELLER WILLIAMS KEYSTONE REALTY $174,900Pending2 beds 1 baths1,162 sq. ft.
133 S Walnut St, DALLASTOWN, PA 17313
MLS# PAYK2109062Listed by: HOUSE BROKER REALTY LLC


Protect your home and budget from life's surprises with an Assurant Home Warranty, backed by a partner that supports you through every step of homeownership. Explore Plans.
© 2023 - 2026 ERA Franchise Systems LLC. All rights reserved. ERA Franchise Systems LLC fully supports the principles of the Fair Housing Act and the Equal Opportunity Act. ERA, ERA Real Estate powered, and their respective logos are registered service marks of ERA Franchise Systems LLC. Each office is independently owned and operated.