
2918 Herrlyn Ct, Dallastown, PA 17313
Local realty services provided by:ERA Martin Associates
2918 Herrlyn Ct,Dallastown, PA 17313
$330,000
- 3 Beds
- 2 Baths
- - sq. ft.
- Single family
- Sold
Listed by: monti d joines
Office: berkshire hathaway homeservices homesale realty
MLS#:PAYK2107690
Source:BRIGHTMLS
Sorry, we are unable to map this address
Price summary
- Price:$330,000
About this home
Welcome to 2918 Herrlyn Court! This beautifully maintained, move-in ready split level home offers a spacious, welcoming layout perfect for everyday comfort and lively entertaining, and an unbeatable location in Dallastown School District, just minutes to everything. Inside, the large living room with bow window and gleaming hardwood floors flows smoothly into a bright, eat-in kitchen with ceramic tile floors, tile backsplash, solid wood cabinetry and a generous dining area with slider to the patio and backyard. The family room with adjacent half bath and lower level rec room/den provide additional flex space for fun gatherings, favorite activities, hobbies or home office needs. Upstairs, 3 nice-sized bedrooms with oversized closets are served by a comfortable hall bath with linen closet, ample cabinet space and an extended vanity. Outside, the well-groomed lot is ready for warm weather enjoyment with a big back and side yard, fish pond, rear patio off the kitchen, an above-ground pool, and enclosed screened porch with easy access to the family room, half-bath and laundry room. Two storage sheds for all your lawn tools, pool gear and toys are supplemented by a deep-built-in garage and plenty of driveway parking. Additional perks include a newer roof and HVAC system for peace of mind. Located in Sunset Terrace, a small, well-established community with I-83 exit 14, shopping, dining and numerous parks all less than 3 miles away, convenient, connected living is yours in this delightful home!...
Contact an agent
Home facts
- Year built:1966
- Subdivision & Development:SUNSET TERRACE
- Listing ID #:PAYK2107690
- Added:43 day(s) ago
- Updated:August 27, 2026 at 06:01 AM
Rooms and interior
- Bedrooms:3
- Total bathrooms:2
- Full bathrooms:1
- Half bathrooms:1
- Flooring:Ceramic Tile, Hardwood, Laminate Plank, Vinyl
- Dining Description:Combination Kitchen/Dining, Dining Area
- Bathrooms Description:Full Bath
- Kitchen Description:Crown Moldings, Dishwasher, Kitchen - Eat-In, Refrigerator, Stove
- Basement:Yes
- Basement Description:Daylight, Full, Fully Finished, Garage Access, Outside Entrance, Walkout Level, Windows
Heating and cooling
- Cooling:Central A/C
- Heating:Hot Water, Natural Gas
Structure and exterior
- Roof:Architectural Shingle
- Year built:1966
- Lot Features:Level
- Architectural Style:Colonial, Split Level
- Construction Materials:Brick, Stick Built, Vinyl Siding
- Exterior Features:Outbuilding(s), Patio(s), Porch(es), Screened
- Foundation Description:Block
- Levels:2 Stories
Schools
- High school:DALLASTOWN AREA
Utilities
- Water:Public
- Sewer:Public Sewer
Finances and disclosures
- Price:$330,000
- Tax amount:$3,979 (2026)
Features and amenities
- Laundry features:Dryer, Laundry, Washer
- Amenities:200+ Amp Service, Ceiling Fan(s), Chair Railings, Crown Moldings, Insulated Windows, Smoke Detector, Window Treatments
- Pool features:Above Ground
Parking
- Parking description:Asphalt Driveway, Attached Garage, Built In, Garage - Front Entry, Garage Door Opener
- Garage:Yes
- Garage spaces:1
New listings near 2918 Herrlyn Ct
- Open Sun, 1 to 3pmNew
 $328,900Active3 beds 3 baths1,536 sq. ft.
658 Harvest Dr, DALLASTOWN, PA 17313
MLS# PAYK2110104Listed by: BERKSHIRE HATHAWAY HOMESERVICES HOMESALE REALTY - Open Sun, 2 to 4pmNew
 $330,000Active3 beds 2 baths1,637 sq. ft.
264 Nollyn Dr, DALLASTOWN, PA 17313
MLS# PAYK2110438Listed by: BERKSHIRE HATHAWAY HOMESERVICES HOMESALE REALTY - New
 $349,900Active4 beds 2 baths2,392 sq. ft.
208 Troy Rd, DALLASTOWN, PA 17313
MLS# PAYK2110162Listed by: KELLER WILLIAMS KEYSTONE REALTY - New
 $459,900Active3 beds 3 baths2,099 sq. ft.
761 Ridgelyn Dr, DALLASTOWN, PA 17313
MLS# PAYK2110140Listed by: HOUSE BROKER REALTY LLC - New
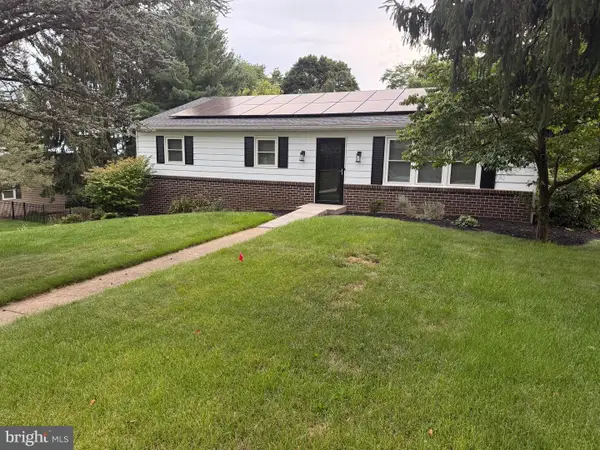 $340,000Active3 beds 2 baths1,848 sq. ft.
230 Kirsta Ln, DALLASTOWN, PA 17313
MLS# PAYK2094730Listed by: BERKSHIRE HATHAWAY HOMESERVICES HOMESALE REALTY - New
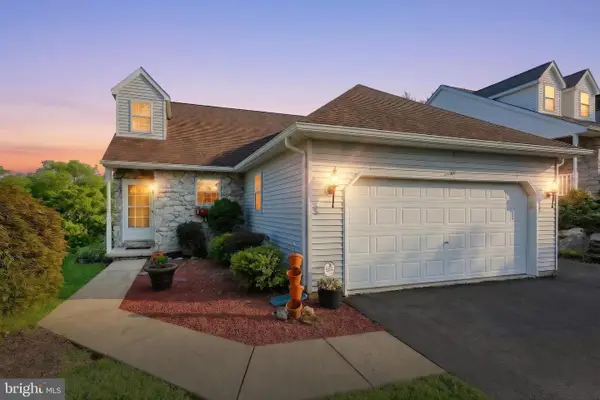 $325,000Active3 beds 2 baths1,687 sq. ft.
623 Misty Hill Ln, DALLASTOWN, PA 17313
MLS# PAYK2109988Listed by: BERKSHIRE HATHAWAY HOMESERVICES HOMESALE REALTY  $230,000Pending3 beds 3 baths1,864 sq. ft.
364 W Main St, DALLASTOWN, PA 17313
MLS# PAYK2109724Listed by: CHRIS TIMMONS GROUP LLC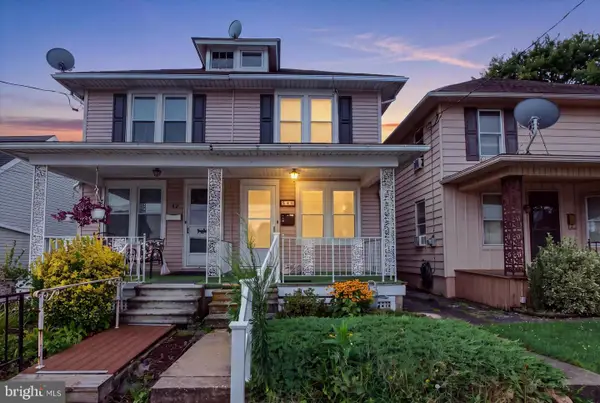 $184,900Active3 beds 1 baths1,196 sq. ft.
40 E Frederick St, DALLASTOWN, PA 17313
MLS# PAYK2107658Listed by: KELLER WILLIAMS KEYSTONE REALTY $174,900Pending2 beds 1 baths1,162 sq. ft.
133 S Walnut St, DALLASTOWN, PA 17313
MLS# PAYK2109062Listed by: HOUSE BROKER REALTY LLC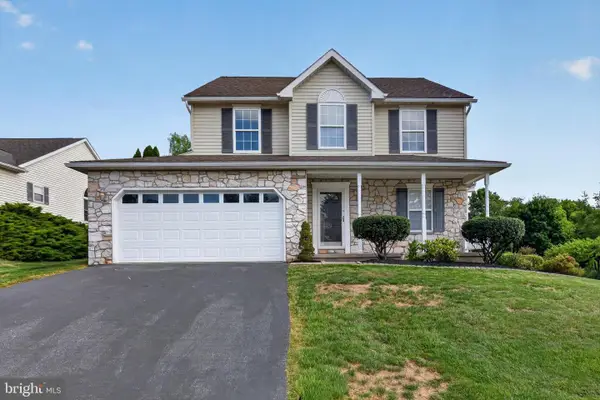 $430,000Active4 beds 4 baths2,063 sq. ft.
624 Bartlett Dr, DALLASTOWN, PA 17313
MLS# PAYK2108916Listed by: RENAISSANCE REALTY SALES, LLC


Protect your home and budget from life's surprises with an Assurant Home Warranty, backed by a partner that supports you through every step of homeownership. Explore Plans.
© 2023 - 2026 ERA Franchise Systems LLC. All rights reserved. ERA Franchise Systems LLC fully supports the principles of the Fair Housing Act and the Equal Opportunity Act. ERA, ERA Real Estate powered, and their respective logos are registered service marks of ERA Franchise Systems LLC. Each office is independently owned and operated.