
250 Colvin Road, Dalton, PA 18414
Local realty services provided by:ERA Brady Associates
250 Colvin Road,Dalton, PA 18414
$449,900
- 3 Beds
- 3 Baths
- 2,800 sq. ft.
- Single family
- Active
Listed by: amy bohenek
Office: realty network group
MLS#:SC265838
Source:PA_GSBR
Price summary
- Price:$449,900
- Price per sq. ft.:$160.68
About this home
Welcome to the beautiful countryside of Dalton/Benton Twp! Situated on a spacious 1 1/2 acre lot, this 3 bedroom, 2 1/2 bath Bi-Level, offers comfortable living, a peaceful setting, and numerous improvements. Conveniently located near Route 81 and Lackawanna State Park, you'll enjoy the best of country living while remaining close to major conveniences and outdoor recreation. Inside you'll find an oversized family room offering plenty of space for relaxing and entertaining, along with a separate den that could easily serve as a 4th bedroom, home office, or flex space. The updated kitchen features brand-new appliances, a beautiful Quartz countertop, and a new sink. Enjoy the natural light from the new bay window in the living-room, or step through the new sliding glass door off the dining room onto the deck, perfect for relaxing and enjoying the outdoors. Additional improvements include a newer Rinnai heater in the Family Room, a newer 50,000 BTU propane heater in the garage, new propane tanks, and updated plumbing in the upstairs bathrooms. With so many improvements already completed and plenty of outdoor space to enjoy, this property is a wonderful opportunity to experience country living. Don't miss your chance to make this home your own!...
Contact an agent
Home facts
- Year built:1980
- Listing ID #:SC265838
- Added:1 day(s) ago
- Updated:November 19, 2026 at 07:04 PM
Rooms and interior
- Bedrooms:3
- Total bathrooms:3
- Full bathrooms:2
- Half bathrooms:1
- Rooms Total:8
- Flooring:Carpet, Hardwood, Luxury Vinyl, Tile
- Kitchen Description:Dishwasher, Gas Range, Microwave, Refrigerator
- Basement:Yes
- Basement Description:Finished, Full, Heated, Walk-Out Access
- Living area:2,800 sq. ft.
Heating and cooling
- Cooling:Central Air
- Heating:Electric
- Central air:Yes
Structure and exterior
- Roof:Asphalt
- Year built:1980
- Building area:2,800 sq. ft.
- Lot area:1.5 Acres
- Lot Features:Level, Sloped Up
- Construction Materials:Brick, Vinyl Siding
- Exterior Features:Front Porch, Rear Porch
- Foundation Description:Block
Utilities
- Water:Water Connected, Well
- Sewer:Septic Tank, Sewer Connected
Finances and disclosures
- Price:$449,900
- Price per sq. ft.:$160.68
- Tax amount:$4,278 (2026)
Features and amenities
- Appliances:Dishwasher, Dryer, Gas Range, Microwave, Refrigerator, Water Heater
- Laundry features:Dryer, In Bathroom, Lower Level, Washer
- Amenities:Ceiling Fan(s), Eat-in Kitchen
Parking
- Parking description:Asphalt, Attached, Garage, Garage Faces Front, Heated Garage, Workshop in Garage
- Garage:Yes
- Garage spaces:2
New listings near 250 Colvin Road
- New
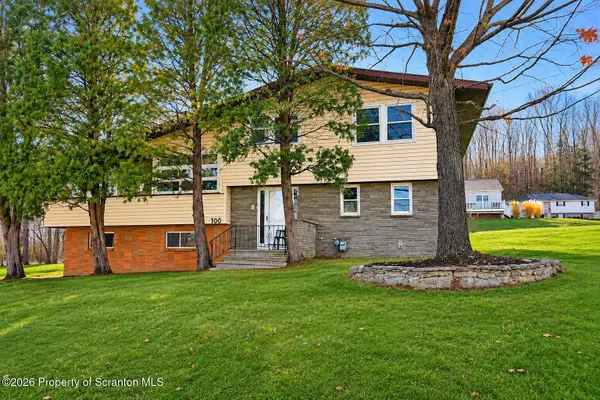 $239,900Active3 beds 2 baths1,410 sq. ft.
100 Charles Drive, Dalton, PA 18414
MLS# SC265841Listed by: COLDWELL BANKER TOWN & COUNTRY PROPERTIES - New
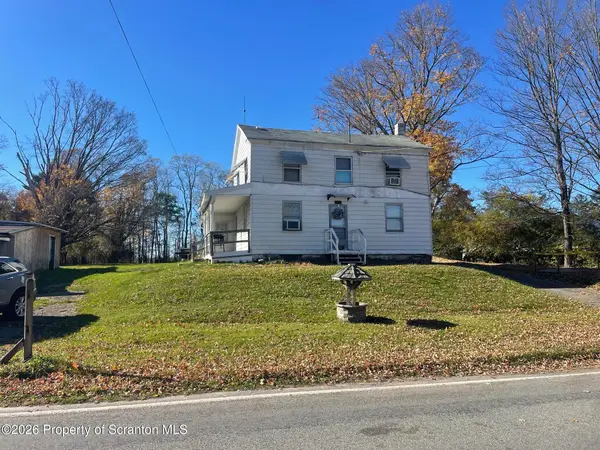 $120,000Active3 beds 1 baths1,788 sq. ft.
15983 Sr 407, Dalton, PA 18414
MLS# SC265737Listed by: RUDDY REALTY 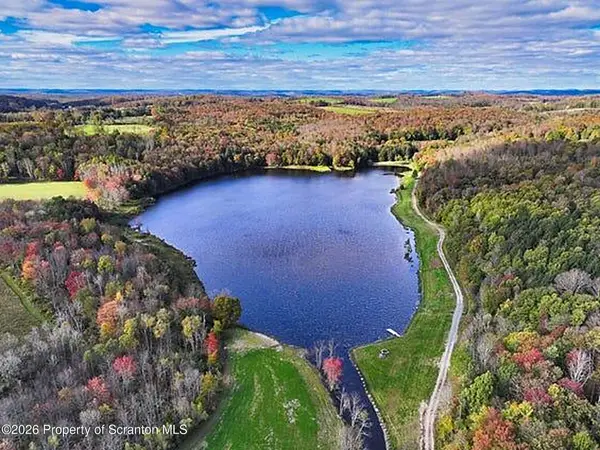 $1,700,000Active18 Acres
276 Nalla Lake Lane, Dalton, PA 18414
MLS# SC265613Listed by: REVOLVE REAL ESTATE $149,000Active4 beds 1 baths1,849 sq. ft.
2007 Maple Road, Dalton, PA 18414
MLS# SC265419Listed by: ENDLESS REALTY, LLC $141,000Active3 beds 2 baths1,120 sq. ft.
106 Park View Lane, Dalton, PA 18414
MLS# SC265304Listed by: NASSER REAL ESTATE, INC.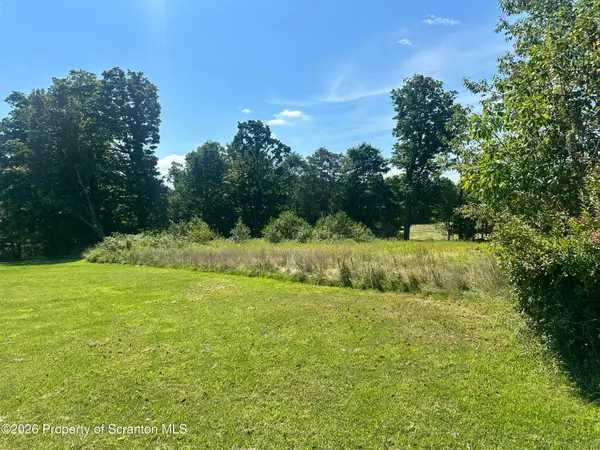 $54,000Active1.11 Acres
Dickinson Road, Dalton, PA 18414
MLS# SC264989Listed by: REVOLVE REAL ESTATE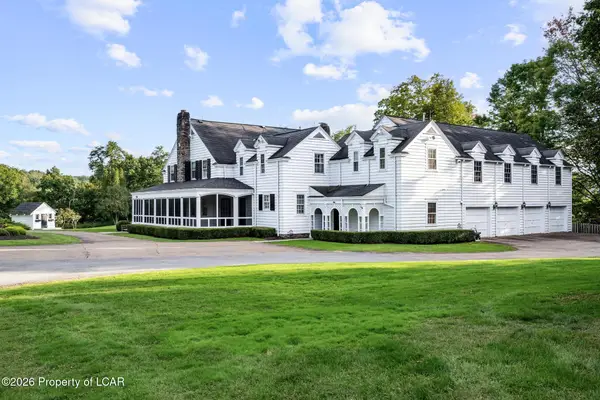 $1,975,000Active6 beds 5 baths6,157 sq. ft.
2037 La Plume Road, Dalton, PA 18414
MLS# 26-4933Listed by: LEWITH & FREEMAN, KINGSTON $435,000Pending3 beds 2 baths2,031 sq. ft.
16 Colvin Road, Dalton, PA 18414
MLS# SC264295Listed by: WYOMING VALLEY REAL ESTATE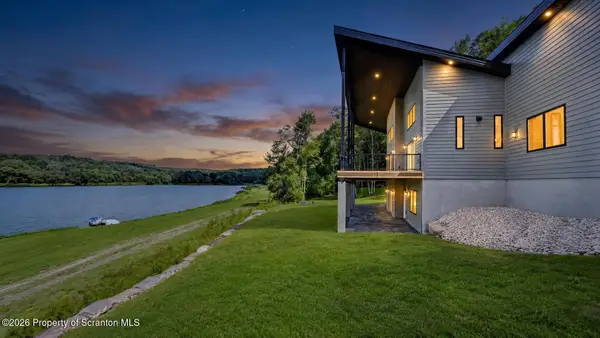 $1,950,000Active4 beds 5 baths3,744 sq. ft.
158 Nalla Lake Lane, Dalton, PA 18414
MLS# SC264098Listed by: REVOLVE REAL ESTATE


Protect your home and budget from life's surprises with an Assurant Home Warranty, backed by a partner that supports you through every step of homeownership. Explore Plans.
© 2023 - 2026 ERA Franchise Systems LLC. All rights reserved. ERA Franchise Systems LLC fully supports the principles of the Fair Housing Act and the Equal Opportunity Act. ERA, ERA Real Estate powered, and their respective logos are registered service marks of ERA Franchise Systems LLC. Each office is independently owned and operated.