
322 W Main Street, Dalton, PA 18414
Local realty services provided by:ERA One Source Realty
322 W Main Street,Dalton, PA 18414
$585,000
- 4 Beds
- 4 Baths
- 3,508 sq. ft.
- Single family
- Pending
Listed by: marcy a curra
Office: classic properties
MLS#:SC264225
Source:PA_GSBR
Price summary
- Price:$585,000
- Price per sq. ft.:$166.78
About this home
Nestled on a picturesque and private 3.79-acre lot, this exceptional Dalton property offers the perfect blend of luxury, comfort, and timeless craftsmanship. Surrounded by beautifully landscaped gardens, a flourishing orchard, and an inviting in-ground pool, the grounds provide a peaceful retreat designed for both everyday living and unforgettable entertaining. A spacious three-season porch overlooks the pool and scenic backyard, creating the perfect place to relax and enjoy the changing seasons. The heart of the home is a beautifully appointed, open-concept kitchen featuring a Wolf range, Sub-Zero freezer, stainless steel appliances, and abundant workspace. Just off the kitchen, the spacious dining area is ideal for hosting family gatherings and holiday celebrations. The welcoming living room showcases a cozy gas fireplace and new Marvin windows that fill the space with natural light. Conveniently located on the main level, the private office features elegant slate flooring, while the first-floor primary suite offers exceptional comfort with custom illuminated closets and a luxurious en-suite bath complete with tile flooring, double vanities, and quality finishes. A first-floor laundry room with slate flooring adds to the home's thoughtful design. The second floor offers three additional bedrooms and a beautifully appointed full bath with tile flooring and a bidet. One bedroom has been thoughtfully designed as a flexible guest suite with a built-in Murphy bed, making it ideal as a bedroom, home office, or hobby room. The lower level expands the home's family room with a second gas fireplace, an ADA-accessible bathroom featuring a towel warmer, and a dedicated wine cellar perfect for storing fine wines or home-canned goods. Extensively updated for peace of mind, the home features radiant heat installed in 2020, a new roof in 2024, two repointed chimneys, new gutters, a radon mitigation system, public sewer service, and both well and city water....
Contact an agent
Home facts
- Year built:1955
- Listing ID #:SC264225
- Added:10 day(s) ago
- Updated:September 06, 2026 at 08:11 AM
Rooms and interior
- Bedrooms:4
- Total bathrooms:4
- Full bathrooms:3
- Half bathrooms:1
- Rooms Total:9
- Flooring:Carpet, Concrete, Hardwood, Laminate, Tile, Wood
- Kitchen Description:Dishwasher, Double Oven, Microwave, Refrigerator
- Basement:Yes
- Basement Description:Full, Heated, Partially Finished, Storage Space, Walk-Up Access
- Living area:3,508 sq. ft.
Heating and cooling
- Cooling:Central Air
- Heating:Fireplace(s), Hot Water, Natural Gas, Radiant
- Central air:Yes
Structure and exterior
- Roof:Composition, Shingle
- Year built:1955
- Building area:3,508 sq. ft.
- Lot area:3.79 Acres
- Lot Features:Back Yard, Landscaped, Not In Development, Private, Wooded Lot
- Architectural Style:Cape Cod
- Construction Materials:Brick, Wood Siding
- Exterior Features:Enclosed, Garden, Glass Enclosed, Patio, Private Entrance, Private Yard
- Foundation Description:Permanent
Utilities
- Water:Public, Water Connected
- Sewer:Public Sewer, Septic Tank, Sewer Connected
Finances and disclosures
- Price:$585,000
- Price per sq. ft.:$166.78
- Tax amount:$8,766 (2026)
Features and amenities
- Appliances:Dishwasher, Dryer, Microwave, Refrigerator, Water Heater
- Laundry features:Dryer, Inside, Laundry Closet, Main Level, Washer
- Amenities:Eat-in Kitchen, Kitchen Island
- Pool features:In Ground
Parking
- Parking description:Asphalt, Attached, Driveway, Paved
- Garage:Yes
- Garage spaces:3
New listings near 322 W Main Street
- New
 $435,000Active3 beds 2 baths2,031 sq. ft.
16 Colvin Road, Dalton, PA 18414
MLS# SC264295Listed by: WYOMING VALLEY REAL ESTATE  $535,000Pending3 beds 2 baths1,770 sq. ft.
1009 Summerfield Drive, Dalton, PA 18414
MLS# SC264194Listed by: REALTY NETWORK GROUP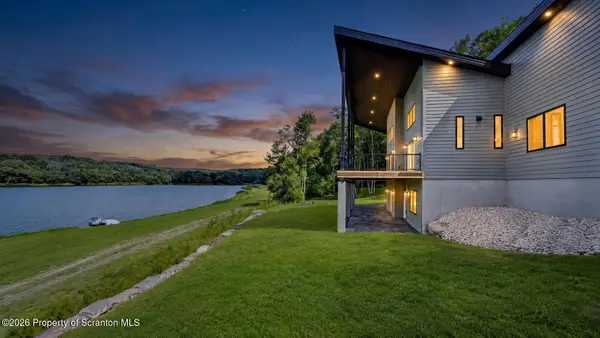 $2,349,000Active4 beds 5 baths3,744 sq. ft.
158 Nalla Lake Lane, Dalton, PA 18414
MLS# SC264098Listed by: REVOLVE REAL ESTATE $465,000Pending4 beds 3 baths1,897 sq. ft.
22 Dean Road, Dalton, PA 18414
MLS# PW262754Listed by: ERA ONE SOURCE REALTY - LAKE ARIEL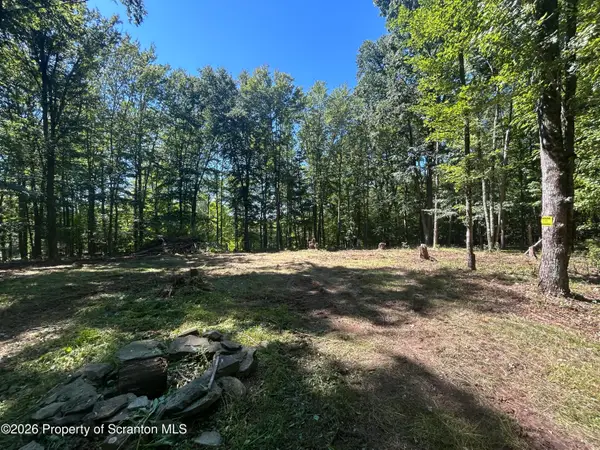 $89,900Active2.8 Acres
262 Victory Lane, Dalton, PA 18414
MLS# SC263913Listed by: CLASSIC PROPERTIES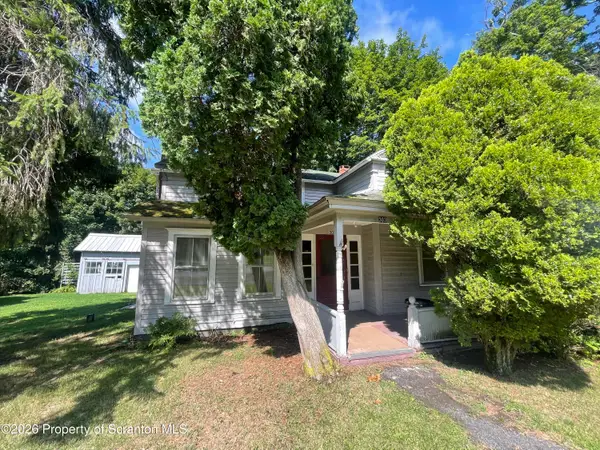 $149,900Active5 beds 2 baths2,390 sq. ft.
303 N Turnpike Road, Dalton, PA 18414
MLS# SC263815Listed by: DWELL REAL ESTATE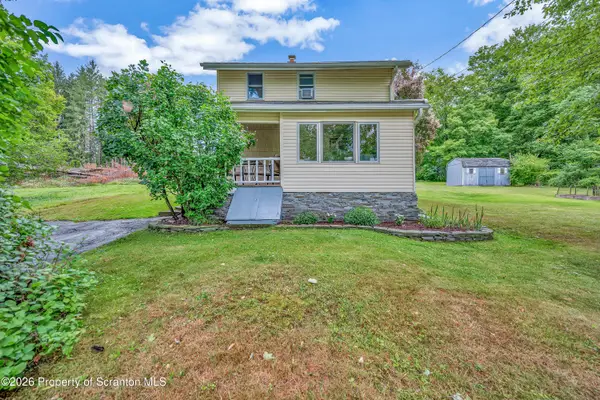 $249,900Pending2 beds 2 baths1,203 sq. ft.
406 2nd Street, Dalton, PA 18414
MLS# SC263790Listed by: LEVY REALTY GROUP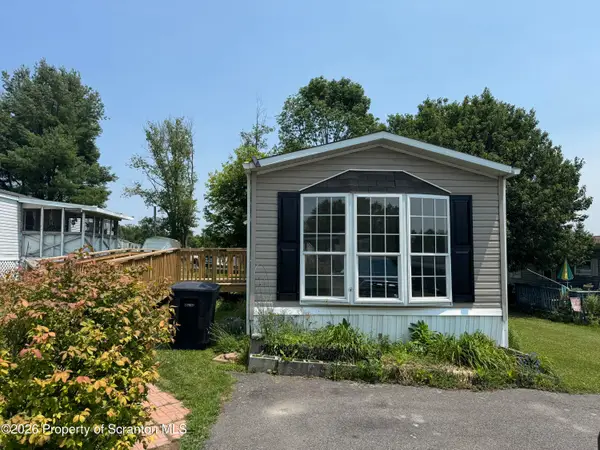 $89,900Active3 beds 2 baths980 sq. ft.
319 Ayla Lane, Dalton, PA 18414
MLS# SC263627Listed by: NASSER REAL ESTATE, INC.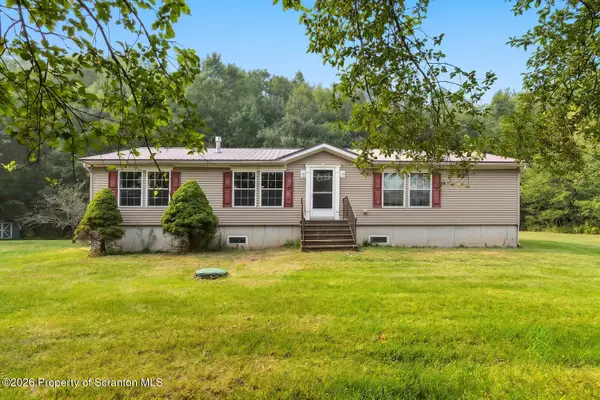 $317,000Active3 beds 2 baths1,752 sq. ft.
794 Lower Mill City Road, Dalton, PA 18414
MLS# SC263558Listed by: BERKSHIRE HATHAWAY HOME SERVICES PREFERRED PROPERTIES


Protect your home and budget from life's surprises with an Assurant Home Warranty, backed by a partner that supports you through every step of homeownership. Explore Plans.
© 2023 - 2026 ERA Franchise Systems LLC. All rights reserved. ERA Franchise Systems LLC fully supports the principles of the Fair Housing Act and the Equal Opportunity Act. ERA, ERA Real Estate powered, and their respective logos are registered service marks of ERA Franchise Systems LLC. Each office is independently owned and operated.