
1107 Pine St, Darby, PA 19023
Local realty services provided by:ERA Valley Realty
1107 Pine St,Darby, PA 19023
$165,000
- 3 Beds
- 3 Baths
- 1,196 sq. ft.
- Single family
- Active
Listed by: zandra rawlins
Office: keller williams real estate - media
MLS#:PADE2120046
Source:BRIGHTMLS
Price summary
- Price:$165,000
- Price per sq. ft.:$137.96
About this home
Welcome to the house on the hill. Investors and first time buyers will love this twin is ready for a new owner to bring new life to it. Three bedrooms and two bathrooms. The straight through design currently has an open concept with the galley kitchen open to the living room. Just beyond is the main floor bedroom with quaint ensuite. On the second floor you will find two comfortable bedrooms with ensuite bathrooms and large windows. The unfinished basement houses a laundry area and is ready to be transformed, just bring your imagination. The spacious backyard is ready for your summer cookouts or a kitchen garden. Be a Landlord or make this your new home today.
Contact an agent
Home facts
- Year built:1930
- Subdivision & Development:STONEHURST
- Listing ID #:PADE2120046
- Added:48 day(s) ago
- Updated:September 06, 2026 at 01:49 PM
Rooms and interior
- Bedrooms:3
- Total bathrooms:3
- Full bathrooms:3
- Kitchen Description:Combination Kitchen/Living, Kitchen - Galley
- Living area:1,196 sq. ft.
Heating and cooling
- Cooling:Window Unit(s)
- Heating:Hot Water, Oil
Structure and exterior
- Year built:1930
- Building area:1,196 sq. ft.
- Architectural Style:Straight Thru
- Construction Materials:Brick
- Foundation Description:Brick/Mortar
- Levels:2 Stories
Utilities
- Water:Public
- Sewer:Public Sewer
Finances and disclosures
- Price:$165,000
- Price per sq. ft.:$137.96
- Tax amount:$4,410 (2025)
Parking
- Parking description:On Street
New listings near 1107 Pine St
- Coming Soon
 $180,000Coming Soon3 beds 1 baths1,436 sq. ft.
127 Whitely Ter, DARBY, PA 19023
MLS# PADE2123018Listed by: BHHS FOX & ROACH THE HARPER AT RITTENHOUSE SQUARE - New
 $250,000Active4 beds -- baths2,032 sq. ft.
109 N 2nd St, DARBY, PA 19023
MLS# PADE2123098Listed by: LONG & FOSTER REAL ESTATE, INC. - New
 $270,000Active4 beds 2 baths1,669 sq. ft.
16 S 13th St, DARBY, PA 19023
MLS# PADE2123008Listed by: QUALITY REAL ESTATE-BROAD ST - New
 $201,000Active3 beds 2 baths1,152 sq. ft.
561 S 3rd St, DARBY, PA 19023
MLS# PADE2122448Listed by: EVERYHOME REALTORS - New
 $170,000Active3 beds 3 baths1,414 sq. ft.
614 Columbia Ave, DARBY, PA 19023
MLS# PADE2121372Listed by: DESMOND SPENCER REAL ESTATE - New
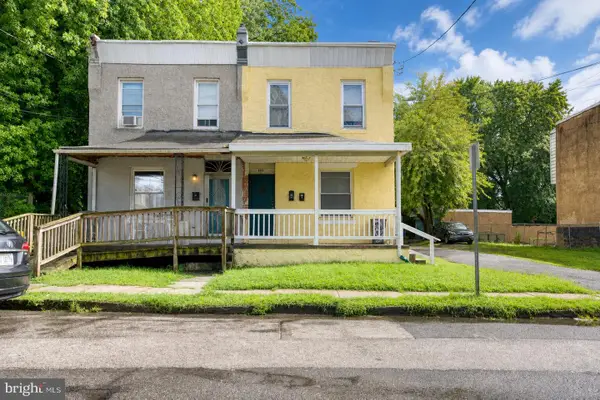 $339,900Active2 beds -- baths1,328 sq. ft.
202 Greenway Ave, DARBY, PA 19023
MLS# PADE2122620Listed by: RE/MAX ACCESS - New
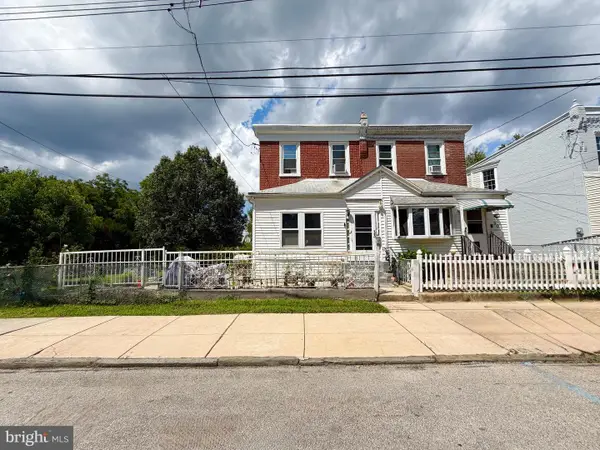 $249,900Active3 beds 2 baths1,500 sq. ft.
32 S 12th St, DARBY, PA 19023
MLS# PADE2122742Listed by: CENTURY 21 ADVANTAGE GOLD-SOUTH PHILADELPHIA - New
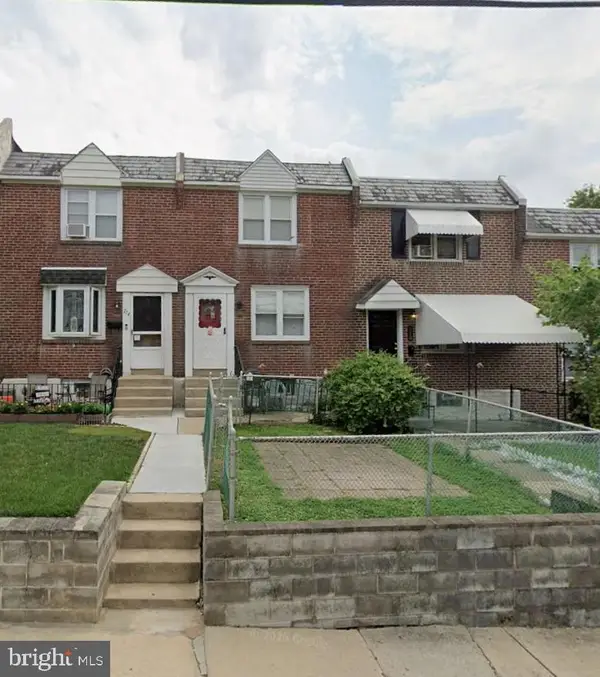 $135,000Active3 beds 1 baths1,120 sq. ft.
212 Golf Rd, DARBY, PA 19023
MLS# PADE2122598Listed by: PROSPERITY REAL ESTATE & INVESTMENT SERVICES 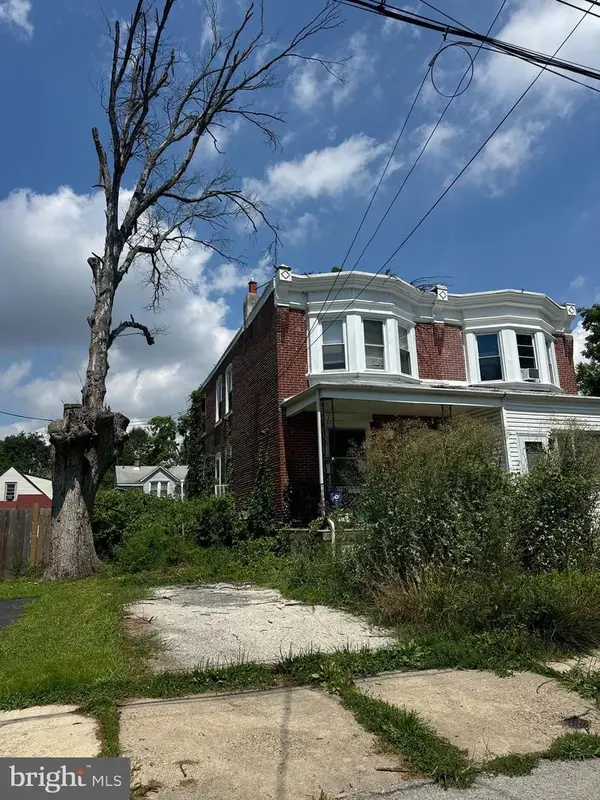 $189,000Active3 beds 2 baths1,360 sq. ft.
609 Beechwood Ave, DARBY, PA 19023
MLS# PADE2122322Listed by: EXP REALTY, LLC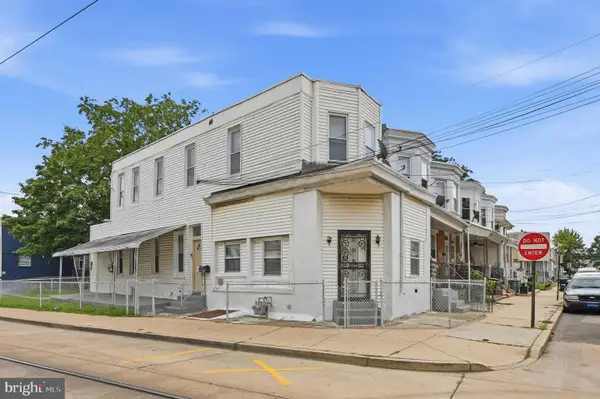 $199,000Active3 beds -- baths
943 Maple Ter, DARBY, PA 19023
MLS# PADE2122298Listed by: KELLER WILLIAMS MAIN LINE


Protect your home and budget from life's surprises with an Assurant Home Warranty, backed by a partner that supports you through every step of homeownership. Explore Plans.
© 2023 - 2026 ERA Franchise Systems LLC. All rights reserved. ERA Franchise Systems LLC fully supports the principles of the Fair Housing Act and the Equal Opportunity Act. ERA, ERA Real Estate powered, and their respective logos are registered service marks of ERA Franchise Systems LLC. Each office is independently owned and operated.