
112 Felton Ave, Darby, PA 19023
Local realty services provided by:ERA OakCrest Realty, Inc.
112 Felton Ave,Darby, PA 19023
$179,900
- 3 Beds
- 1 Baths
- 1,152 sq. ft.
- Single family
- Active
Listed by: christopher b nelson
Office: genstone realty
MLS#:PADE2124662
Source:BRIGHTMLS
Price summary
- Price:$179,900
- Price per sq. ft.:$156.16
About this home
Located in Collingdale, 112 Felton Avenue is a three-bedroom, one-bath brick twin with a driveway and a fenced rear yard. The first floor offers a living room, separate dining room, and galley-style kitchen with sliding glass doors that open directly to the yard, creating an easy connection between indoor and outdoor space. Upstairs are three bedrooms and a full bathroom. The rear yard offers a measure of privacy and room to relax or entertain. Neighborhood shops and services along MacDade Boulevard are nearby, along with Collingdale Park and SEPTA bus and trolley connections.
Contact an agent
Home facts
- Year built:1957
- Subdivision & Development:COLLINGDALE
- Listing ID #:PADE2124662
- Added:1 day(s) ago
- Updated:September 27, 2026 at 02:02 PM
Rooms and interior
- Bedrooms:3
- Total bathrooms:1
- Full bathrooms:1
- Basement:Yes
- Basement Description:Full, Interior Access, Outside Entrance, Rear Entrance, Unfinished, Walkout Stairs
- Living area:1,152 sq. ft.
Heating and cooling
- Cooling:Wall Unit
- Heating:Forced Air, Natural Gas
Structure and exterior
- Year built:1957
- Building area:1,152 sq. ft.
- Lot area:0.06 Acres
- Architectural Style:Traditional
- Construction Materials:Brick
- Foundation Description:Concrete Perimeter
- Levels:2 Stories
Utilities
- Water:Public
- Sewer:Public Sewer
Finances and disclosures
- Price:$179,900
- Price per sq. ft.:$156.16
- Tax amount:$3,877 (2026)
Parking
- Parking description:Off Street
New listings near 112 Felton Ave
- Coming Soon
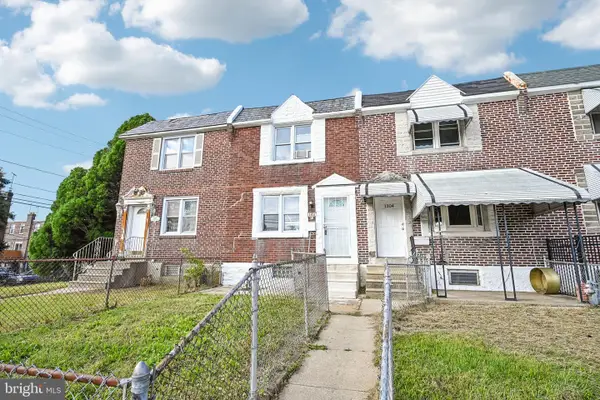 $150,000Coming Soon3 beds 1 baths1,120 sq. ft.
1302 Wycombe Ave, DARBY, PA 19023
MLS# PADE2124344Listed by: RE/MAX MAIN LINE-WEST CHESTER - New
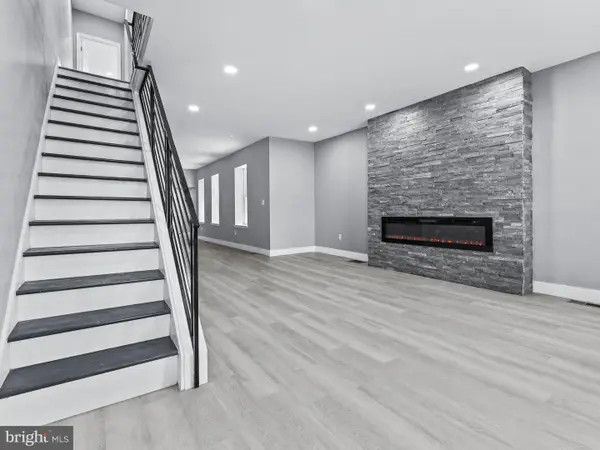 $273,999Active3 beds 2 baths1,568 sq. ft.
19 S 6th St, DARBY, PA 19023
MLS# PADE2124588Listed by: PROSPERITY REAL ESTATE & INVESTMENT SERVICES - New
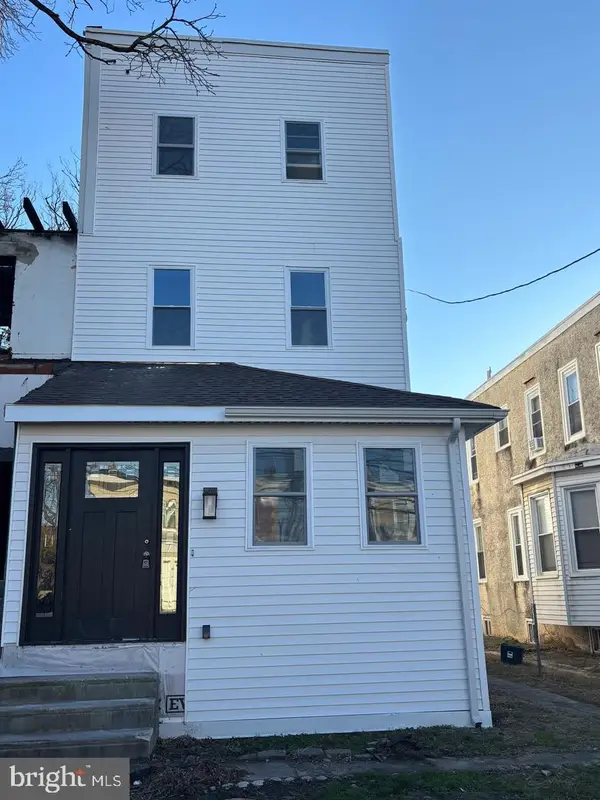 $335,000Active6 beds 4 baths1,870 sq. ft.
402 Colwyn Ave, DARBY, PA 19023
MLS# PADE2124554Listed by: TAYLOR PROPERTIES 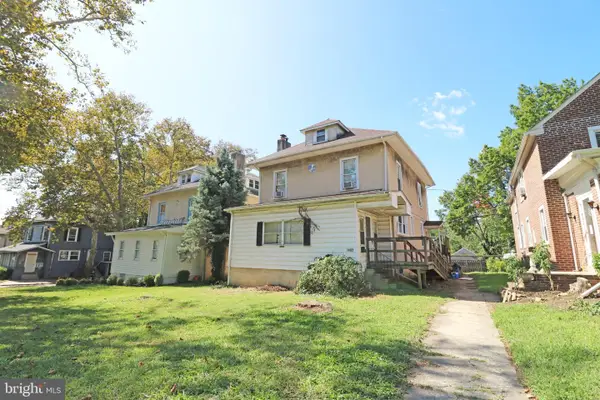 $150,000Pending5 beds 2 baths2,200 sq. ft.
1402 Main St, DARBY, PA 19023
MLS# PADE2124224Listed by: REAL OF PENNSYLVANIA- New
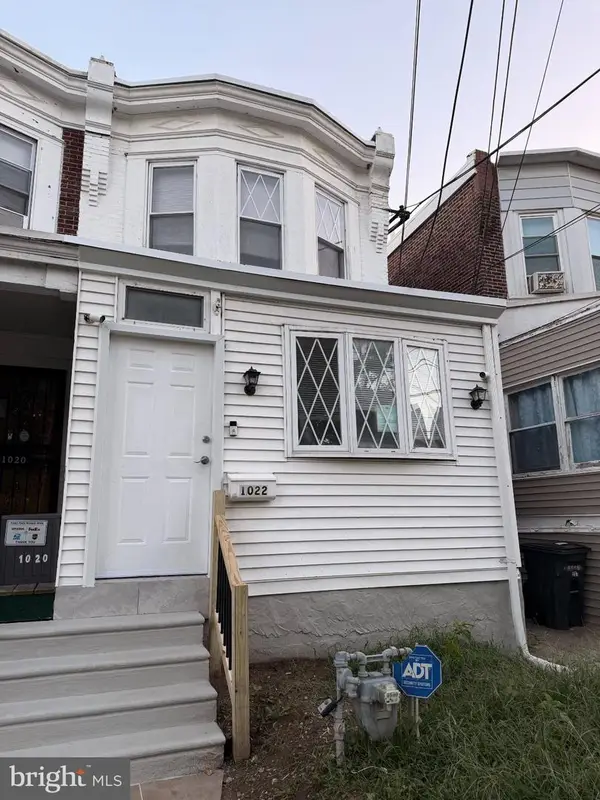 $225,000Active3 beds 2 baths1,304 sq. ft.
1022 Lawrence Ave, DARBY, PA 19023
MLS# PADE2124090Listed by: REALTY ONE GROUP FOCUS - New
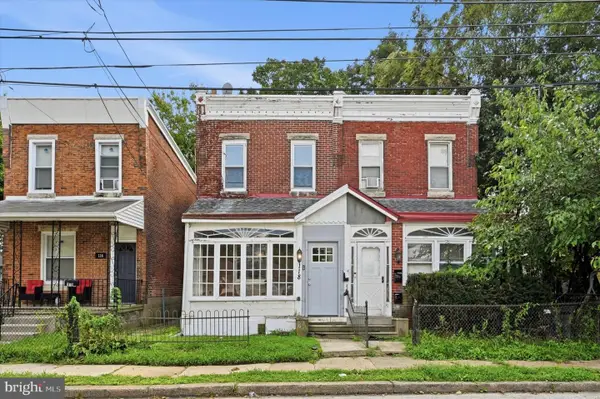 $190,000Active3 beds 1 baths1,300 sq. ft.
118 Francis St, DARBY, PA 19023
MLS# PADE2124064Listed by: LONG & FOSTER REAL ESTATE, INC. - New
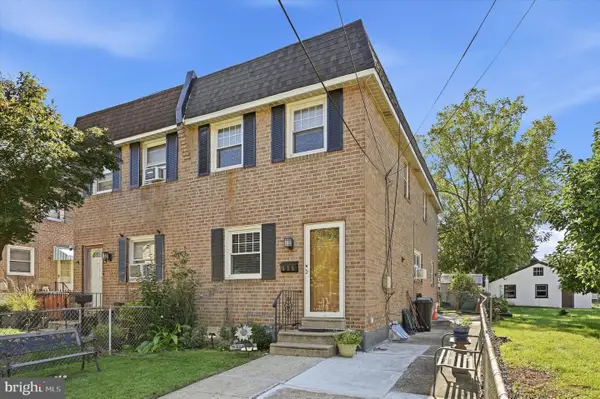 $260,000Active4 beds 2 baths1,440 sq. ft.
306 Collingdale Ave, DARBY, PA 19023
MLS# PADE2124072Listed by: REAL OF PENNSYLVANIA 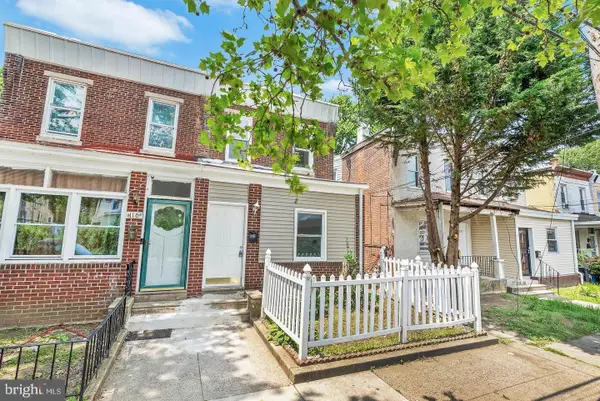 $179,900Active3 beds 2 baths1,448 sq. ft.
118 N 2nd St, DARBY, PA 19023
MLS# PADE2123570Listed by: KW EMPOWER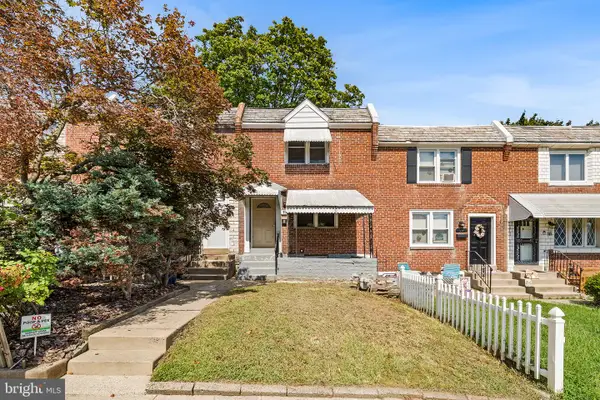 $175,000Active3 beds 1 baths1,120 sq. ft.
37 Concord Rd, DARBY, PA 19023
MLS# PADE2123000Listed by: LONG & FOSTER REAL ESTATE, INC.


Protect your home and budget from life's surprises with an Assurant Home Warranty, backed by a partner that supports you through every step of homeownership. Explore Plans.
© 2023 - 2026 ERA Franchise Systems LLC. All rights reserved. ERA Franchise Systems LLC fully supports the principles of the Fair Housing Act and the Equal Opportunity Act. ERA, ERA Real Estate powered, and their respective logos are registered service marks of ERA Franchise Systems LLC. Each office is independently owned and operated.