
1302 Wycombe Ave, Darby, PA 19023
Local realty services provided by:Mountain Realty ERA Powered
Listed by: thomas toole iii, scott david baker
Office: re/max main line - west chester
MLS#:PADE2124344
Source:BRIGHTMLS
Price summary
- Price:$150,000
- Price per sq. ft.:$133.93
About this home
Welcome to 1302 Wycombe Avenue, a 3-bedroom rowhome in Darby with hardwood floors throughout, the expensive work already handled, and a garage with private access off the rear alley. Inside, the living room is generously sized and finished with hardwood floors and recessed lighting. It opens into a dining room that carries those same hardwoods, with a ceiling fan overhead and comfortable room for a full table. The kitchen sits at the back of the home and includes a gas oven and refrigerator. Upstairs, all three bedrooms feature hardwood floors, two of them with ceiling fans. The full bath is brightened by a skylight and finished with a tub shower combination. The lower level holds the laundry area, generous unfinished storage, and the garage, with a door opening out to the alley. The sellers have already taken care of several major updates, including a new roof in 2020, heater in 2016, and new front steps in 2025. You are close to the Yeadon Shopping Center for groceries and everyday errands, with easy access to the rest of Delaware County and into Philadelphia. The property is being offered in as-is condition, with the sellers making no additional repairs or improvements. Hardwood throughout, a private garage, and several major updates already completed. Schedule your showing today....
Contact an agent
Home facts
- Year built:1950
- Subdivision & Development:STONEHURST
- Listing ID #:PADE2124344
- Added:30 day(s) ago
- Updated:October 26, 2026 at 01:09 PM
Rooms and interior
- Bedrooms:3
- Total bathrooms:1
- Full bathrooms:1
- Flooring:Hardwood
- Dining Description:Dining Area, Dining Room
- Bathrooms Description:Full Bath
- Kitchen Description:Oven/Range - Gas, Range Hood, Refrigerator
- Bedroom Description:Primary Bedroom
- Basement:Yes
- Basement Description:Garage Access, Unfinished, Walkout Level
- Living area:1,120 sq. ft.
Heating and cooling
- Cooling:Ceiling Fan(s), Window Unit(s)
- Heating:Forced Air, Natural Gas
Structure and exterior
- Year built:1950
- Building area:1,120 sq. ft.
- Lot area:0.03 Acres
- Lot Features:Front Yard
- Architectural Style:AirLite
- Construction Materials:Brick
- Foundation Description:Concrete Perimeter
- Levels:2 Stories
Utilities
- Water:Public
- Sewer:Public Sewer
Finances and disclosures
- Price:$150,000
- Price per sq. ft.:$133.93
- Tax amount:$3,634 (2026)
Features and amenities
- Amenities:Ceiling Fan(s)
Parking
- Parking description:Alley
New listings near 1302 Wycombe Ave
- New
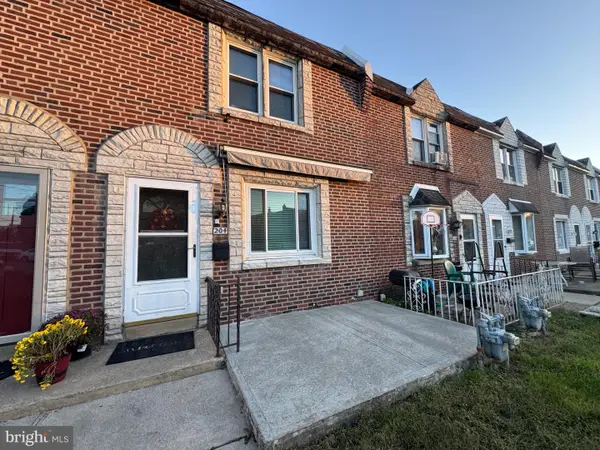 $199,997Active3 beds 2 baths1,152 sq. ft.
204 Tribet Pl, DARBY, PA 19023
MLS# PADE2126530Listed by: PERFECT PLACE REAL ESTATE CO. - New
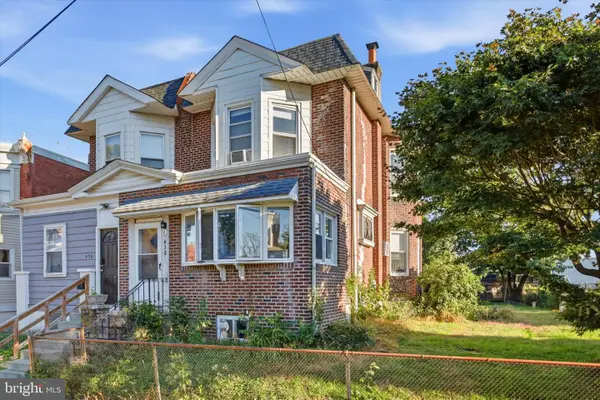 $210,000Active3 beds 1 baths1,720 sq. ft.
438 Pusey Ave, DARBY, PA 19023
MLS# PADE2126448Listed by: LONG & FOSTER REAL ESTATE, INC. - New
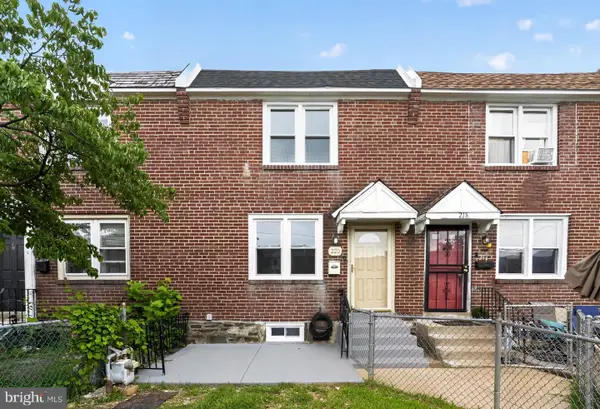 $215,000Active3 beds 2 baths1,120 sq. ft.
220 Weymouth Rd, DARBY, PA 19023
MLS# PADE2126320Listed by: COLDWELL BANKER REALTY - New
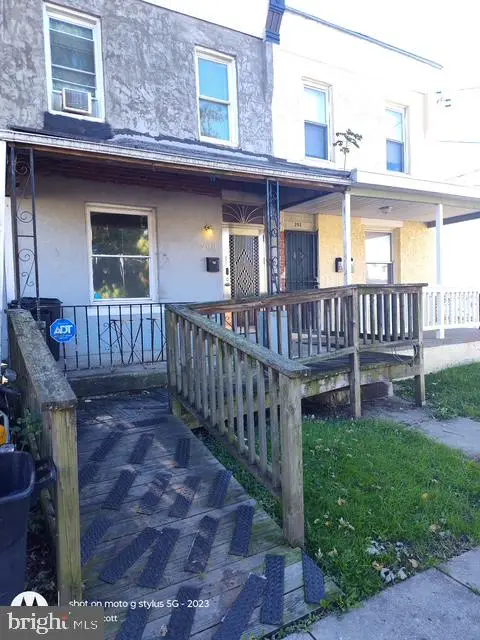 $139,900Active3 beds 2 baths1,332 sq. ft.
200 Greenway Ave, DARBY, PA 19023
MLS# PADE2126380Listed by: HALO REALTY LLC 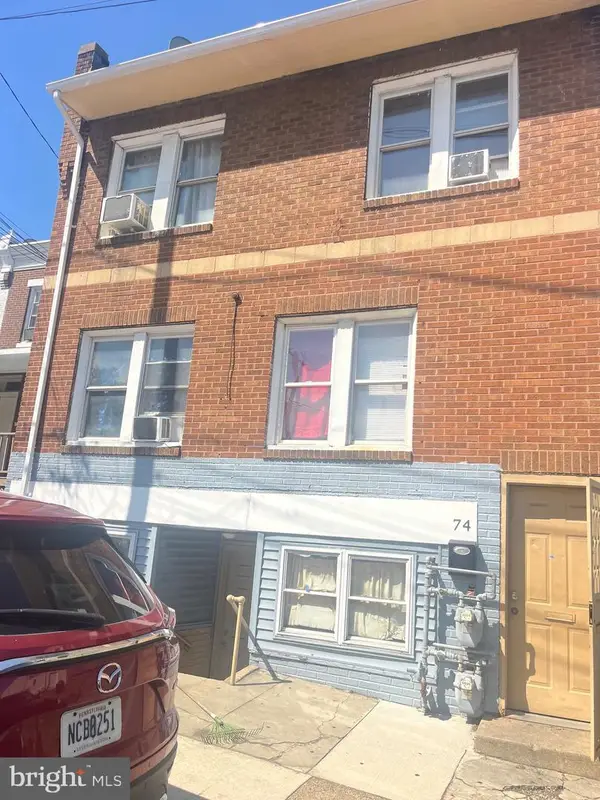 $225,000Pending6 beds -- baths
Address Withheld By Seller, DARBY, PA 19023
MLS# PADE2122270Listed by: COLDWELL BANKER HEARTHSIDE REALTORS- New
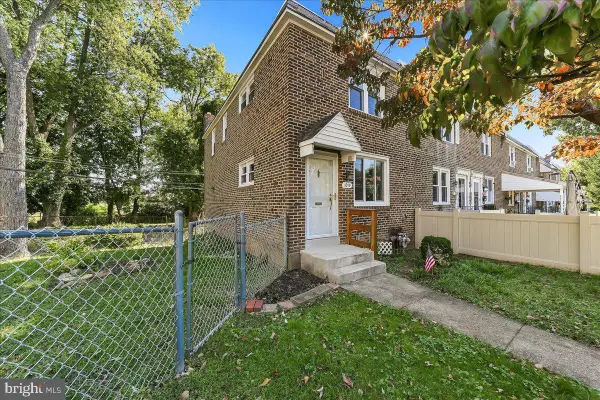 $174,900Active3 beds 1 baths1,120 sq. ft.
1015 Minden Ln, DARBY, PA 19023
MLS# PADE2125772Listed by: SCOTT REALTY GROUP - New
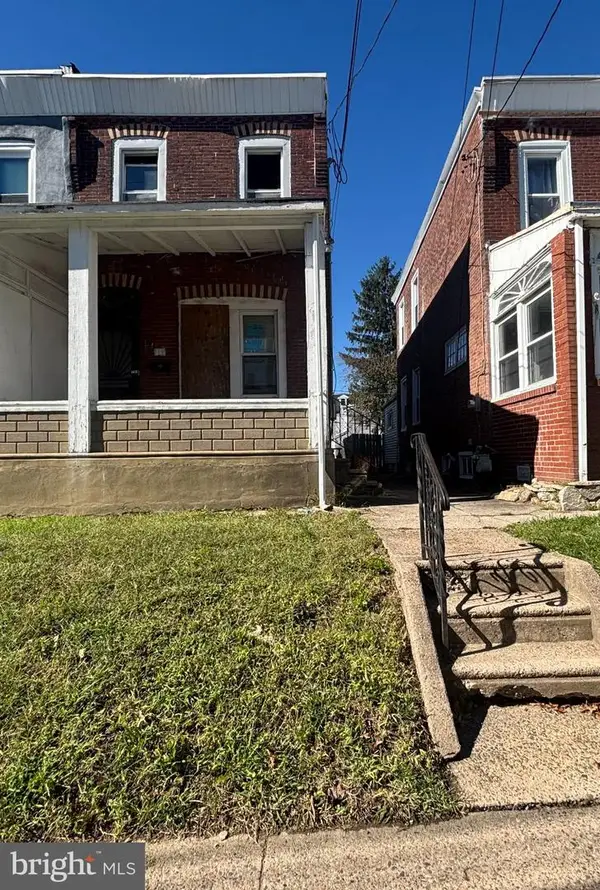 $125,000Active3 beds 1 baths1,226 sq. ft.
118 S 3rd St, DARBY, PA 19023
MLS# PADE2126208Listed by: PERFECT PLACE REAL ESTATE CO. - New
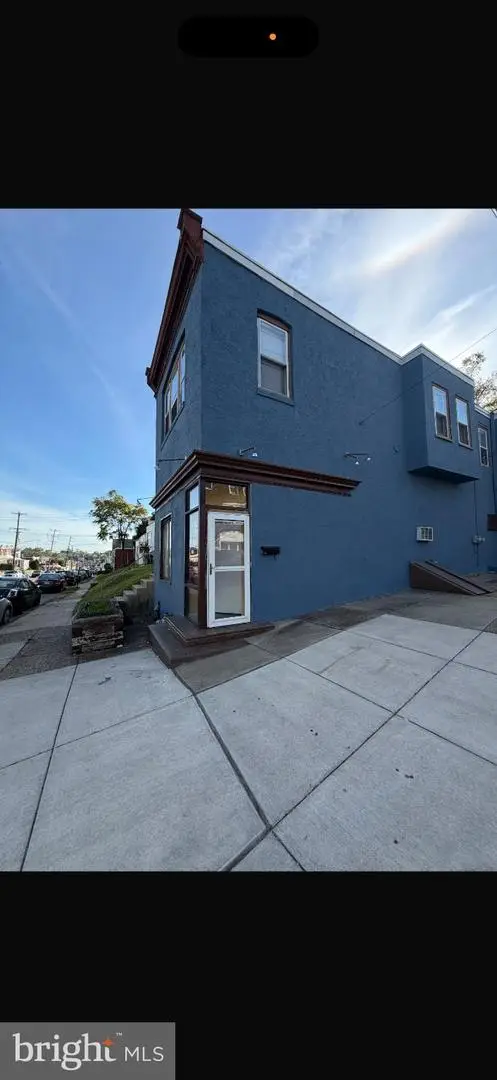 $299,900Active5 beds 3 baths2,000 sq. ft.
134 Macdade Blvd, DARBY, PA 19023
MLS# PADE2126178Listed by: RE/MAX PREFERRED - MALVERN - New
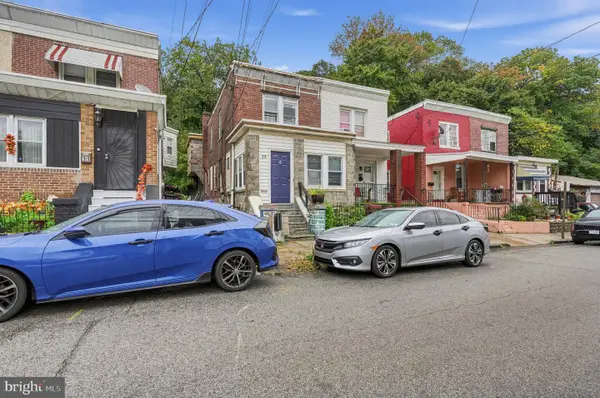 $300,000Active4 beds -- baths1,665 sq. ft.
13 Mill St, DARBY, PA 19023
MLS# PADE2125694Listed by: COLDWELL BANKER REALTY - New
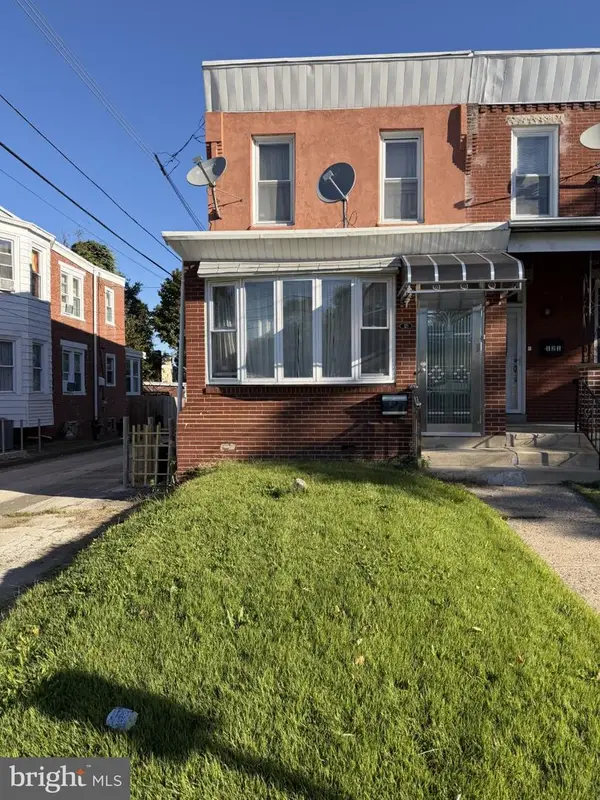 $235,000Active3 beds 1 baths5 sq. ft.
123 Fern St, DARBY, PA 19023
MLS# PADE2126128Listed by: DIALLO REAL ESTATE


Protect your home and budget from life's surprises with an Assurant Home Warranty, backed by a partner that supports you through every step of homeownership. Explore Plans.
© 2023 - 2026 ERA Franchise Systems LLC. All rights reserved. ERA Franchise Systems LLC fully supports the principles of the Fair Housing Act and the Equal Opportunity Act. ERA, ERA Real Estate powered, and their respective logos are registered service marks of ERA Franchise Systems LLC. Each office is independently owned and operated.