
246 Mill St, Darby, PA 19023
Local realty services provided by:ERA Byrne Realty
246 Mill St,Darby, PA 19023
$199,900
- 3 Beds
- 1 Baths
- 1,062 sq. ft.
- Single family
- Active
Listed by: gloria s williams
Office: am realty advisors
MLS#:PADE2119222
Source:BRIGHTMLS
Price summary
- Price:$199,900
- Price per sq. ft.:$188.23
About this home
Set on a quiet, peaceful street, this fully renovated 3-bedroom, 1-bath home offers the perfect blend of modern updates and everyday comfort. Step inside to a bright, open living space designed for both relaxing and entertaining, with tasteful finishes throughout that make this home truly move-in ready. The cozy yet functional layout creates a warm and inviting atmosphere, while the generous backyard provides ample space for outdoor gatherings, gardening, play, or simply enjoying your own private retreat. Whether you’re a first-time homebuyer or looking for a fresh start, this home offers comfort, style, and a tranquil setting you’ll love coming home to.
Contact an agent
Home facts
- Year built:1935
- Subdivision & Development:NONE AVAILABLE
- Listing ID #:PADE2119222
- Added:54 day(s) ago
- Updated:September 06, 2026 at 01:49 PM
Rooms and interior
- Bedrooms:3
- Total bathrooms:1
- Full bathrooms:1
- Dining Description:Dining Room
- Basement:Yes
- Basement Description:Full
- Living area:1,062 sq. ft.
Heating and cooling
- Cooling:Central A/C
- Heating:Forced Air, Natural Gas
Structure and exterior
- Year built:1935
- Building area:1,062 sq. ft.
- Lot area:0.04 Acres
- Architectural Style:Traditional
- Construction Materials:Brick
- Foundation Description:Permanent
- Levels:2 Stories
Utilities
- Water:Public
- Sewer:Public Sewer
Finances and disclosures
- Price:$199,900
- Price per sq. ft.:$188.23
- Tax amount:$3,099 (2026)
Parking
- Parking description:On Street
New listings near 246 Mill St
- Coming Soon
 $180,000Coming Soon3 beds 1 baths1,436 sq. ft.
127 Whitely Ter, DARBY, PA 19023
MLS# PADE2123018Listed by: BHHS FOX & ROACH THE HARPER AT RITTENHOUSE SQUARE - New
 $250,000Active4 beds -- baths2,032 sq. ft.
109 N 2nd St, DARBY, PA 19023
MLS# PADE2123098Listed by: LONG & FOSTER REAL ESTATE, INC. - New
 $270,000Active4 beds 2 baths1,669 sq. ft.
16 S 13th St, DARBY, PA 19023
MLS# PADE2123008Listed by: QUALITY REAL ESTATE-BROAD ST - New
 $201,000Active3 beds 2 baths1,152 sq. ft.
561 S 3rd St, DARBY, PA 19023
MLS# PADE2122448Listed by: EVERYHOME REALTORS - New
 $170,000Active3 beds 3 baths1,414 sq. ft.
614 Columbia Ave, DARBY, PA 19023
MLS# PADE2121372Listed by: DESMOND SPENCER REAL ESTATE - New
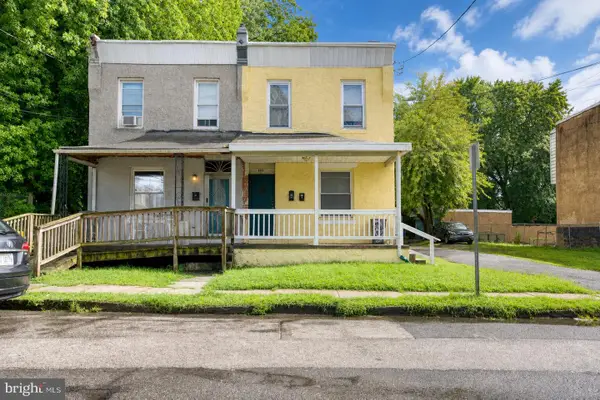 $339,900Active2 beds -- baths1,328 sq. ft.
202 Greenway Ave, DARBY, PA 19023
MLS# PADE2122620Listed by: RE/MAX ACCESS - New
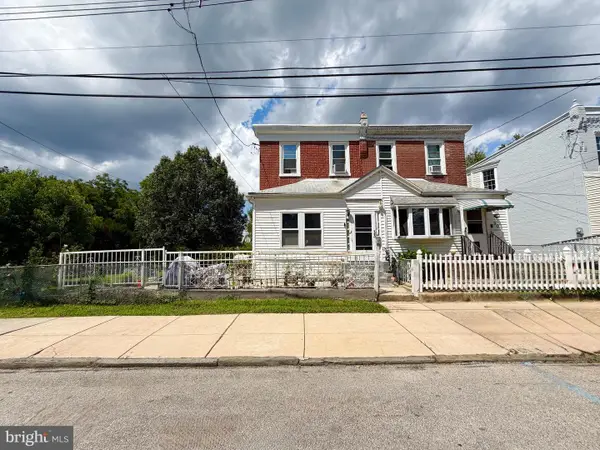 $249,900Active3 beds 2 baths1,500 sq. ft.
32 S 12th St, DARBY, PA 19023
MLS# PADE2122742Listed by: CENTURY 21 ADVANTAGE GOLD-SOUTH PHILADELPHIA - New
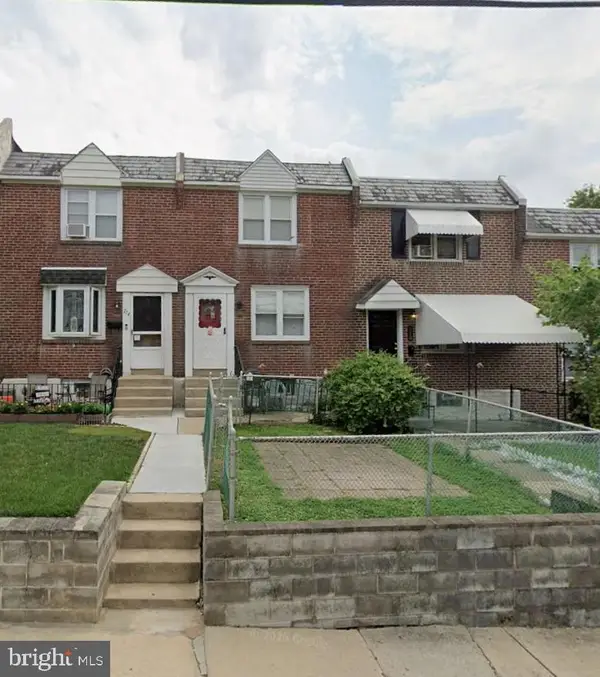 $135,000Active3 beds 1 baths1,120 sq. ft.
212 Golf Rd, DARBY, PA 19023
MLS# PADE2122598Listed by: PROSPERITY REAL ESTATE & INVESTMENT SERVICES 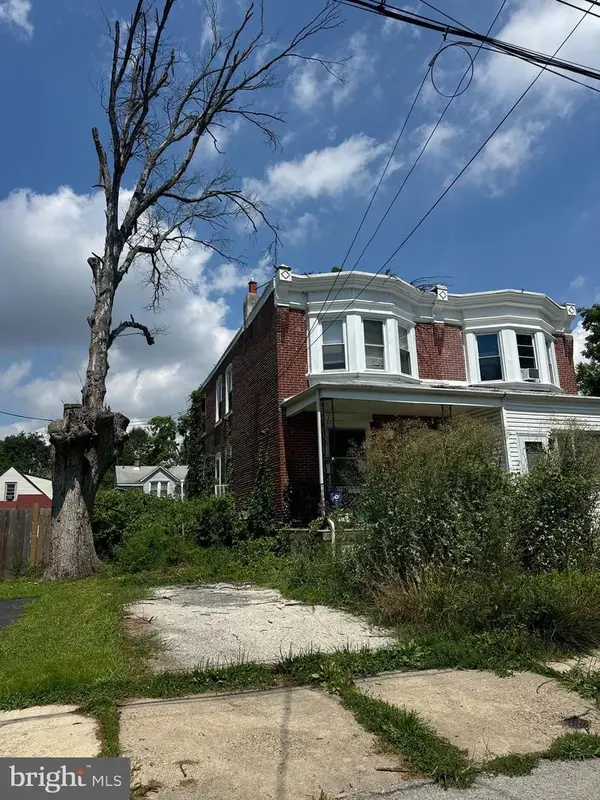 $189,000Active3 beds 2 baths1,360 sq. ft.
609 Beechwood Ave, DARBY, PA 19023
MLS# PADE2122322Listed by: EXP REALTY, LLC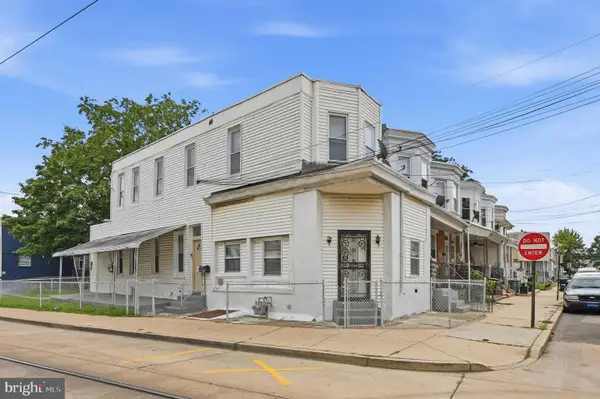 $199,000Active3 beds -- baths
943 Maple Ter, DARBY, PA 19023
MLS# PADE2122298Listed by: KELLER WILLIAMS MAIN LINE


Protect your home and budget from life's surprises with an Assurant Home Warranty, backed by a partner that supports you through every step of homeownership. Explore Plans.
© 2023 - 2026 ERA Franchise Systems LLC. All rights reserved. ERA Franchise Systems LLC fully supports the principles of the Fair Housing Act and the Equal Opportunity Act. ERA, ERA Real Estate powered, and their respective logos are registered service marks of ERA Franchise Systems LLC. Each office is independently owned and operated.