
913 Forrester Ave, Darby, PA 19023
Local realty services provided by:ERA Liberty Realty
913 Forrester Ave,Darby, PA 19023
$170,000
- 3 Beds
- 1 Baths
- 1,332 sq. ft.
- Townhouse
- Active
Listed by: kirk waechter
Office: prosperity real estate & investment services
MLS#:PADE2121292
Source:BRIGHTMLS
Price summary
- Price:$170,000
- Price per sq. ft.:$127.63
About this home
Great investment opportunity at 913 Forrester Ave in Darby. This single family home offers 3 bedrooms and 1 bathroom and is currently tenant occupied, generating $1,700 per month in rental income. The property features approximately 1,300 square feet of living space and offers strong cash flow potential for investors looking to add a performing asset to their portfolio. Conveniently located near shopping, schools, public transportation, and major roadways.
NOTE (please include this on your offer):
-The property will be sold in AS-IS condition.
-The buyer is responsible for U&O.
Contact an agent
Home facts
- Year built:1910
- Subdivision & Development:NONE AVAILABLE
- Listing ID #:PADE2121292
- Added:1 day(s) ago
- Updated:August 07, 2026 at 01:50 PM
Rooms and interior
- Bedrooms:3
- Total bathrooms:1
- Full bathrooms:1
- Rooms Total:7
- Flooring:Tile/Brick, Wood
- Kitchen Description:Kitchen - Eat-In
- Living area:1,332 sq. ft.
Heating and cooling
- Cooling:Ceiling Fan(s)
- Heating:90% Forced Air, Natural Gas
Structure and exterior
- Roof:Flat
- Year built:1910
- Building area:1,332 sq. ft.
- Lot area:0.03 Acres
- Architectural Style:Traditional
- Construction Materials:Brick
- Exterior Features:Sidewalks, Street Lights
- Foundation Description:Slab
- Levels:2 Stories
Schools
- High school:PENN WOOD
Utilities
- Water:Public
- Sewer:Public Sewer
Finances and disclosures
- Price:$170,000
- Price per sq. ft.:$127.63
- Tax amount:$4,428 (2025)
Features and amenities
- Laundry features:Hookup
- Amenities:100 Amp Service
New listings near 913 Forrester Ave
- New
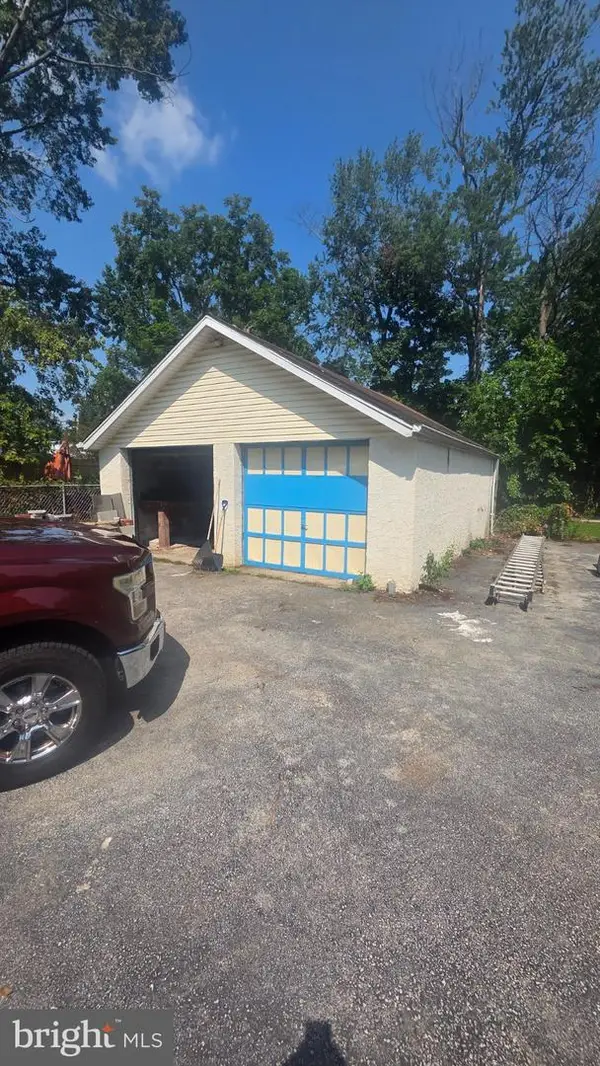 $95,000Active-- beds -- baths250 sq. ft.
917 Bartram Ave, DARBY, PA 19023
MLS# PADE2120870Listed by: TESLA REALTY GROUP, LLC - New
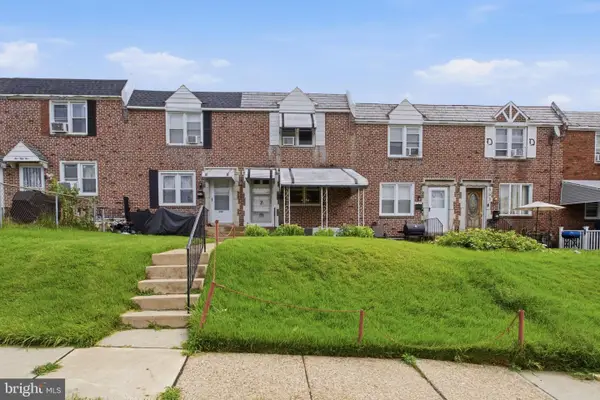 $140,000Active3 beds 1 baths1,152 sq. ft.
559 S 3rd St, DARBY, PA 19023
MLS# PADE2121300Listed by: LONG & FOSTER REAL ESTATE, INC. - New
 $260,000Active4 beds 2 baths1,152 sq. ft.
1213 Crestview Rd, DARBY, PA 19023
MLS# PADE2121214Listed by: RE/MAX PRIME REAL ESTATE - New
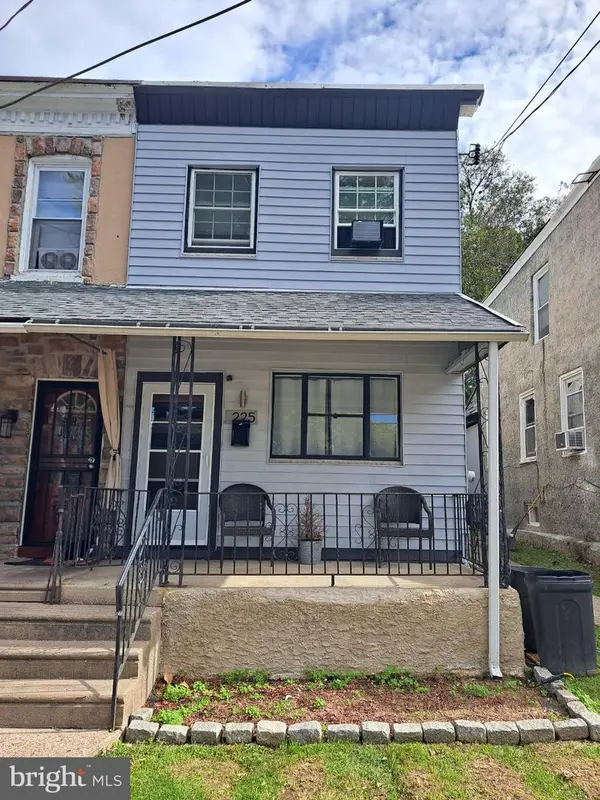 $209,900Active3 beds 2 baths1,204 sq. ft.
225 2nd St, DARBY, PA 19023
MLS# PADE2121040Listed by: REALTY MARK CITYSCAPE-KING OF PRUSSIA - New
 $210,000Active4 beds 2 baths1,653 sq. ft.
11 S 3rd St, DARBY, PA 19023
MLS# PADE2121010Listed by: EMPOWER REAL ESTATE, LLC - New
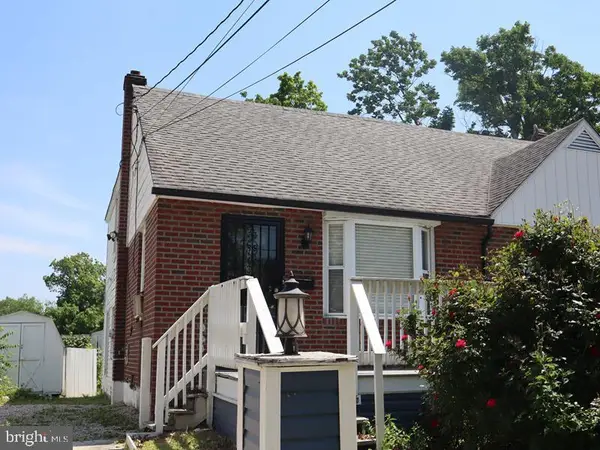 $200,000Active3 beds 2 baths741 sq. ft.
743 Sharon Ave, DARBY, PA 19023
MLS# PADE2120944Listed by: ELFANT WISSAHICKON-MT AIRY - New
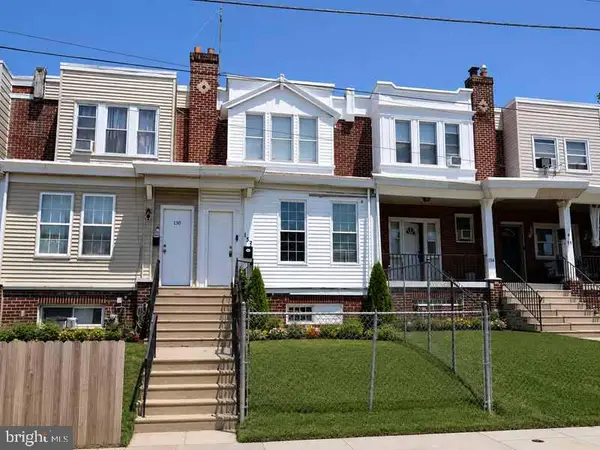 $185,000Active3 beds 1 baths1,192 sq. ft.
157 Lafayette Ave, DARBY, PA 19023
MLS# PADE2120938Listed by: ELFANT WISSAHICKON-MT AIRY - New
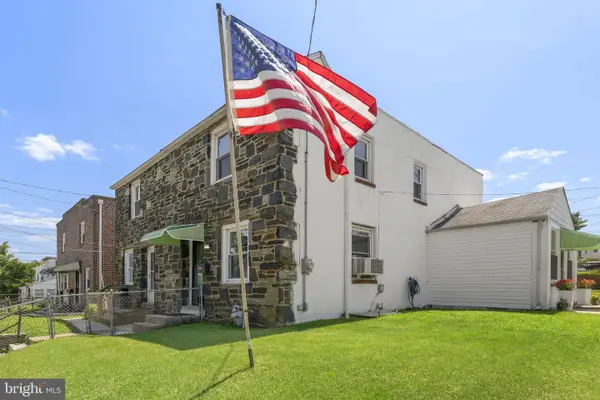 $224,900Active3 beds 1 baths1,120 sq. ft.
1038 Lawrence Ave, DARBY, PA 19023
MLS# PADE2117750Listed by: REAL OF PENNSYLVANIA 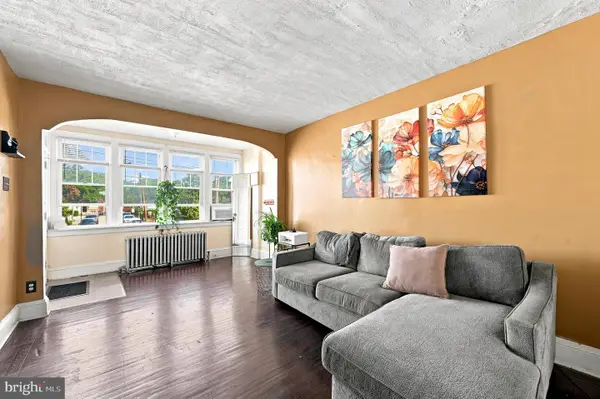 $145,000Pending3 beds 1 baths1,020 sq. ft.
344 N 10th St, DARBY, PA 19023
MLS# PADE2120716Listed by: KELLER WILLIAMS MAIN LINE


Protect your home and budget from life's surprises with an Assurant Home Warranty, backed by a partner that supports you through every step of homeownership. Explore Plans.
© 2023 - 2026 ERA Franchise Systems LLC. All rights reserved. ERA Franchise Systems LLC fully supports the principles of the Fair Housing Act and the Equal Opportunity Act. ERA, ERA Real Estate powered, and their respective logos are registered service marks of ERA Franchise Systems LLC. Each office is independently owned and operated.