
1241 Riverview Rd, Dauphin, PA 17018
Local realty services provided by:ERA Byrne Realty
1241 Riverview Rd,Dauphin, PA 17018
$250,000
- 4 Beds
- 2 Baths
- 1,254 sq. ft.
- Single family
- Pending
Listed by: jacob scott
Office: turn key realty group
MLS#:PADA2062026
Source:BRIGHTMLS
Price summary
- Price:$250,000
- Price per sq. ft.:$199.36
About this home
Located in Middle Paxton Township, this raised ranch offers three bedrooms on the main level, a partially finished walkout lower level, and a backyard bordered by mature trees.
The main level includes a living room, dining area, and kitchen. The kitchen features white cabinetry, ample countertop space, and a dedicated baking station with a granite countertop. Three bedrooms and a full bath complete the main level.
The walkout lower level adds valuable flexibility with a finished living area, a second full bath, and an additional finished room that could serve as a guest room, home office, hobby room, or recreation space. An unfinished laundry and utility room provides additional storage and direct access to the attached side-entry garage.
The concrete patio extends your living space outdoors, providing a comfortable spot for morning coffee, evening meals, or gathering with family and friends.
Conveniently located in the Central Dauphin School District, this home is just minutes from shopping, dining, parks, the Susquehanna River, and major commuter routes....
Contact an agent
Home facts
- Year built:1988
- Subdivision & Development:NONE AVAILABLE
- Listing ID #:PADA2062026
- Added:52 day(s) ago
- Updated:September 06, 2026 at 07:38 AM
Rooms and interior
- Bedrooms:4
- Total bathrooms:2
- Full bathrooms:2
- Dining Description:Dining Room
- Basement:Yes
- Basement Description:Full, Partially Finished
- Living area:1,254 sq. ft.
Heating and cooling
- Cooling:Central A/C
- Heating:Baseboard - Electric, Electric, Heat Pump(s), Hot Water
Structure and exterior
- Year built:1988
- Building area:1,254 sq. ft.
- Lot area:0.41 Acres
- Architectural Style:Raised Ranch/Rambler, Ranch/Rambler
- Construction Materials:Frame
- Foundation Description:Concrete Perimeter
- Levels:1 Story
Schools
- High school:CENTRAL DAUPHIN
- Middle school:CENTRAL DAUPHIN
- Elementary school:MIDDLE PAXTON
Utilities
- Water:Well
- Sewer:On Site Septic
Finances and disclosures
- Price:$250,000
- Price per sq. ft.:$199.36
- Tax amount:$2,310 (2025)
Parking
- Parking description:Attached Garage, Garage - Side Entry, Inside Access
- Garage:Yes
- Garage spaces:1
New listings near 1241 Riverview Rd
- Coming Soon
 $295,000Coming Soon3 beds 2 baths1,176 sq. ft.
1121 Victor Ln, DAUPHIN, PA 17018
MLS# PADA2062880Listed by: KELLER WILLIAMS REALTY - New
 $950,000Active39.66 Acres
1311 Red Hill Rd, DAUPHIN, PA 17018
MLS# PADA2063898Listed by: COLDWELL BANKER REALTY - New
 $500,000Active3 beds 2 baths2,779 sq. ft.
1831 Miller Rd Ext, DAUPHIN, PA 17018
MLS# PADA2063250Listed by: KELLER WILLIAMS OF CENTRAL PA 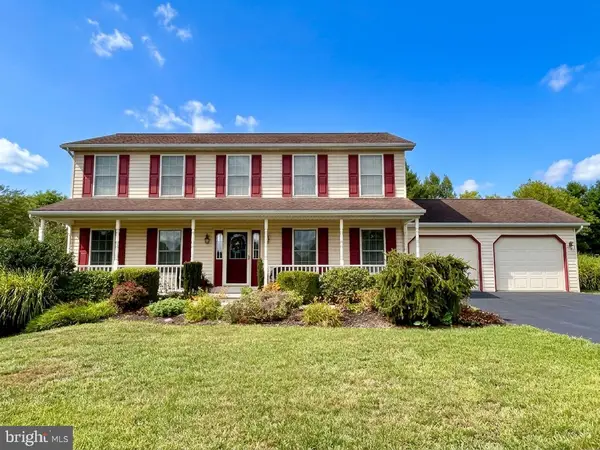 $450,000Pending3 beds 3 baths3,010 sq. ft.
1807 Primrose Ln, DAUPHIN, PA 17018
MLS# PADA2063040Listed by: BERKSHIRE HATHAWAY HOMESERVICES HOMESALE REALTY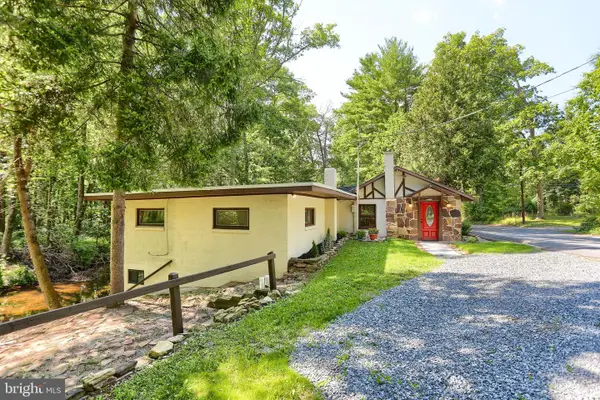 $299,000Pending2 beds 2 baths1,431 sq. ft.
411 Speece Ln, DAUPHIN, PA 17018
MLS# PADA2062224Listed by: INCH & CO. REAL ESTATE, LLC $150,000Pending1 beds 1 baths1,047 sq. ft.
1291 Stone Glen Rd, DAUPHIN, PA 17018
MLS# PADA2062392Listed by: IRON VALLEY REAL ESTATE OF CENTRAL PA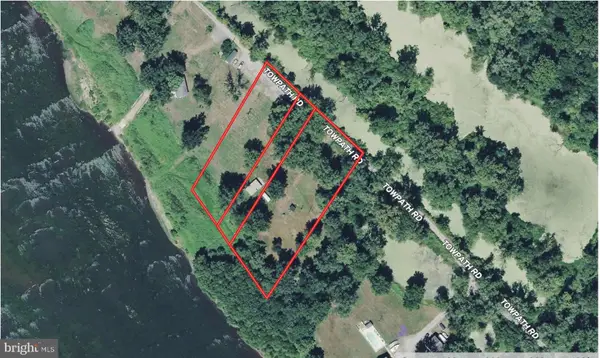 $179,999Active2.5 Acres
1842 Towpath Rd, DAUPHIN, PA 17018
MLS# PADA2062404Listed by: PLATLABS, LLC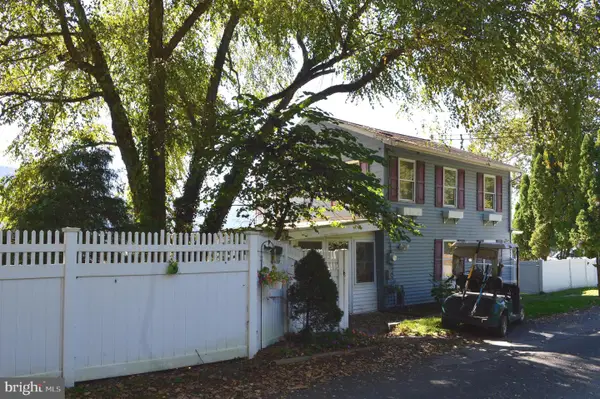 $365,000Pending2 beds 2 baths1,756 sq. ft.
420 River Rd, DAUPHIN, PA 17018
MLS# PADA2062076Listed by: RE/MAX 1ST ADVANTAGE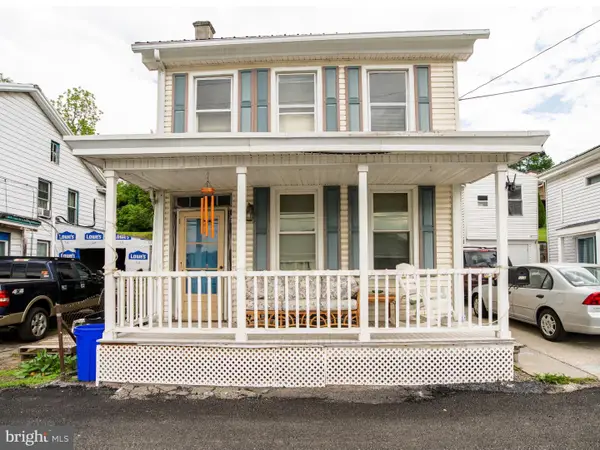 $130,000Pending3 beds 1 baths2,297 sq. ft.
503 High St, DAUPHIN, PA 17018
MLS# PADA2061084Listed by: TRINITY PROPERTY ADVISORS


Protect your home and budget from life's surprises with an Assurant Home Warranty, backed by a partner that supports you through every step of homeownership. Explore Plans.
© 2023 - 2026 ERA Franchise Systems LLC. All rights reserved. ERA Franchise Systems LLC fully supports the principles of the Fair Housing Act and the Equal Opportunity Act. ERA, ERA Real Estate powered, and their respective logos are registered service marks of ERA Franchise Systems LLC. Each office is independently owned and operated.