
703 Allegheny St, Dauphin, PA 17018
Local realty services provided by:ERA Valley Realty
703 Allegheny St,Dauphin, PA 17018
$355,000
- 3 Beds
- 2 Baths
- 1,875 sq. ft.
- Single family
- Active
Listed by: john h walak
Office: john h. walak real estate
MLS#:PADA2066242
Source:BRIGHTMLS
Price summary
- Price:$355,000
- Price per sq. ft.:$189.33
About this home
Welcome to the prettiest house in town! Originally built in 1850 with all the charm of its era including secret hidey holes, this beautiful home sits minutes from everything: kayak launch, park with playground, swimming pool, a babbling brook and a new community center. The home's deep local roots and thoughtful updates honor its past while supporting comfortable everyday living. You'll find two different heating systems you can choose from including newer heat pumps as well as a boiler with steam radiators. Private driveway off of Erie Street. There are three bedrooms, a gorgeous full bath with dual sink and tiled shower on the second floor and a new powder room/laundry room on the first floor and a plumbed-in bath in the basement. Enjoy a romantic balcony with daybed. The there is a pretty walk-in closet off the main bedroom.. Come and see this property that offers timeless character and authentic craftmanship in the quaint borough of Dauphin.
Contact an agent
Home facts
- Year built:1850
- Subdivision & Development:NONE AVAILABLE
- Listing ID #:PADA2066242
- Added:3 day(s) ago
- Updated:November 21, 2026 at 02:57 PM
Rooms and interior
- Bedrooms:3
- Total bathrooms:2
- Full bathrooms:1
- Half bathrooms:1
- Flooring:Carpet, Hardwood, Laminated
- Dining Description:Dining Room, Formal/Separate Dining Room
- Kitchen Description:Built-Ins, Carpet, Crown Moldings, Oven/Range - Electric, Pantry, Range Hood, Water Heater
- Bedroom Description:Carpet, Walk In Closet(s)
- Basement:Yes
- Basement Description:Drain, Full, Interior Access, Outside Entrance, Sump Pump, Unfinished, Walkout Stairs
- Living area:1,875 sq. ft.
Heating and cooling
- Cooling:Attic Fan, Ceiling Fan(s), Central A/C
- Heating:Central, Electric, Heat Pump(s), Oil, Radiator, Steam
Structure and exterior
- Roof:Shingle
- Year built:1850
- Building area:1,875 sq. ft.
- Lot area:0.37 Acres
- Lot Features:Cleared, Creek/Stream, Level
- Architectural Style:Traditional
- Construction Materials:Frame
- Exterior Features:Balcony, Exterior Lighting, Flood Lights, Gutter System, Porch(es)
- Foundation Description:Stone
- Levels:2 Stories
Schools
- High school:CENTRAL DAUPHIN
- Middle school:CENTRAL DAUPHIN
- Elementary school:MIDDLE PAXTON
Utilities
- Water:Public
- Sewer:Public Sewer
Finances and disclosures
- Price:$355,000
- Price per sq. ft.:$189.33
- Tax amount:$2,370 (2026)
Features and amenities
- Laundry features:Dryer - Electric, Dryer In Unit, Washer, Washer In Unit
- Amenities:200+ Amp Service, Attic, Built-Ins, Cable TV Available, Carpet, Ceiling Fan(s), Chair Railings, Crown Moldings, Double Pane Windows, Electric Available, Phone Available, Smoke Detector
Parking
- Parking description:Detached Garage, Garage - Rear Entry, Off Street, Private, Stone Driveway
- Garage:Yes
- Garage spaces:1
New listings near 703 Allegheny St
- New
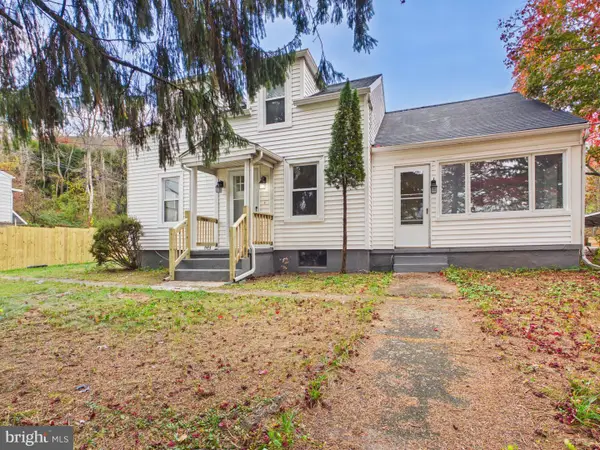 $499,000Active6 beds -- baths4,932 sq. ft.
1893 Old State Rd, DAUPHIN, PA 17018
MLS# PADA2066058Listed by: IRON VALLEY REAL ESTATE OF CENTRAL PA - New
 $1,024,900Active4 beds 3 baths3,028 sq. ft.
Lot 24 Tannin Way, DAUPHIN, PA 17018
MLS# PADA2065226Listed by: COLDWELL BANKER REALTY 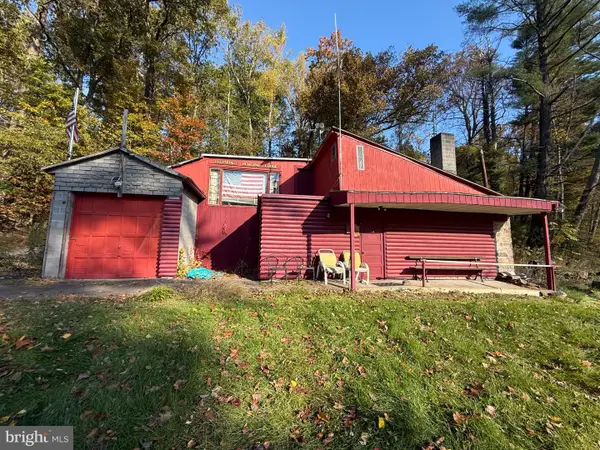 $140,000Active3 beds 2 baths1,364 sq. ft.
2450 Ellendale Rd, DAUPHIN, PA 17018
MLS# PADA2065612Listed by: BERKSHIRE HATHAWAY HOMESERVICES HOMESALE REALTY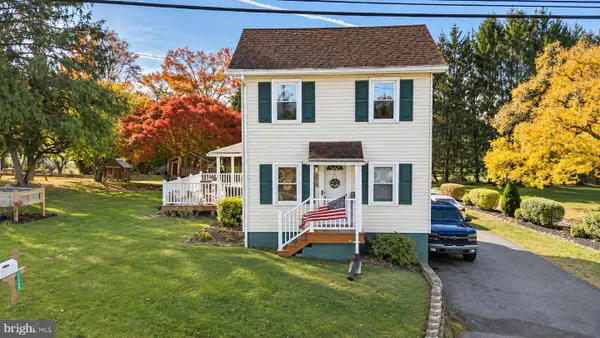 $279,900Pending3 beds 2 baths1,224 sq. ft.
1210 Peters Mountain Rd, DAUPHIN, PA 17018
MLS# PADA2065718Listed by: IRON VALLEY REAL ESTATE OF CENTRAL PA $725,000Pending4 beds 3 baths2,920 sq. ft.
1651 Mountain Rd, DAUPHIN, PA 17018
MLS# PADA2065494Listed by: ADP REALTY & PROPERTY MANAGEMENT LLC $215,000Pending2 beds 2 baths1,963 sq. ft.
22 South Rd, DAUPHIN, PA 17018
MLS# PADA2065414Listed by: EXP REALTY, LLC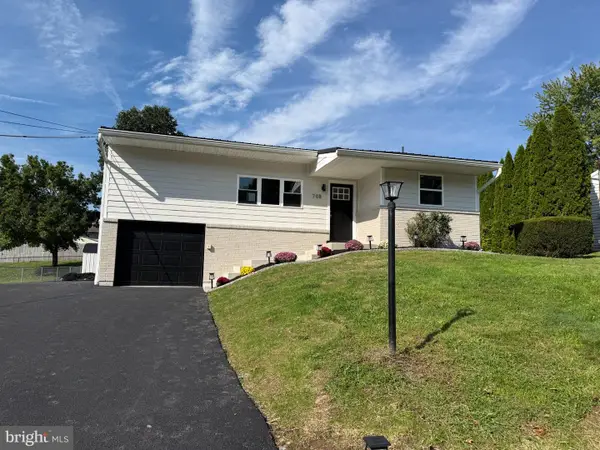 $341,500Pending3 beds 2 baths1,204 sq. ft.
708 Edison Rd, DAUPHIN, PA 17018
MLS# PADA2064784Listed by: HARRISBURG PROPERTY MANAGEMENT GROUP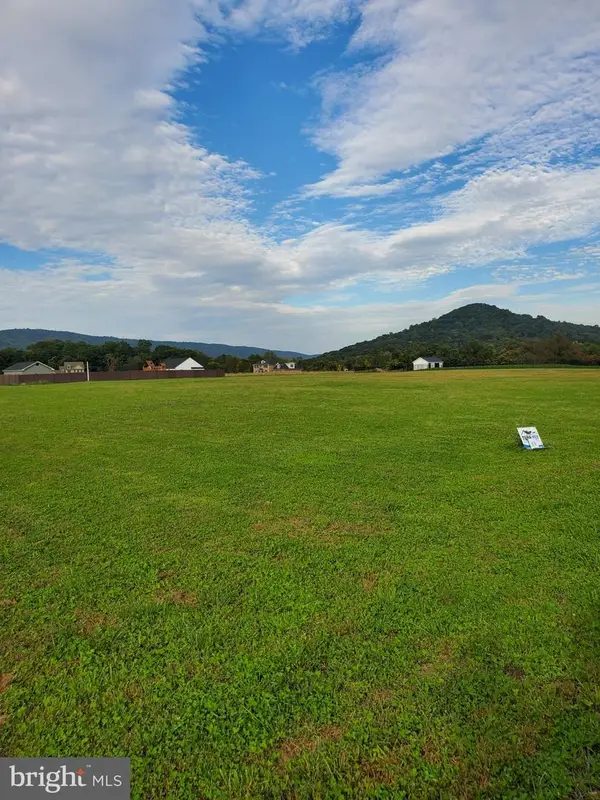 $130,000Active1.13 Acres
1210 Tannin Way, DAUPHIN, PA 17018
MLS# PADA2064698Listed by: TURN KEY REALTY GROUP $60,000Active0.65 Acres
2636 Creekview Dr, DAUPHIN, PA 17018
MLS# PADA2064226Listed by: BERKSHIRE HATHAWAY HOMESERVICES HOMESALE REALTY


Protect your home and budget from life's surprises with an Assurant Home Warranty, backed by a partner that supports you through every step of homeownership. Explore Plans.
© 2023 - 2026 ERA Franchise Systems LLC. All rights reserved. ERA Franchise Systems LLC fully supports the principles of the Fair Housing Act and the Equal Opportunity Act. ERA, ERA Real Estate powered, and their respective logos are registered service marks of ERA Franchise Systems LLC. Each office is independently owned and operated.