
1393 Mateer Rd, Dayton, PA 16222
Local realty services provided by:ERA Lechner & Associates, Inc.
1393 Mateer Rd,Dayton, PA 16222
$399,900
- 3 Beds
- 3 Baths
- 3,325 sq. ft.
- Single family
- Active
Listed by: ben grey/mike and melissa barker team
Office: re/max select realty
MLS#:1769952
Source:PA_WPN
Price summary
- Price:$399,900
- Price per sq. ft.:$120.27
About this home
Welcome to 1393 Mateer Rd, Dayton PA, a warm and inviting home set on a 1-acre lot with both comfort and plenty of space. This home features 3 bedrooms on the main floor and 3 full bathrooms, including a private en-suite master bath, an additional full bath between the bedrooms, and a third full bath in the finished walk-out basement. Enjoy an easy layout with a large entryway that can flex as a playroom or office space, plus a kitchen that opens to the cathedral-ceiling living room for bright, open concept living. Step outside to relax on the small deck off the back of the living room or enjoy the half wrap-around covered porch and admire the peaceful country. Some added bonuses include a metal roof, 2-car detached garage, and a finished lower-level offering a game/family room and laundry area. Come see all this home has to offer!
Contact an agent
Home facts
- Year built:1982
- Listing ID #:1769952
- Added:49 day(s) ago
- Updated:October 03, 2026 at 10:04 AM
Rooms and interior
- Bedrooms:3
- Total bathrooms:3
- Full bathrooms:3
- Rooms Total:9
- Kitchen Description:Dishwasher, Microwave, Refrigerator, Stove
- Basement:Yes
- Basement Description:FInished, Full, Walk Out Access
- Living area:3,325 sq. ft.
Heating and cooling
- Cooling:Central Air, Electric
- Heating:Electric
- Central air:Yes
Structure and exterior
- Roof:Metal
- Year built:1982
- Building area:3,325 sq. ft.
- Lot area:1 Acres
- Architectural Style:Ranch
Utilities
- Water:Well
Finances and disclosures
- Price:$399,900
- Price per sq. ft.:$120.27
- Tax amount:$1,300
Features and amenities
- Laundry features:Dryer, Washer
- Amenities:Some Electric Appliances
Parking
- Total parking spaces:2
- Garage:Yes
 Last Updated October 3, 2026. Information deemed reliable but not guaranteed. Information is provided exclusively for consumers' personal, non-commercial use and may not be used for any purpose other than to identify prospective properties consumers may be interested in purchasing.
New listings near 1393 Mateer Rd
- New
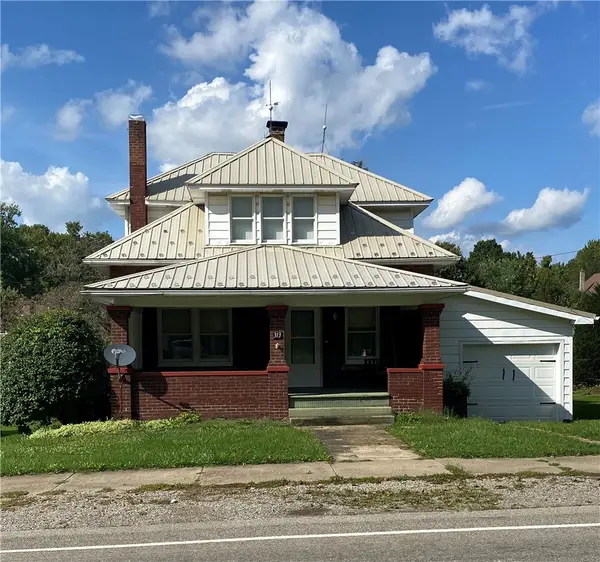 $175,000Active3 beds 2 baths1,627 sq. ft.
313 E Main St, Dayton, PA 16222
MLS# 1775613Listed by: REALTY ONE GROUP LANDMARK 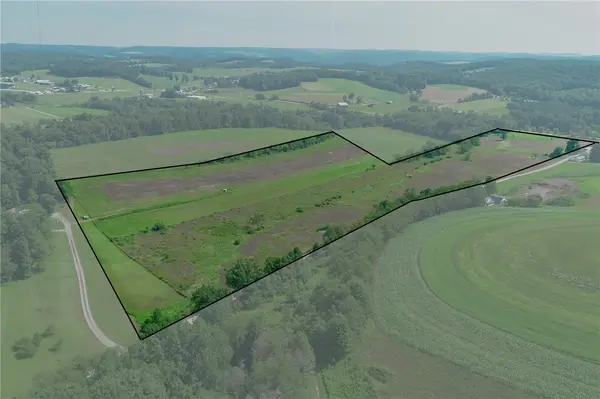 $107,027Pending-- beds -- baths
000 Open Road, Dayton, PA 16222
MLS# 1765409Listed by: HOWARD HANNA KUZNESKI & LOCKARD R.E. - INDIANA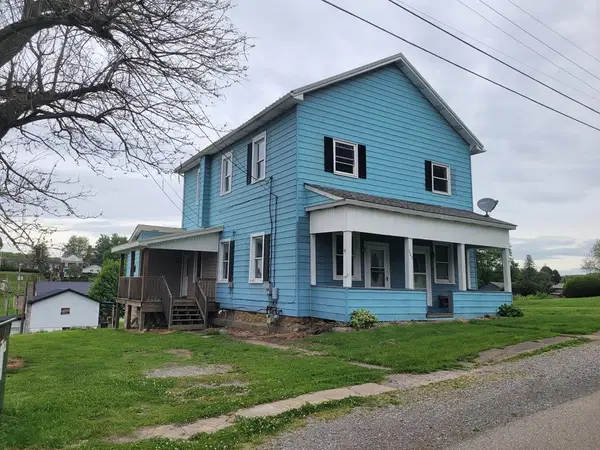 $68,000Active-- beds -- baths2,320 sq. ft.
207 South Avenue, Dayton, PA 16222
MLS# 163952Listed by: PAT MERWIN REALTY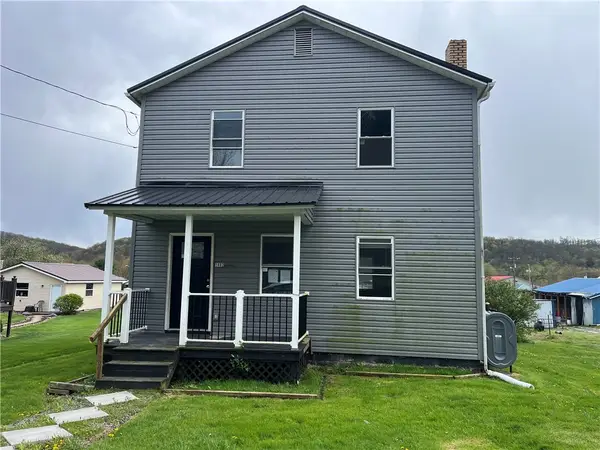 $113,400Pending3 beds 2 baths1,344 sq. ft.
1402 State Route 1042, Dayton, PA 16222
MLS# 1758379Listed by: BERKSHIRE HATHAWAY THE PREFERRED REALTY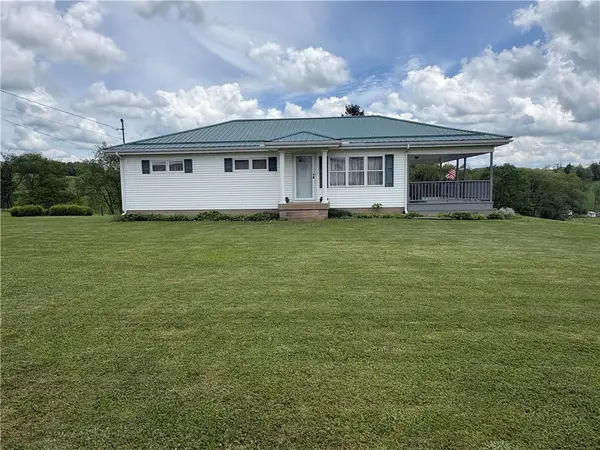 $149,900Pending3 beds 1 baths1,176 sq. ft.
120 N Milton St, Dayton, PA 16222
MLS# 1755770Listed by: BERKSHIRE HATHAWAY THE PREFERRED REALTY $400,000Active4 beds 3 baths
316 Peoples Road, Dayton, PA 16222
MLS# 1744639Listed by: HOWARD HANNA REAL ESTATE SERVICES


Protect your home and budget from life's surprises with an Assurant Home Warranty, backed by a partner that supports you through every step of homeownership. Explore Plans.
© 2023 - 2026 ERA Franchise Systems LLC. All rights reserved. ERA Franchise Systems LLC fully supports the principles of the Fair Housing Act and the Equal Opportunity Act. ERA, ERA Real Estate powered, and their respective logos are registered service marks of ERA Franchise Systems LLC. Each office is independently owned and operated.