
26 E Pittsburgh St, Delmont, PA 15626
Local realty services provided by:ERA Lechner & Associates, Inc.
Upcoming open houses
- Sun, Oct 1801:00 pm - 03:00 pm
Listed by: susan reese-hartzell
Office: berkshire hathaway homeservices the preferred prop
MLS#:1778702
Source:PA_WPN
Price summary
- Price:$395,000
- Price per sq. ft.:$197.5
About this home
Fully restored historic masterpiece in prestigious Franklin Regional School district boasting a luxury chef kitchen,dual fireplaces, a flat yard with patio for an outdoor oasis, granite counter tops, luxury chef's 36 - inch Cafe' 6 burner, large Buck County center Island, large pantry, a prized late 1700 Zoar cabinet, high vaulted ceilings in the family room,wood burning stove, 12 windows wrapped in custom white plantation style shutters, Carrier AC mini splits for efficient heating and cooling throughout,hardwood floors in true pumpkin pine, climate controlled three year old furnace, new hot water tank,modernized main electrical panel box, 2 full bathrooms one with a tiled walk in shower and a classic claw foot tub and the other with a large walk in shower. low taxes and so many other wonderful features for your family to enjoy. The bedroom with the captive bedroom could be a master suite or use the other bedroom for a master suite and use these two bedrooms for the children as the sellers did. The room off the entry before the family room could be an office with an exterior door or a additional bedroom if hallway was extended....
Contact an agent
Home facts
- Year built:1823
- Subdivision & Development:New Salem Plan
- Listing ID #:1778702
- Added:4 day(s) ago
- Updated:October 17, 2026 at 10:00 AM
Rooms and interior
- Bedrooms:3
- Total bathrooms:2
- Full bathrooms:2
- Rooms Total:10
- Flooring:Hardwood, Laminate
- Kitchen Description:Pantry, Stove
- Basement:Yes
- Basement Description:Interior Entry, Partial
- Living area:2,000 sq. ft.
Heating and cooling
- Cooling:Wall Units
- Heating:Gas
Structure and exterior
- Roof:Asphalt
- Year built:1823
- Building area:2,000 sq. ft.
- Lot area:0.24 Acres
- Architectural Style:Colonial
- Construction Materials:Brick
Utilities
- Water:Public
Finances and disclosures
- Price:$395,000
- Price per sq. ft.:$197.5
- Tax amount:$1,339
Features and amenities
- Laundry features:Dryer, Washer
- Amenities:Multi Pane Windows, Some Gas Appliances, Window Treatments
Parking
- Total parking spaces:1
- Garage:Yes
 Last Updated October 17, 2026. Information deemed reliable but not guaranteed. Information is provided exclusively for consumers' personal, non-commercial use and may not be used for any purpose other than to identify prospective properties consumers may be interested in purchasing.
New listings near 26 E Pittsburgh St
- New
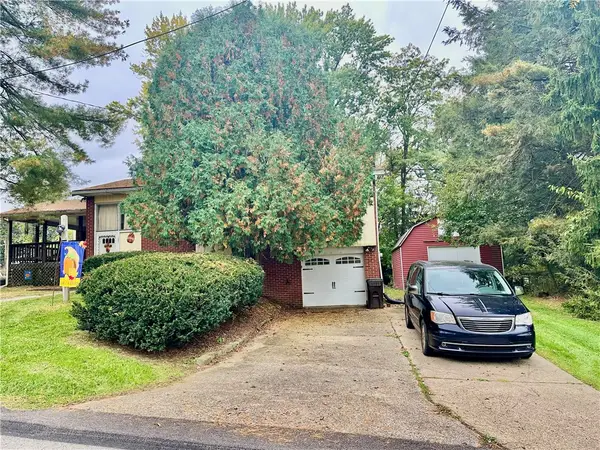 $200,000Active2 beds 1 baths
100 Surrey Drive, Delmont, PA 15626
MLS# 1779485Listed by: RE/MAX SELECT REALTY  $346,300Active3 beds 3 baths1,896 sq. ft.
409 Lindon Way, Delmont, PA 15626
MLS# 1768491Listed by: ARBORS REAL ESTATE, LLC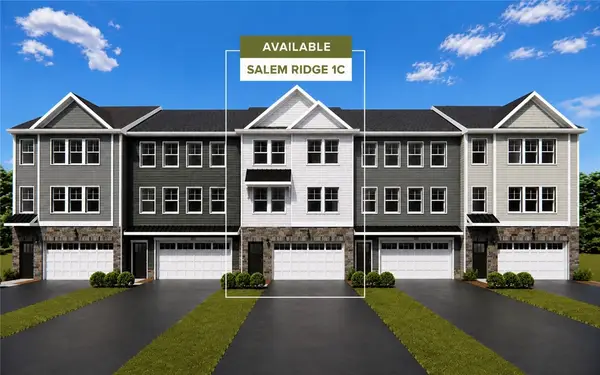 $367,550Active3 beds 3 baths1,896 sq. ft.
411 Lindon Way, Delmont, PA 15626
MLS# 1772389Listed by: ARBORS REAL ESTATE, LLC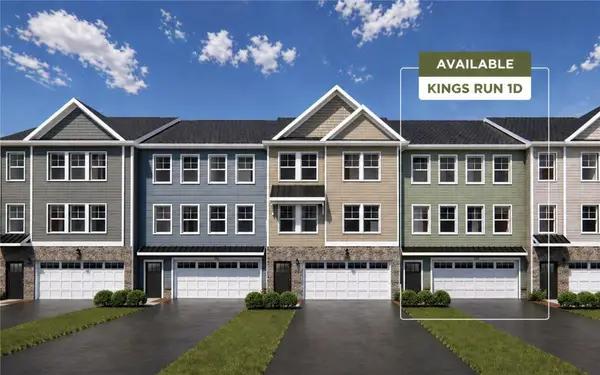 $340,140Active3 beds 3 baths1,896 sq. ft.
413 Lindon Way, Delmont, PA 15626
MLS# 1772392Listed by: ARBORS REAL ESTATE, LLC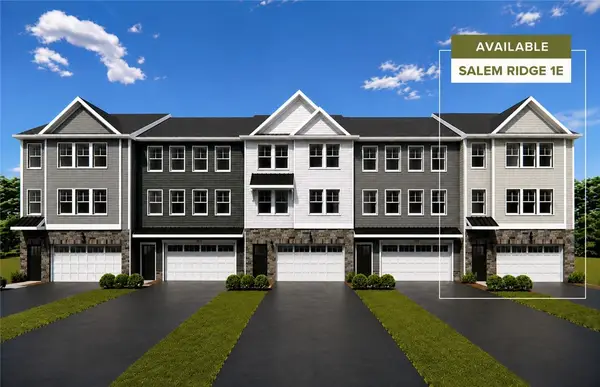 $356,560Active3 beds 3 baths1,896 sq. ft.
415 Lindon Way, Delmont, PA 15626
MLS# 1772393Listed by: ARBORS REAL ESTATE, LLC- New
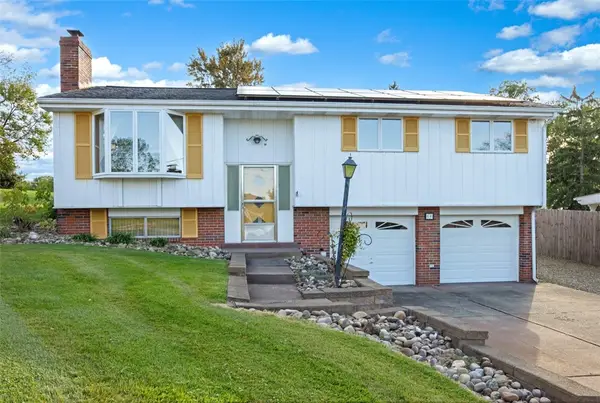 $299,000Active3 beds 2 baths
68 Suncrest Dr, Delmont, PA 15626
MLS# 1778569Listed by: BERKSHIRE HATHAWAY THE PREFERRED REALTY - New
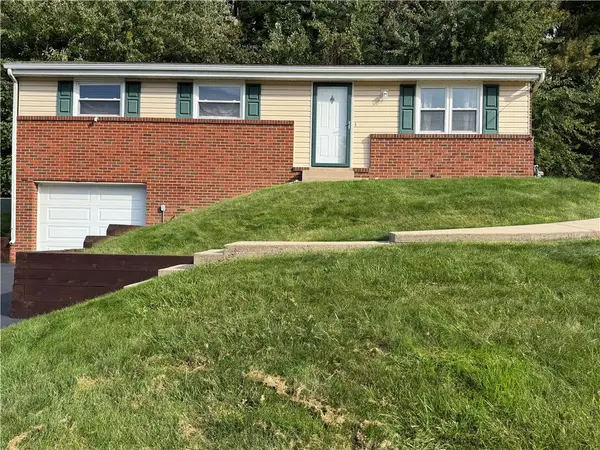 $255,000Active3 beds 2 baths
120 Carousel, Delmont, PA 15626
MLS# 1778716Listed by: BERKSHIRE HATHAWAY THE PREFERRED REALTY 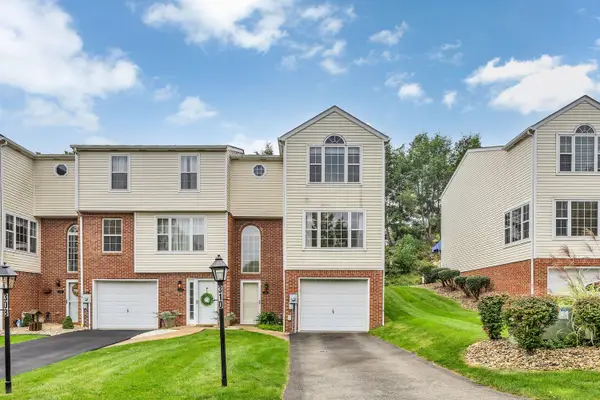 $229,900Active2 beds 3 baths1,342 sq. ft.
310 Links Court, Delmont, PA 15626
MLS# 1777610Listed by: HOWARD HANNA REAL ESTATE SERVICES $179,900Active-- beds -- baths
144 Freeport St, Delmont, PA 15626
MLS# 1776651Listed by: BERKSHIRE HATHAWAY THE PREFERRED REALTY


Protect your home and budget from life's surprises with an Assurant Home Warranty, backed by a partner that supports you through every step of homeownership. Explore Plans.
© 2023 - 2026 ERA Franchise Systems LLC. All rights reserved. ERA Franchise Systems LLC fully supports the principles of the Fair Housing Act and the Equal Opportunity Act. ERA, ERA Real Estate powered, and their respective logos are registered service marks of ERA Franchise Systems LLC. Each office is independently owned and operated.