
413 Lindon Way, Delmont, PA 15626
Local realty services provided by:ERA Lechner & Associates, Inc.
413 Lindon Way,Delmont, PA 15626
$340,140
- 3 Beds
- 3 Baths
- - sq. ft.
- Townhouse
- Active
Listed by: christopher wagner
Office: arbors real estate, llc.
MLS#:1772392
Source:PA_WPN
Price summary
- Price:$340,140
- Monthly HOA dues:$100
About this home
The Hawthorne townhome at Salem Ridge Homesite 1D (Elevation 2) is a thoughtfully designed three-story home that blends modern style, quality craftsmanship, and everyday functionality. Featuring 3 bedrooms, 2.5 bathrooms, and a spacious 2-car garage, this open-concept floor plan offers the perfect balance of comfort and convenience.
The main living level showcases a desirable rear kitchen layout, ideal for both entertaining and daily living. The kitchen is beautifully appointed with 42-inch upper cabinets, quartz countertops, a large island, a stainless steel undermount sink, and a Whirlpool stainless steel appliance package that includes a gas range, microwave, and dishwasher.
Upstairs, the owner’s suite provides a comfortable retreat, while two additional bedrooms offer space for family, guests, or a home office. An unfinished walkout basement recreation room adds valuable storage space and endless possibilities for future finishing, a fitness area, or a hobby room.
With stylish finishes, flexible living spaces, and low-maintenance living, the Hawthorne delivers exceptional value in one of Westmoreland County’s newest townhome communities. Come discover all that Salem Ridge has to offer....
Contact an agent
Home facts
- Year built:2026
- Listing ID #:1772392
- Added:1 day(s) ago
- Updated:September 02, 2026 at 10:00 AM
Rooms and interior
- Bedrooms:3
- Total bathrooms:3
- Full bathrooms:2
- Half bathrooms:1
- Flooring:Laminate
- Kitchen Description:Dishwasher, Disposal, Stove
- Basement:Yes
- Basement Description:Unfinished, Walk Out Access
Heating and cooling
- Cooling:Central Air
- Heating:Gas
- Central air:Yes
Structure and exterior
- Roof:Asphalt
- Year built:2026
- Lot area:0.04 Acres
Utilities
- Water:Public
Finances and disclosures
- Price:$340,140
- Tax amount:$4,750
Features and amenities
- Amenities:Some Gas Appliances
Parking
- Garage:Yes
 Last Updated September 2, 2026. Information deemed reliable but not guaranteed. Information is provided exclusively for consumers' personal, non-commercial use and may not be used for any purpose other than to identify prospective properties consumers may be interested in purchasing.
New listings near 413 Lindon Way
- New
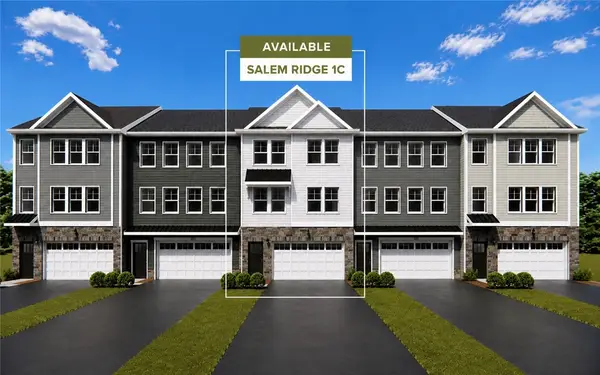 $367,550Active3 beds 3 baths
411 Lindon Way, Delmont, PA 15626
MLS# 1772389Listed by: ARBORS REAL ESTATE, LLC - New
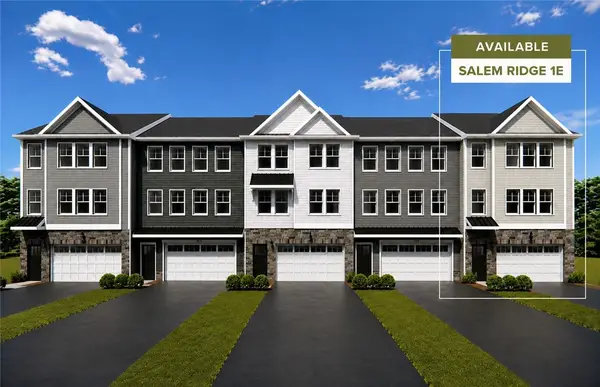 $356,560Active3 beds 3 baths
415 Lindon Way, Delmont, PA 15626
MLS# 1772393Listed by: ARBORS REAL ESTATE, LLC 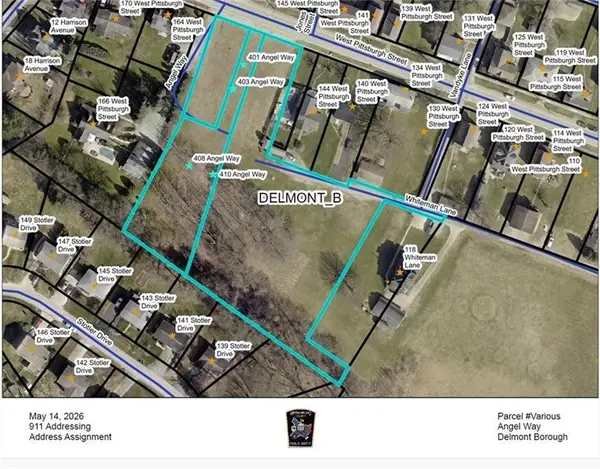 $449,900Pending3 beds 2 baths
410 Angel Way, Delmont, PA 15626
MLS# 1771979Listed by: BERKSHIRE HATHAWAY THE PREFERRED REALTY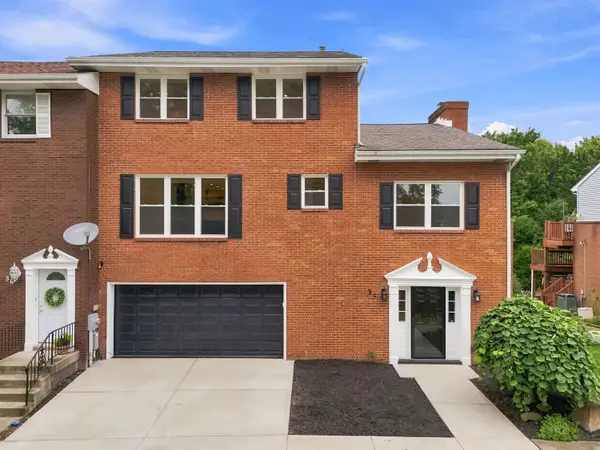 $450,000Pending4 beds 4 baths3,100 sq. ft.
35 Manorfield Circle, Delmont, PA 15626
MLS# 1770521Listed by: HOWARD HANNA REAL ESTATE SERVICES $205,000Pending2 beds 1 baths
312 Athena Drive, Delmont, PA 15626
MLS# 1769408Listed by: RE/MAX NEXT $399,700Active5 beds 3 baths2,708 sq. ft.
18 Christy Rd, Delmont, PA 15626
MLS# 1769494Listed by: BERKSHIRE HATHAWAY THE PREFERRED REALTY $149,900Pending3 beds 2 baths1,600 sq. ft.
214 Freeport Street, Delmont, PA 15626
MLS# 1768633Listed by: BERKSHIRE HATHAWAY THE PREFERRED REALTY $250,000Pending2 beds 2 baths1,093 sq. ft.
704 Cherry Blossom Ct, Delmont, PA 15626
MLS# 1768229Listed by: COLDWELL BANKER REALTY $228,000Active3 beds 2 baths1,120 sq. ft.
108 Fairview Street, Delmont, PA 15626
MLS# 1768373Listed by: RE/MAX SELECT REALTY


Protect your home and budget from life's surprises with an Assurant Home Warranty, backed by a partner that supports you through every step of homeownership. Explore Plans.
© 2023 - 2026 ERA Franchise Systems LLC. All rights reserved. ERA Franchise Systems LLC fully supports the principles of the Fair Housing Act and the Equal Opportunity Act. ERA, ERA Real Estate powered, and their respective logos are registered service marks of ERA Franchise Systems LLC. Each office is independently owned and operated.