
103 Ivy Hill Ln, Delta, PA 17314
Local realty services provided by:ERA Byrne Realty
103 Ivy Hill Ln,Delta, PA 17314
$199,900
- 2 Beds
- 1 Baths
- 704 sq. ft.
- Single family
- Active
Listed by: kimberly kaifer-stephenson
Office: howard hanna real estate services
MLS#:PAYK2103690
Source:BRIGHTMLS
Price summary
- Price:$199,900
- Price per sq. ft.:$283.95
About this home
Original Cabin. Modern Comfort. Nearly an Acre to Enjoy. Airbnb Potential
Tucked among mature trees in, this original Susquehanna Trails cabin offers a unique combination of rustic character, privacy and modern conveniences. With its wooded setting, nearly an 1ac of land and nearby outdoor recreation, the property also offers potential as a short-term rental, Airbnb or use as your own getaway.
The outside is a big part of what makes this property so special. Mature trees create a private wooded atmosphere, with a restored pond, outdoor dining area and fire-pit area(s) extend the living experience beyond the cabin walls. Enjoy morning coffee outside and dine under the stars in the evening. Enjoy nearby Muddy Creek, a stocked grade A trout fishing stream
The two-bedroom cabin features a wood-burning stove, new Windmill window A/C, an updated kitchen with new retro-style refrigerator/freezer and electric range, and a renovated full bathroom with full-size shower, new plumbing and flooring. A new water heater adds another recent improvement.
A professionally installed generator inlet and panel interlock system adds backup-power capability, and a Generac 10,000 starting/8,000 running-watt portable generator is included. T-Mobile Home Internet has been used at the property for remote work and streaming; buyers should independently verify service and availability.
The cabin is being offered furnished and equipped for added convenience.
A distinctive Susquehanna Trails property offering rustic charm, modern improvements, outdoor space and flexible possibilities for personal use or potential short-term rental. Get away when you want to. Stay connected when you need to. And spend more time outside!...
Contact an agent
Home facts
- Year built:1968
- Subdivision & Development:SOUTH EASTERN YORK CO
- Listing ID #:PAYK2103690
- Added:138 day(s) ago
- Updated:October 04, 2026 at 01:58 PM
Rooms and interior
- Bedrooms:2
- Total bathrooms:1
- Full bathrooms:1
- Flooring:Luxury Vinyl Plank, Wood
- Dining Description:Combination Kitchen/Dining
- Kitchen Description:Kitchen - Eat-In
- Bedroom Description:Entry Level Bedroom
- Living area:704 sq. ft.
Heating and cooling
- Cooling:Window Unit(s)
- Heating:Baseboard - Electric, Electric, Wood Burn Stove
Structure and exterior
- Roof:Metal
- Year built:1968
- Building area:704 sq. ft.
- Lot area:0.96 Acres
- Lot Features:Private, Rural, Secluded, Sloping, Trees/Wooded
- Architectural Style:Cabin/Lodge, Ranch/Rambler
- Construction Materials:Aluminum Siding, Vinyl Siding
- Exterior Features:Deck(s)
- Foundation Description:Block, Slab
- Levels:1 Story
Utilities
- Water:Well
- Sewer:Cess Pool
Finances and disclosures
- Price:$199,900
- Price per sq. ft.:$283.95
- Tax amount:$1,952 (2025)
Parking
- Parking description:Crushed Stone
New listings near 103 Ivy Hill Ln
- Coming Soon
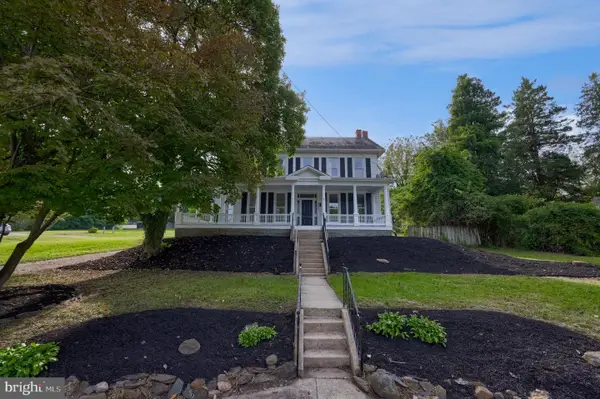 $339,500Coming Soon6 beds 3 baths2,702 sq. ft.
402 Main St, DELTA, PA 17314
MLS# PAYK2112982Listed by: PRIME HOME REAL ESTATE, LLC - New
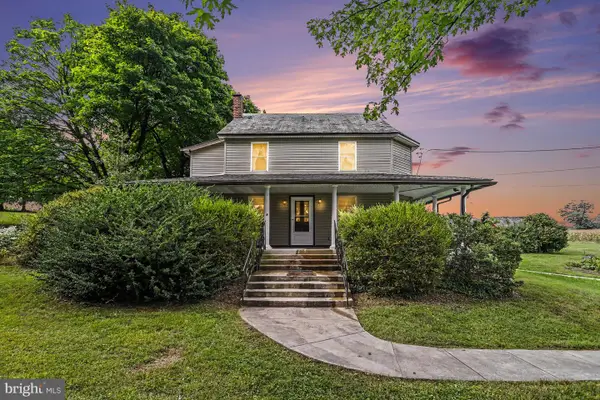 $400,000Active5 beds 2 baths2,244 sq. ft.
1086 Flintville Rd, DELTA, PA 17314
MLS# PAYK2112918Listed by: BERKSHIRE HATHAWAY HOMESERVICES HOMESALE REALTY - Open Sun, 12 to 3pmNew
 $240,000Active3 beds 3 baths1,464 sq. ft.
905 Chestnut St, DELTA, PA 17314
MLS# PAYK2112790Listed by: EXP REALTY, LLC - New
 $345,000Active3 beds 2 baths1,848 sq. ft.
44 Magnolia Trail, DELTA, PA 17314
MLS# PAYK2112608Listed by: CUMMINGS & CO REALTORS - New
 $399,900Active4 beds 3 baths1,840 sq. ft.
62 Jenn Ln, DELTA, PA 17314
MLS# PAYK2112582Listed by: KELLER WILLIAMS KEYSTONE REALTY  $315,000Pending3 beds 2 baths1,716 sq. ft.
132 Hilltop Rd, DELTA, PA 17314
MLS# PAYK2112572Listed by: KELLER WILLIAMS KEYSTONE REALTY- New
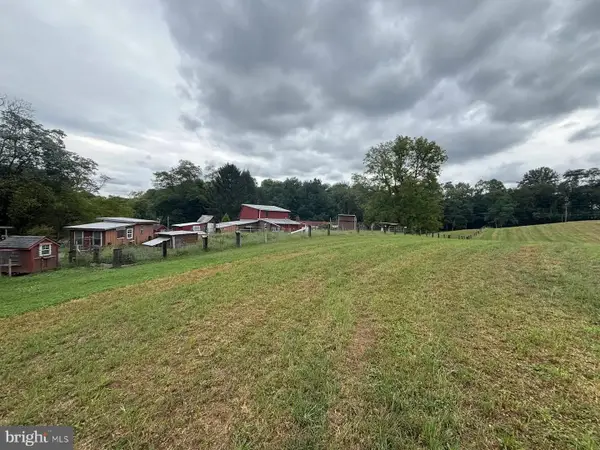 $500,000Active3 beds 1 baths1,800 sq. ft.
75 Smith Rd, DELTA, PA 17314
MLS# PAYK2112526Listed by: CAVALRY REALTY LLC - New
 $190,000Active3 beds 2 baths
297 Miller Rd, DELTA, PA 17314
MLS# PAYK2112398Listed by: COLDWELL BANKER REALTY 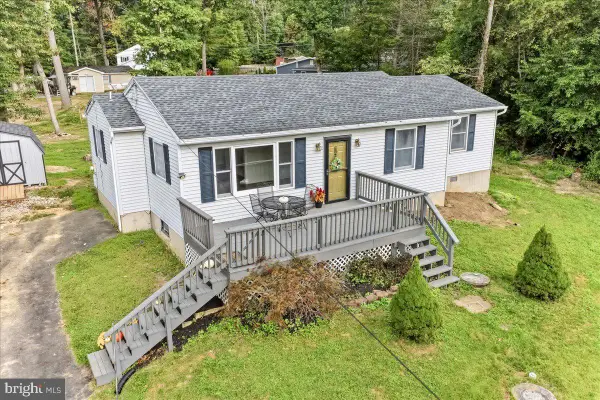 $319,000Pending4 beds 2 baths1,650 sq. ft.
133 Susquehanna Rd, DELTA, PA 17314
MLS# PAYK2111966Listed by: RE/MAX EXCELLENCE - KENNETT SQUARE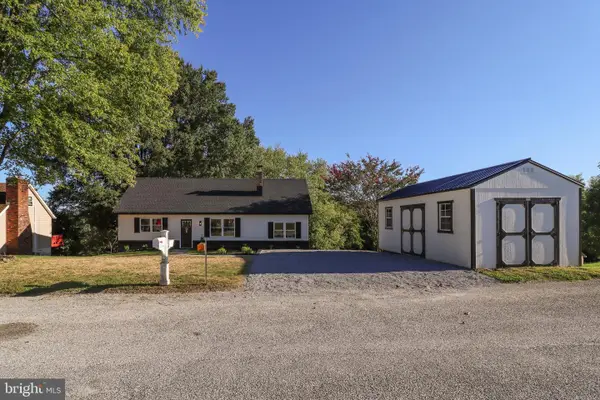 $439,000Pending3 beds 2 baths2,328 sq. ft.
54 Glenna Dr, DELTA, PA 17314
MLS# PAYK2111826Listed by: CORE PARTNERS REALTY


Protect your home and budget from life's surprises with an Assurant Home Warranty, backed by a partner that supports you through every step of homeownership. Explore Plans.
© 2023 - 2026 ERA Franchise Systems LLC. All rights reserved. ERA Franchise Systems LLC fully supports the principles of the Fair Housing Act and the Equal Opportunity Act. ERA, ERA Real Estate powered, and their respective logos are registered service marks of ERA Franchise Systems LLC. Each office is independently owned and operated.