
1549 Bryansville Rd, Delta, PA 17314
Local realty services provided by:ERA Martin Associates
1549 Bryansville Rd,Delta, PA 17314
$325,000
- 3 Beds
- 2 Baths
- 2,368 sq. ft.
- Single family
- Active
Listed by: woody p schmidt
Office: iron valley real estate of york county
MLS#:PAYK2110684
Source:BRIGHTMLS
Price summary
- Price:$325,000
- Price per sq. ft.:$137.25
About this home
Some homes simply make everyday life feel a little easier. Tucked into a peaceful, tree-lined setting in Delta, this inviting one-level home offers the comfort of having everything you need on one floor, along with plenty of outdoor space to enjoy the slower pace of life.
Step inside and you’ll find a bright, open living area with warm wood accents, durable wood-look flooring, and a beautiful stone hearth that gives the space a cozy focal point. The generous layout flows naturally from the living room into the dining area and kitchen, creating an easy setting for both everyday routines and time spent with family and friends. The kitchen features crisp white cabinetry and stainless-steel appliances, while large windows throughout the home bring in plenty of natural light and views of the surrounding greenery.
The one-floor layout is especially appealing for anyone looking to simplify daily living. Three comfortable bedrooms and two full baths are conveniently located on the same level, making the home equally well suited to those wanting fewer stairs today or a home that can adapt comfortably over the years.
Outside is where the setting really shines. The covered porch provides a welcoming place to settle in with your morning coffee, enjoy an evening conversation, or simply listen to the quiet around you. A spacious deck extends the outdoor living area, while the mature trees and expansive lawn create a feeling of privacy and room to breathe. There is also generous off-street parking and useful exterior storage for the equipment and extras that come with enjoying your own property.
Located in the Delta area of southern York County, you’ll have the best of both worlds: a peaceful rural setting at home while remaining close to local conveniences, the Pennsylvania-Maryland line, and the outdoor recreation of the Lower Susquehanna region. Nearby Susquehanna State Park and the surrounding river valley offer opportunities for hiking, biking, fishing, paddling, and simply getting outside and enjoying the scenery. Local Delta restaurants and everyday conveniences are close at hand as well.
If you’ve been looking for a home where mornings can begin on the porch, evenings can wind down beneath the trees, and daily life can all happen comfortably on one level, 1549 Bryansville Road is a place worth experiencing in person....
Contact an agent
Home facts
- Year built:1985
- Subdivision & Development:NONE AVAILABLE
- Listing ID #:PAYK2110684
- Added:10 day(s) ago
- Updated:September 06, 2026 at 01:49 PM
Rooms and interior
- Bedrooms:3
- Total bathrooms:2
- Full bathrooms:2
- Flooring:Laminate Plank
- Dining Description:Dining Area, Dining Room, Formal/Separate Dining Room
- Bathrooms Description:Bathroom 2, Primary Bath(s), Primary Bathroom
- Kitchen Description:Breakfast Area, Built-Ins, Dishwasher, Extra Refrigerator/Freezer, Refrigerator, Stove, Upgraded Countertops, Water Heater
- Bedroom Description:Entry Level Bedroom, Primary Bedroom, Walk In Closet(s)
- Living area:2,368 sq. ft.
Heating and cooling
- Cooling:Central A/C
- Heating:Forced Air, Propane - Leased
Structure and exterior
- Roof:Metal
- Year built:1985
- Building area:2,368 sq. ft.
- Lot area:1.26 Acres
- Lot Features:Backs to Trees, Level
- Architectural Style:Ranch/Rambler
- Construction Materials:Aluminum Siding, Vinyl Siding
- Exterior Features:Outbuilding(s), Secure Storage
- Foundation Description:Slab
- Levels:1 Story
Schools
- High school:KENNARD-DALE
Utilities
- Water:Well
- Sewer:On Site Septic
Finances and disclosures
- Price:$325,000
- Price per sq. ft.:$137.25
Features and amenities
- Laundry features:Dryer, Washer
- Amenities:Built-Ins, Ceiling Fan(s)
Parking
- Parking description:Asphalt Driveway, Off Street, Private
New listings near 1549 Bryansville Rd
- New
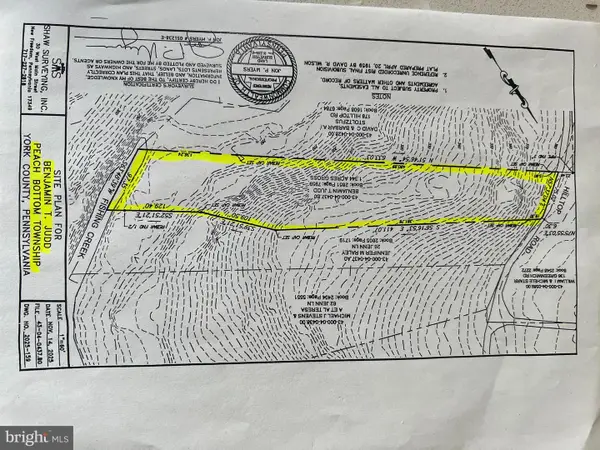 $35,000Active1.09 Acres
Hilltop Rd, DELTA, PA 17314
MLS# PAYK2110710Listed by: KELLER WILLIAMS KEYSTONE REALTY  $325,000Active2 beds 1 baths1,644 sq. ft.
Address Withheld By Seller, DELTA, PA 17314
MLS# PAYK2110608Listed by: HOMESMART $475,000Active4 beds 3 baths3,366 sq. ft.
176 Split Rock Dr, DELTA, PA 17314
MLS# PAYK2110030Listed by: EXP REALTY, LLC $450,000Active3 beds 2 baths1,594 sq. ft.
380 Misty Hill Dr, DELTA, PA 17314
MLS# PAYK2109700Listed by: RE/MAX COMPONENTS $150,000Active2 beds 1 baths1,014 sq. ft.
699 Cold Cabin Rd, DELTA, PA 17314
MLS# PAYK2109722Listed by: KELLER WILLIAMS ELITE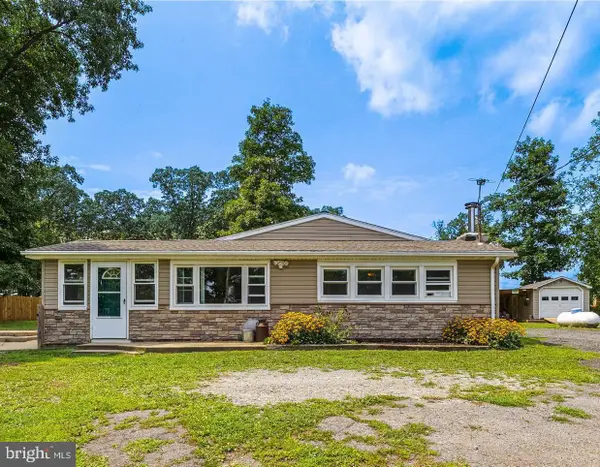 $235,000Pending2 beds 1 baths1,020 sq. ft.
93 Meadow Trl, DELTA, PA 17314
MLS# PAYK2109238Listed by: RE/MAX DISTINCTIVE REAL ESTATE, INC.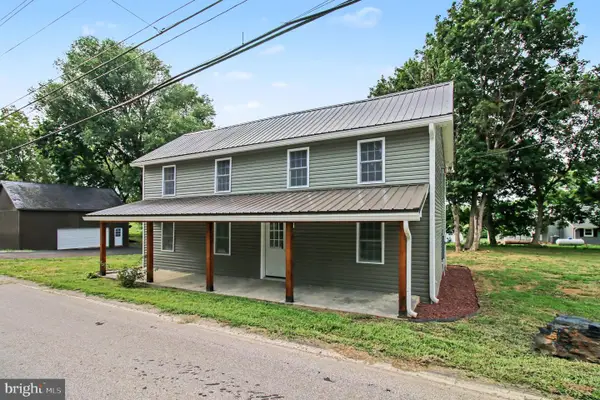 $419,900Active4 beds 3 baths2,148 sq. ft.
2367 Bryansville Rd, DELTA, PA 17314
MLS# PAYK2109248Listed by: RE/MAX COMPONENTS $219,900Pending2 beds 1 baths952 sq. ft.
199 Neill Run Rd, DELTA, PA 17314
MLS# PAYK2108802Listed by: PEAK ASSET REALTY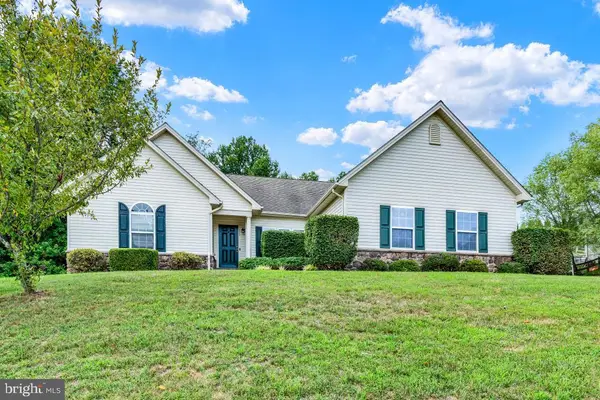 $449,900Active3 beds 3 baths2,721 sq. ft.
177 Split Rock Dr, DELTA, PA 17314
MLS# PAYK2109006Listed by: INCH & CO. REAL ESTATE, LLC


Protect your home and budget from life's surprises with an Assurant Home Warranty, backed by a partner that supports you through every step of homeownership. Explore Plans.
© 2023 - 2026 ERA Franchise Systems LLC. All rights reserved. ERA Franchise Systems LLC fully supports the principles of the Fair Housing Act and the Equal Opportunity Act. ERA, ERA Real Estate powered, and their respective logos are registered service marks of ERA Franchise Systems LLC. Each office is independently owned and operated.