
19 Glenna Dr, Delta, PA 17314
Local realty services provided by:ERA OakCrest Realty, Inc.
19 Glenna Dr,Delta, PA 17314
$395,000
- 4 Beds
- 3 Baths
- 2,512 sq. ft.
- Single family
- Coming Soon
Listed by: c martin heaps
Office: howard hanna real estate services
MLS#:PAYK2115312
Source:BRIGHTMLS
Price summary
- Price:$395,000
- Price per sq. ft.:$157.25
About this home
Talk about a well kept home and clean as a pin top to bottom. Enter the lower level and proceed to the main level to find a large living room, huge kitchen and open dining area. Three full bedrooms and two upgraded bathrooms. Out the back is a covered porch and on the side is a new deck for soaking up the sun. There's 2 large storage building in the back yard. The lower level has a family room, bedroom area, full bath and a nice canning kitchen. That level opens to a one car garage built in. This home has a lot more square footage than most ranchers. Gotta see it to believe it. This home has been very well maintained and it shows. Only a short ride to the Md line right down Rt 74. This is a must see home. It will be made active when the new roof is on and the new deck installed. Watch for more pictures too.
Contact an agent
Home facts
- Year built:1972
- Subdivision & Development:AIRVILLE/DELTA
- Listing ID #:PAYK2115312
- Updated:November 20, 2026 at 12:50 AM
Rooms and interior
- Bedrooms:4
- Total bathrooms:3
- Full bathrooms:3
- Basement:Yes
- Basement Description:Daylight, Front Entrance, Full, Garage Access, Improved, Walkout Level
- Living area:2,512 sq. ft.
Heating and cooling
- Cooling:Central A/C
- Heating:Electric, Heat Pump(s)
Structure and exterior
- Roof:Metal
- Year built:1972
- Building area:2,512 sq. ft.
- Lot area:0.73 Acres
- Lot Features:Landscaping, Rear Yard, Road Frontage
- Architectural Style:Raised Ranch/Rambler
- Construction Materials:Stick Built
- Exterior Features:Outbuilding(s)
- Foundation Description:Block
- Levels:1 Story
Utilities
- Water:Well
- Sewer:On Site Septic
Finances and disclosures
- Price:$395,000
- Price per sq. ft.:$157.25
- Tax amount:$5,674 (2026)
Parking
- Parking description:Asphalt Driveway, Attached Garage, Built In, Garage - Front Entry, Garage Door Opener
- Garage:Yes
- Garage spaces:1
New listings near 19 Glenna Dr
- New
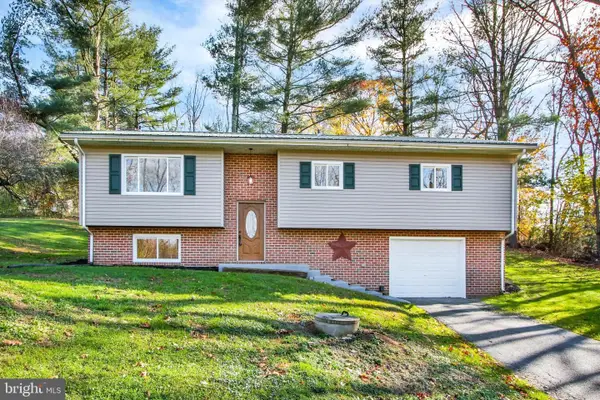 $398,500Active4 beds 2 baths1,900 sq. ft.
218 Lay Rd, DELTA, PA 17314
MLS# PAYK2114812Listed by: HOWARD HANNA REAL ESTATE SERVICES-YORK - New
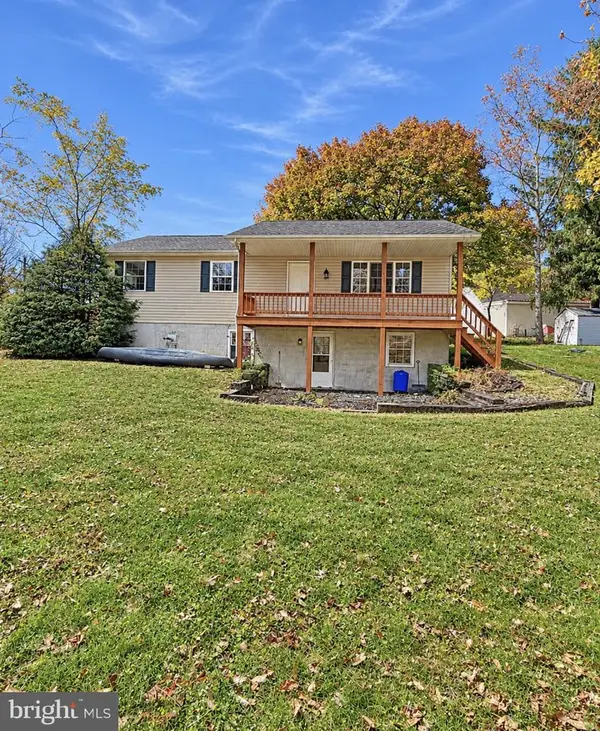 $329,900Active3 beds 2 baths1,232 sq. ft.
512 River Rd, DELTA, PA 17314
MLS# PAYK2114704Listed by: CUMMINGS & CO. REALTORS 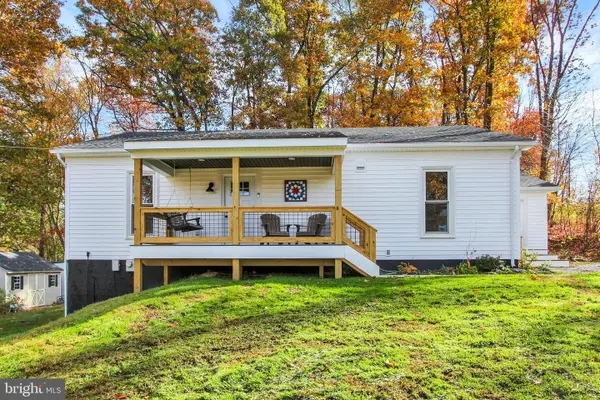 $390,000Pending4 beds 2 baths2,060 sq. ft.
218 Forest Ridge Rd, DELTA, PA 17314
MLS# PAYK2091948Listed by: HOWARD HANNA REAL ESTATE SERVICES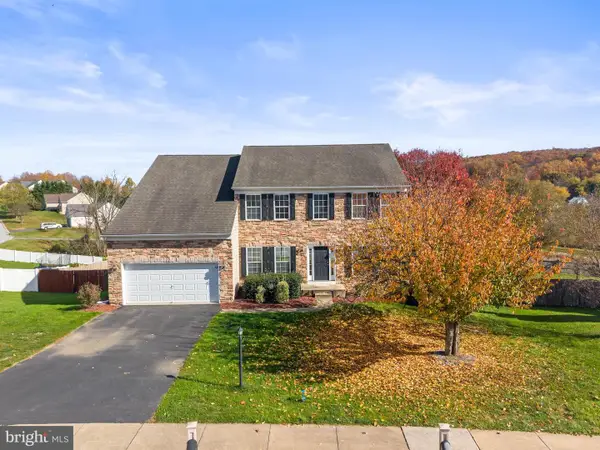 $499,900Active4 beds 3 baths3,352 sq. ft.
38 Misty Hill Dr, DELTA, PA 17314
MLS# PAYK2111934Listed by: BERKSHIRE HATHAWAY HOMESERVICES HOMESALE REALTY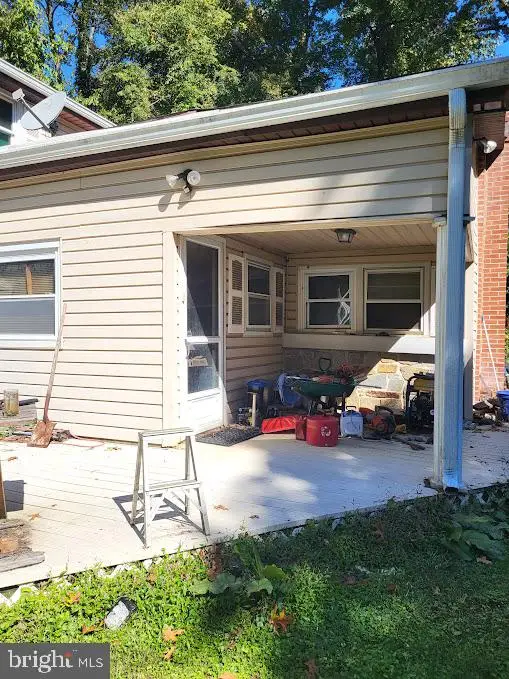 $129,000Pending3 beds 2 baths1,644 sq. ft.
101 Forest Trl, DELTA, PA 17314
MLS# PAYK2114718Listed by: HG REALTY SERVICES, LTD.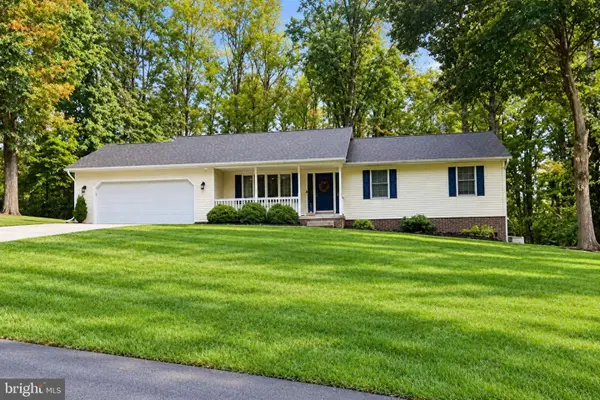 $479,000Active3 beds 2 baths1,500 sq. ft.
160 West Mckinley Rd., DELTA, PA 17314
MLS# PAYK2113024Listed by: CUMMINGS & CO REALTORS $339,900Active4 beds 3 baths1,750 sq. ft.
2313 Bryansville Rd, DELTA, PA 17314
MLS# PAYK2113168Listed by: SAMSON PROPERTIES $139,000Active1.17 Acres
W Mckinley Rd, DELTA, PA 17314
MLS# PAYK2113038Listed by: CUMMINGS & CO REALTORS $335,000Active4 beds 3 baths1,973 sq. ft.
853 Broad Ext, DELTA, PA 17314
MLS# PAYK2113066Listed by: IRON VALLEY REAL ESTATE OF YORK COUNTY


Protect your home and budget from life's surprises with an Assurant Home Warranty, backed by a partner that supports you through every step of homeownership. Explore Plans.
© 2023 - 2026 ERA Franchise Systems LLC. All rights reserved. ERA Franchise Systems LLC fully supports the principles of the Fair Housing Act and the Equal Opportunity Act. ERA, ERA Real Estate powered, and their respective logos are registered service marks of ERA Franchise Systems LLC. Each office is independently owned and operated.