
54 Glenna Dr, Delta, PA 17314
Local realty services provided by:O'BRIEN REALTY ERA POWERED
54 Glenna Dr,Delta, PA 17314
$439,000
- 3 Beds
- 2 Baths
- 2,328 sq. ft.
- Single family
- Active
Upcoming open houses
- Sun, Sep 2001:00 pm - 03:00 pm
Listed by: john macdonald
Office: core partners realty
MLS#:PAYK2111826
Source:BRIGHTMLS
Price summary
- Price:$439,000
- Price per sq. ft.:$188.57
About this home
Welcome home to this beautifully renovated 3-bedroom, 2-bathroom Cape Cod in Delta, PA! This move-in-ready home has been updated throughout and features a bright open-concept floor plan, brand-new kitchen, beautifully updated bathrooms, new flooring, all-new appliances, and new central air and heating for year-round comfort. The finished basement provides additional living space perfect for a family room, home office, recreation area, or entertainment space. Outside, enjoy a private backyard along with a large oversized shed with electric, ideal for a workshop, storage, hobbies, or equipment. With extensive renovations, modern finishes, and plenty of usable space inside and out, this home has so much to offer. Schedule your private showing today and come see all the features that make this Delta home a must-see!
Contact an agent
Home facts
- Year built:1976
- Subdivision & Development:NONE AVAILABLE
- Listing ID #:PAYK2111826
- Added:1 day(s) ago
- Updated:September 17, 2026 at 02:11 PM
Rooms and interior
- Bedrooms:3
- Total bathrooms:2
- Full bathrooms:2
- Basement:Yes
- Basement Description:Fully Finished
- Living area:2,328 sq. ft.
Heating and cooling
- Cooling:Central A/C
- Heating:Electric, Forced Air
Structure and exterior
- Year built:1976
- Building area:2,328 sq. ft.
- Lot area:0.48 Acres
- Architectural Style:Cape Cod
- Construction Materials:Aluminum Siding
- Exterior Features:Deck(s)
- Foundation Description:Block, Permanent
- Levels:3 Story
Schools
- High school:RED LION AREA SENIOR
- Elementary school:CLEARVIEW
Utilities
- Water:Well
- Sewer:Septic Exists
Finances and disclosures
- Price:$439,000
- Price per sq. ft.:$188.57
- Tax amount:$4,785 (2026)
New listings near 54 Glenna Dr
- New
 $370,000Active5 beds 1 baths1,840 sq. ft.
189 Clark Rd, DELTA, PA 17314
MLS# PAYK2111310Listed by: HOSTETTER REALTY LLC - New
 $450,000Active23.18 Acres
0 Quarry Rd, DELTA, PA 17314
MLS# PAYK2110660Listed by: HOSTETTER REALTY LLC - New
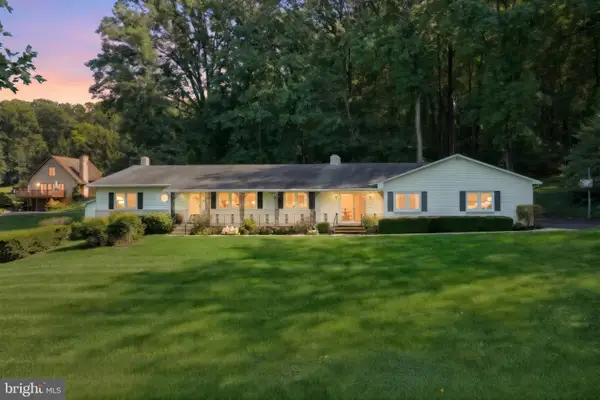 $402,000Active3 beds 4 baths2,394 sq. ft.
134 Watson Rd, DELTA, PA 17314
MLS# PAYK2111434Listed by: BERKSHIRE HATHAWAY HOMESERVICES HOMESALE REALTY 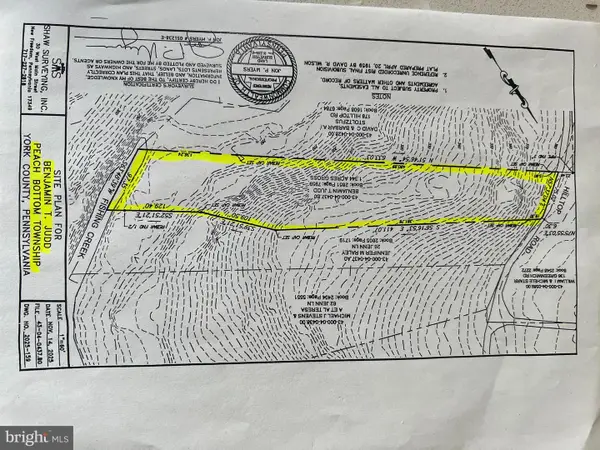 $35,000Active1.09 Acres
Hilltop Rd, DELTA, PA 17314
MLS# PAYK2110710Listed by: KELLER WILLIAMS KEYSTONE REALTY $325,000Active3 beds 2 baths2,368 sq. ft.
1549 Bryansville Rd, DELTA, PA 17314
MLS# PAYK2110684Listed by: IRON VALLEY REAL ESTATE OF YORK COUNTY $325,000Pending2 beds 1 baths1,644 sq. ft.
Address Withheld By Seller, DELTA, PA 17314
MLS# PAYK2110608Listed by: HOMESMART $475,000Pending4 beds 3 baths3,366 sq. ft.
176 Split Rock Dr, DELTA, PA 17314
MLS# PAYK2110030Listed by: EXP REALTY, LLC $439,999Active3 beds 2 baths1,594 sq. ft.
380 Misty Hill Dr, DELTA, PA 17314
MLS# PAYK2109700Listed by: RE/MAX COMPONENTS $150,000Active2 beds 1 baths1,014 sq. ft.
699 Cold Cabin Rd, DELTA, PA 17314
MLS# PAYK2109722Listed by: KELLER WILLIAMS ELITE


Protect your home and budget from life's surprises with an Assurant Home Warranty, backed by a partner that supports you through every step of homeownership. Explore Plans.
© 2023 - 2026 ERA Franchise Systems LLC. All rights reserved. ERA Franchise Systems LLC fully supports the principles of the Fair Housing Act and the Equal Opportunity Act. ERA, ERA Real Estate powered, and their respective logos are registered service marks of ERA Franchise Systems LLC. Each office is independently owned and operated.