
1685 Dry Tavern Rd, Denver, PA 17517
Local realty services provided by:Pagoda Realty ERA Powered
1685 Dry Tavern Rd,Denver, PA 17517
$309,900
- 3 Beds
- 1 Baths
- 1,557 sq. ft.
- Single family
- Coming Soon
Upcoming open houses
- Sun, Oct 0401:00 pm - 03:00 pm
Listed by: andrew steiner
Office: life changes realty group
MLS#:PALA2096198
Source:BRIGHTMLS
Price summary
- Price:$309,900
- Price per sq. ft.:$199.04
About this home
This charming Cape Cod 3 bedroom, 1 bath home, offers a perfect blend of classic design and modern comfort. Enjoy peace of mind with many updates--- new windows (2025), roof (2022), garage door lift (2025), basement floor (2025), central air system (2018), submersible water pump (2026), water heater (2019), and water softener system (2025). Step inside to discover a warm and inviting interior featuring beautiful hardwood floors and a traditional floor plan that flows seamlessly. The country-style kitchen is a true highlight, complete with new island countertop and ample working space, making it the ideal spot for gatherings. With three spacious bedrooms, including an entry-level option, this home provides flexibility for various living arrangements. The well-appointed bathroom and new Anderson windows thru-out enhance the overall comfort and functionality of the space. Outside, the property boasts a lovely 0.23-acre lot that backs to serene trees, offering a peaceful retreat. The exterior features include charming stone retaining walls and multiple outdoor spaces, including a cozy deck, perfect for enjoying morning coffee or evening sunsets. The paved driveway ensures easy access and ample parking. Additional highlights include a lower-level laundry area and a partial daylight basement with garage access, providing extra storage and convenience. With energy-efficient windows and a well-maintained structure, this home is ready for you to create lasting memories. Embrace the tranquility of rural living while being just a short drive from local amenities. This is more than a house; it's a place to call home....
Contact an agent
Home facts
- Year built:1950
- Subdivision & Development:NONE AVAILABLE
- Listing ID #:PALA2096198
- Updated:September 29, 2026 at 04:05 PM
Rooms and interior
- Bedrooms:3
- Total bathrooms:1
- Full bathrooms:1
- Flooring:Hardwood, Vinyl
- Dining Description:Dining Room, Formal/Separate Dining Room
- Bathrooms Description:Bathroom 1
- Kitchen Description:Built-In Range, Kitchen - Country, Kitchen - Island, Kitchen - Table Space, Oven/Range - Electric, Refrigerator, Water Heater
- Bedroom Description:Entry Level Bedroom
- Basement:Yes
- Basement Description:Daylight, Garage Access, Outside Entrance, Partial, Side Entrance, Walkout Level
- Living area:1,557 sq. ft.
Heating and cooling
- Cooling:Window Unit(s)
- Heating:Forced Air, Oil
Structure and exterior
- Roof:Architectural Shingle
- Year built:1950
- Building area:1,557 sq. ft.
- Lot area:0.23 Acres
- Lot Features:Backs to Trees, Front Yard, Level, Open, Partly Wooded, Rural
- Architectural Style:Cape Cod
- Construction Materials:Brick
- Exterior Features:Deck(s), Outbuilding(s), Porch(es), Roof, Stone Retaining Walls
- Foundation Description:Block
- Levels:1 1/2 Story
Schools
- High school:GARDEN SPOT
- Middle school:GARDEN SPOT
Utilities
- Water:Well
- Sewer:Holding Tank, On Site Septic, Private Sewer
Finances and disclosures
- Price:$309,900
- Price per sq. ft.:$199.04
- Tax amount:$2,540 (2026)
Features and amenities
- Laundry features:Hookup, Laundry
- Amenities:100 Amp Service, Ceiling Fan(s), Double Hung Windows, Replacement Windows, Window Treatments
Parking
- Parking description:Paved Driveway
New listings near 1685 Dry Tavern Rd
- New
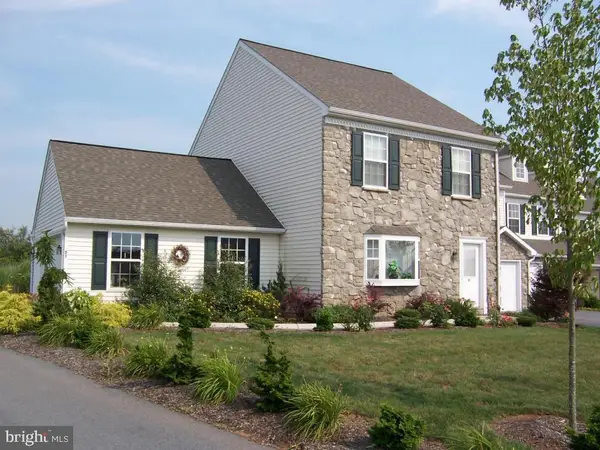 $339,000Active4 beds 3 baths1,600 sq. ft.
51 Grouse Dr, DENVER, PA 17517
MLS# PALA2095782Listed by: INFINITY REAL ESTATE - New
 $299,900Active4 beds 2 baths1,803 sq. ft.
422 N 9th St, DENVER, PA 17517
MLS# PALA2096048Listed by: KINGSWAY REALTY - LANCASTER - New
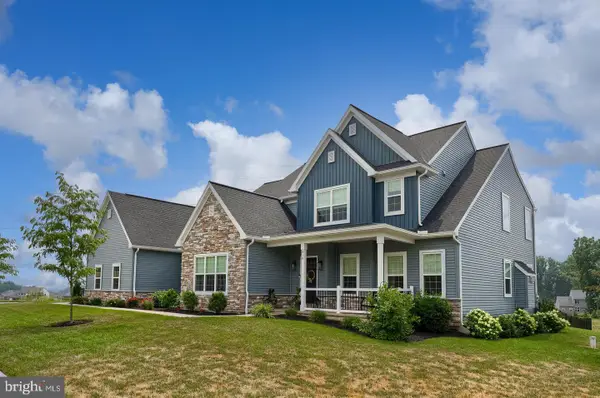 $864,900Active4 beds 4 baths3,864 sq. ft.
315 Goshawks Rd, DENVER, PA 17517
MLS# PALA2095908Listed by: IRON VALLEY REAL ESTATE OF LANCASTER - Open Sat, 10am to 12pm
 $100,000Active4 beds 2 baths1,152 sq. ft.
11 Bill Dr, DENVER, PA 17517
MLS# PALA2095540Listed by: CAVALRY REALTY LLC  $310,000Pending4 beds 2 baths1,634 sq. ft.
222 N 6th St, DENVER, PA 17517
MLS# PALA2095496Listed by: RE/MAX PINNACLE $499,900Active4 beds 3 baths2,372 sq. ft.
125 Woodmeadow Dr, DENVER, PA 17517
MLS# PALA2095474Listed by: KELLER WILLIAMS ELITE $249,900Pending3 beds 3 baths1,134 sq. ft.
92 Hawk Valley Ln, DENVER, PA 17517
MLS# PALA2094008Listed by: RE/MAX EVOLVED $184,000Active2 beds 1 baths1,200 sq. ft.
1311 Kramer Mill Rd, DENVER, PA 17517
MLS# PALA2095200Listed by: HOSTETTER REALTY LLC- Open Sat, 1 to 4pm
 $350,000Active3 beds 3 baths2,542 sq. ft.
2655 W Route 897, DENVER, PA 17517
MLS# PALA2094728Listed by: KINGSWAY REALTY - EPHRATA


Protect your home and budget from life's surprises with an Assurant Home Warranty, backed by a partner that supports you through every step of homeownership. Explore Plans.
© 2023 - 2026 ERA Franchise Systems LLC. All rights reserved. ERA Franchise Systems LLC fully supports the principles of the Fair Housing Act and the Equal Opportunity Act. ERA, ERA Real Estate powered, and their respective logos are registered service marks of ERA Franchise Systems LLC. Each office is independently owned and operated.