
325 Netzley Dr, Denver, PA 17517
Local realty services provided by:ERA Valley Realty
325 Netzley Dr,Denver, PA 17517
$799,900
- 5 Beds
- 5 Baths
- 5,671 sq. ft.
- Single family
- Coming Soon
Listed by: jennifer king
Office: re/max evolved
MLS#:PALA2096162
Source:BRIGHTMLS
Price summary
- Price:$799,900
- Price per sq. ft.:$141.05
About this home
Nestled on a sprawling 1.48-acre lot, this exquisite contemporary home embodies the pinnacle of luxury living. Built in 1992, this detached masterpiece showcases a harmonious blend of brick, stick-built, and shingle siding, creating a timeless aesthetic that captivates from the moment you arrive. Step inside to discover 4,000+ square feet of meticulously designed living space, where every detail has been thoughtfully curated. The heart of the home features a stunning fireplace, perfect for cozy evenings, while the fully finished walkout basement offers endless possibilities for entertainment or relaxation. The expansive layout includes four generously sized bedrooms and four opulent bathrooms, ensuring comfort and privacy for all. Natural light floods the interiors through strategically placed windows, enhancing the airy ambiance throughout. Outside, the property boasts a serene landscape, providing a tranquil retreat from the hustle and bustle of everyday life. The expansive grounds offer ample space for outdoor gatherings or quiet contemplation, making it an ideal setting for both entertaining and unwinding. This residence is not just a home; it's a lifestyle. Experience the luxury of space, elegance, and sophistication in a setting that promises both privacy and convenience. Embrace the opportunity to own a piece of architectural brilliance that redefines modern living.
In-law quarters in the finished basement!...
Contact an agent
Home facts
- Year built:1992
- Subdivision & Development:WEST COCALICO
- Listing ID #:PALA2096162
- Updated:October 07, 2026 at 01:59 PM
Rooms and interior
- Bedrooms:5
- Total bathrooms:5
- Full bathrooms:5
- Bathrooms Description:Bathroom 2, Bathroom 3, Full Bath, Primary Bathroom
- Kitchen Description:2nd Kitchen
- Bedroom Description:Primary Bedroom
- Basement:Yes
- Basement Description:Fully Finished, Heated, Improved, Interior Access, Outside Entrance, Rear Entrance, Walkout Level
- Living area:5,671 sq. ft.
Heating and cooling
- Cooling:Central A/C
- Heating:Forced Air, Heat Pump(s), Propane - Owned, Wood Burn Stove
Structure and exterior
- Year built:1992
- Building area:5,671 sq. ft.
- Lot area:1.48 Acres
- Lot Features:Rural
- Architectural Style:Contemporary
- Construction Materials:Brick, Shingle Siding, Stick Built, Vinyl Siding
- Foundation Description:Permanent
- Levels:2 Stories
Schools
- High school:COCALICO
- Middle school:COCALICO
Utilities
- Water:Well
- Sewer:On Site Septic
Finances and disclosures
- Price:$799,900
- Price per sq. ft.:$141.05
- Tax amount:$11,391 (2026)
Features and amenities
- Laundry features:Laundry
- Amenities:Efficiency
Parking
- Parking description:Additional Storage Area, Attached Garage, Garage Door Opener, Inside Access
- Garage:Yes
- Garage spaces:2
New listings near 325 Netzley Dr
- Coming Soon
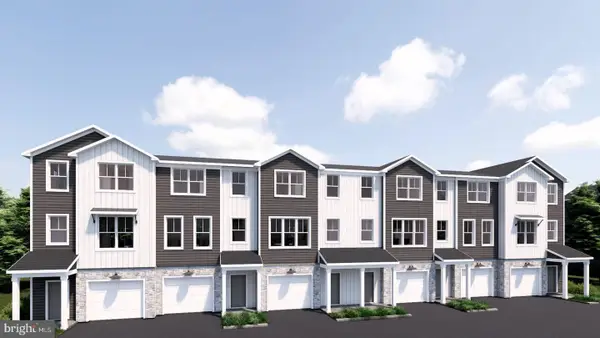 $369,900Coming Soon3 beds 3 baths1,720 sq. ft.
18 E Kestrel Dr, DENVER, PA 17517
MLS# PALA2096474Listed by: TODAY'S REALTY - Coming Soon
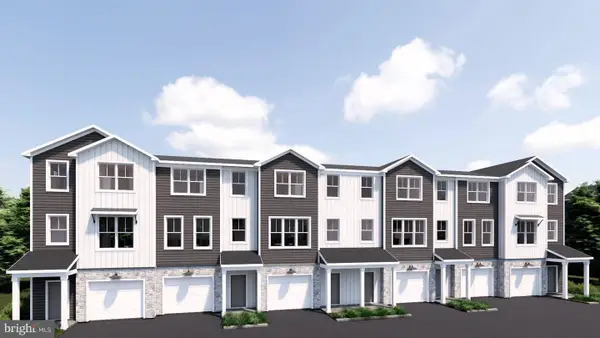 $387,000Coming Soon3 beds 3 baths1,981 sq. ft.
16 E Kestrel Dr, DENVER, PA 17517
MLS# PALA2096478Listed by: TODAY'S REALTY - Coming Soon
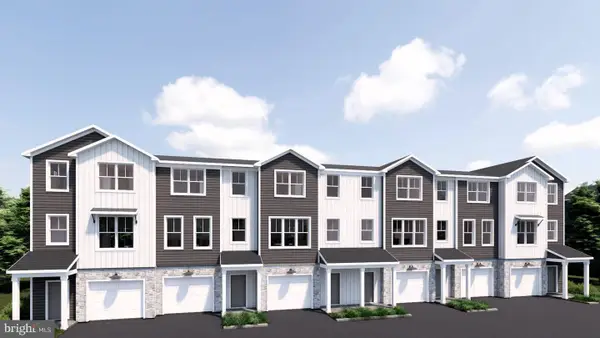 $369,900Coming Soon3 beds 3 baths1,661 sq. ft.
20 E Kestrel Dr, DENVER, PA 17517
MLS# PALA2096480Listed by: TODAY'S REALTY - Coming Soon
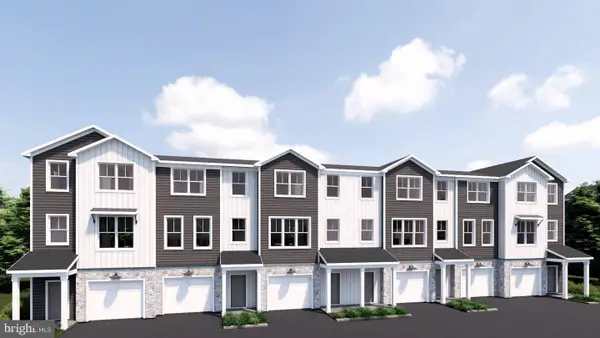 $391,500Coming Soon3 beds 3 baths1,742 sq. ft.
22 E Kestrel Dr, DENVER, PA 17517
MLS# PALA2096494Listed by: TODAY'S REALTY - Coming Soon
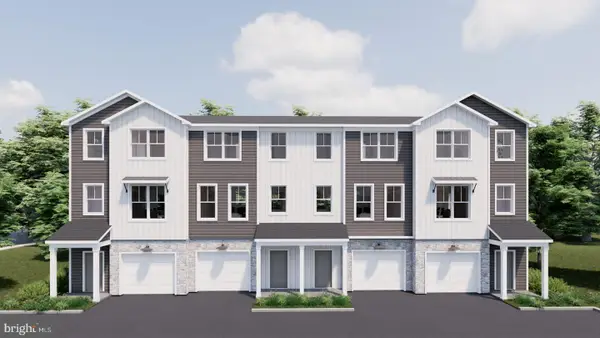 $409,900Coming Soon3 beds 3 baths2,026 sq. ft.
24 E Kestrel Dr, DENVER, PA 17517
MLS# PALA2096690Listed by: TODAY'S REALTY - Coming Soon
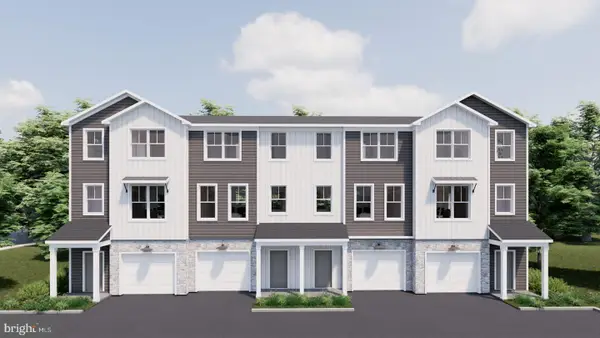 $387,300Coming Soon3 beds 3 baths1,923 sq. ft.
26 E Kestrel Dr, DENVER, PA 17517
MLS# PALA2096698Listed by: TODAY'S REALTY - Coming Soon
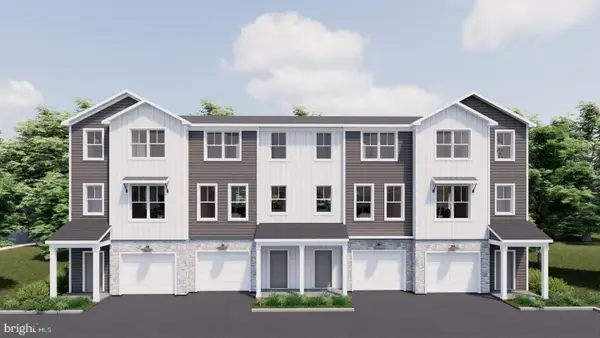 $369,900Coming Soon3 beds 3 baths1,661 sq. ft.
28 E Kestrel Dr, DENVER, PA 17517
MLS# PALA2096706Listed by: TODAY'S REALTY - Coming Soon
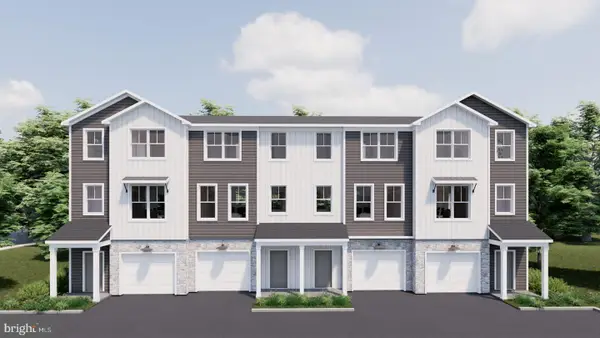 $394,500Coming Soon3 beds 3 baths1,742 sq. ft.
30 E Kestrel Dr, DENVER, PA 17517
MLS# PALA2096710Listed by: TODAY'S REALTY - Coming Soon
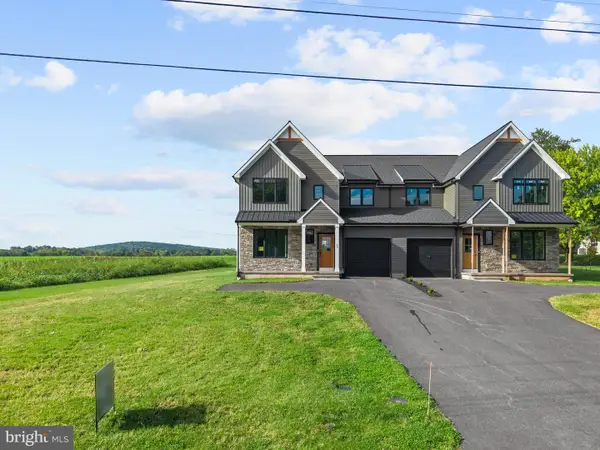 $510,000Coming Soon3 beds 3 baths2,200 sq. ft.
27 Lausch Rd, DENVER, PA 17517
MLS# PALA2096532Listed by: HOMESTARR REALTY - Coming Soon
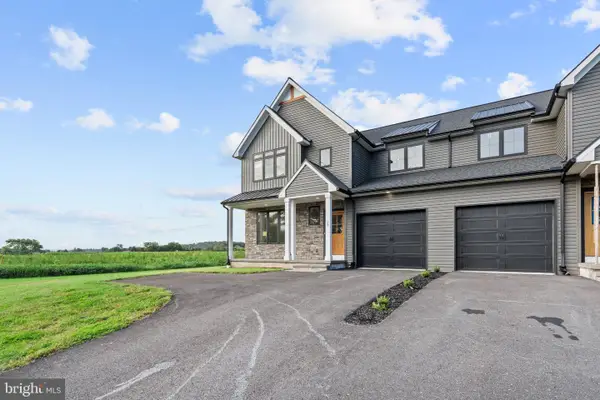 $510,000Coming Soon3 beds 3 baths2,200 sq. ft.
29 Lausch Rd, DENVER, PA 17517
MLS# PALA2096534Listed by: HOMESTARR REALTY


Protect your home and budget from life's surprises with an Assurant Home Warranty, backed by a partner that supports you through every step of homeownership. Explore Plans.
© 2023 - 2026 ERA Franchise Systems LLC. All rights reserved. ERA Franchise Systems LLC fully supports the principles of the Fair Housing Act and the Equal Opportunity Act. ERA, ERA Real Estate powered, and their respective logos are registered service marks of ERA Franchise Systems LLC. Each office is independently owned and operated.