
1154 Millwood Rd, Derry, PA 15627
Local realty services provided by:ERA Lechner & Associates, Inc.
1154 Millwood Rd,Derry, PA 15627
$89,000
- 3 Beds
- 1 Baths
- 1,344 sq. ft.
- Single family
- Active
Listed by: derek greene
Office: the greene realty group
MLS#:1782704
Source:PA_WPN
Price summary
- Price:$89,000
- Price per sq. ft.:$66.22
About this home
Rare opportunity to own a classic American Four-Square home with immense character and good bones. This 2-story residence sits on a spacious, wooded lot with mature pine trees and a large backyard. Inside, the grand entryway features original hardwood floors and a cast-iron radiator, flowing into formal living and dining rooms connected by a wide cased opening. The kitchen offers white cabinetry, a modern mosaic backsplash, wall oven, and electric cooktop. Upstairs are three bedrooms, including a primary with updated grey-wash flooring, while the others retain original dark hardwoods. The full bath features vintage pink tile wainscoting. A massive covered front porch with a dark wood beadboard ceiling, rear porch with deck, and full unfinished basement complete the home.
Contact an agent
Home facts
- Year built:1924
- Listing ID #:1782704
- Added:8 day(s) ago
- Updated:November 19, 2026 at 11:03 AM
Rooms and interior
- Bedrooms:3
- Total bathrooms:1
- Full bathrooms:1
- Flooring:Hardwood, Laminate, Vinyl
- Kitchen Description:Cooktop, Refrigerator
- Basement:Yes
- Living area:1,344 sq. ft.
Heating and cooling
- Cooling:Attic Fan, Wall Window Units
- Heating:Oil, Radiant
Structure and exterior
- Year built:1924
- Building area:1,344 sq. ft.
- Lot area:0.75 Acres
- Construction Materials:Frame
Utilities
- Water:Public
Finances and disclosures
- Price:$89,000
- Price per sq. ft.:$66.22
- Tax amount:$1,181
Features and amenities
- Amenities:Screens, Some Electric Appliances
Parking
- Total parking spaces:3
 Last Updated November 19, 2026. Information deemed reliable but not guaranteed. Information is provided exclusively for consumers' personal, non-commercial use and may not be used for any purpose other than to identify prospective properties consumers may be interested in purchasing.
New listings near 1154 Millwood Rd
- New
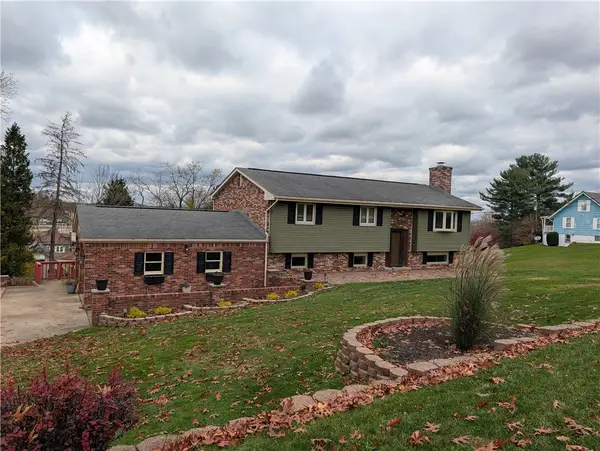 $349,900Active3 beds 2 baths
716 W 5th Ave, Derry, PA 15627
MLS# 1782818Listed by: CENTURY 21 FRONTIER REALTY - New
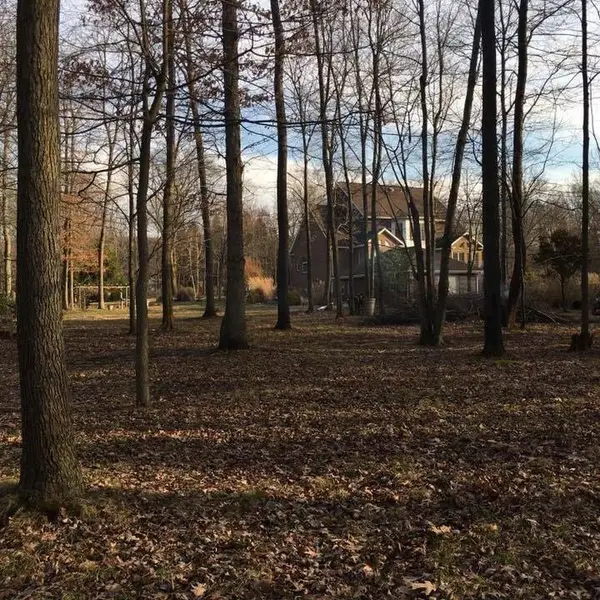 $84,900Active-- beds -- baths
Lots 81-84 Oak Street, Derry, PA 15627
MLS# 1782609Listed by: HOWARD HANNA REAL ESTATE SERVICES 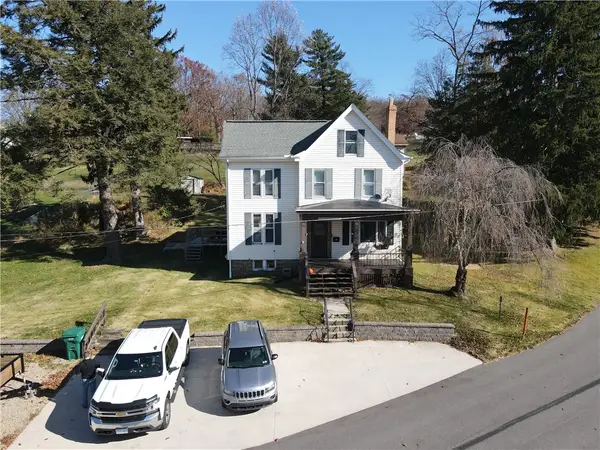 $189,900Active2 beds 2 baths
437 Twin Maples Rd, Derry, PA 15627
MLS# 1782293Listed by: HOUSEROCK REALTY, LLC $149,900Pending2 beds 2 baths
425 W 1st Ave, Derry, PA 15627
MLS# 1780239Listed by: REALTY ONE GROUP GOLD STANDARD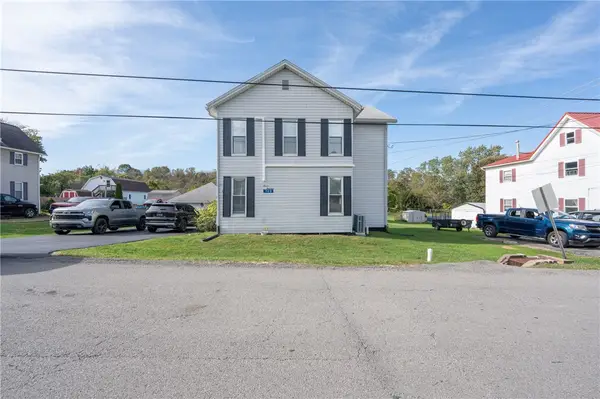 $230,000Active4 beds 2 baths
700 W 1st Ave, Derry, PA 15627
MLS# 1779300Listed by: REALTY ONE GROUP GOLD STANDARD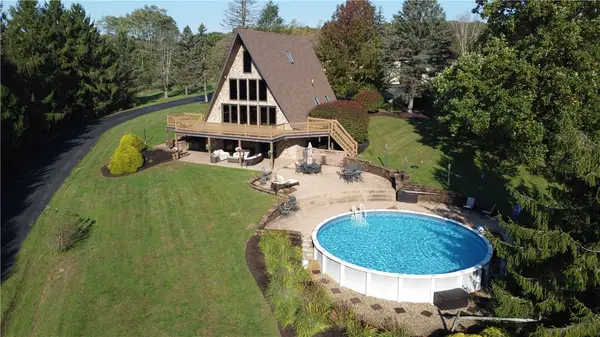 $749,900Pending3 beds 3 baths2,853 sq. ft.
615 Strawcutter Road, Derry, PA 15627
MLS# 1779090Listed by: BERKSHIRE HATHAWAY THE PREFERRED REALTY $240,000Active3 beds 3 baths1,456 sq. ft.
241 Brown Street, Derry, PA 15627
MLS# 1777553Listed by: BERKSHIRE HATHAWAY THE PREFERRED REALTY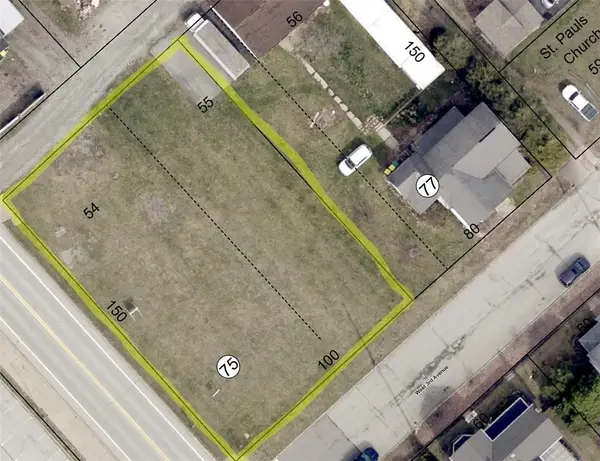 $79,900Active-- beds -- baths
213 W 3rd Ave, Derry, PA 15627
MLS# 1774796Listed by: BERKSHIRE HATHAWAY THE PREFERRED REALTY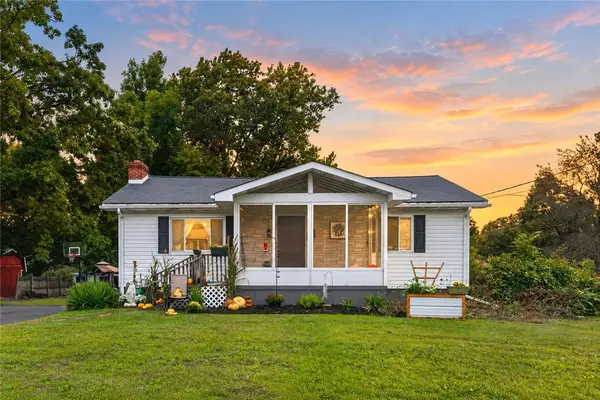 $225,000Active3 beds 2 baths1,395 sq. ft.
1395 State Rt 217 Hwy, Derry, PA 15627
MLS# 1775804Listed by: REALTY ONE GROUP LANDMARK


Protect your home and budget from life's surprises with an Assurant Home Warranty, backed by a partner that supports you through every step of homeownership. Explore Plans.
© 2023 - 2026 ERA Franchise Systems LLC. All rights reserved. ERA Franchise Systems LLC fully supports the principles of the Fair Housing Act and the Equal Opportunity Act. ERA, ERA Real Estate powered, and their respective logos are registered service marks of ERA Franchise Systems LLC. Each office is independently owned and operated.