
430 W Keeling Ave, Derry, PA 15627
Local realty services provided by:ERA Lechner & Associates, Inc.
Listed by: heather hauser
Office: berkshire hathaway the preferred realty
MLS#:1773137
Source:PA_WPN
Price summary
- Price:$180,000
- Price per sq. ft.:$105.45
About this home
TRUE ONE-LEVEL LIVING! If convenience, space, and storage are at the top of your wish list, this ranch-style manufactured home is ready to impress! Offering over 1,700 square feet of living space, this home provides the ease of one-level living without sacrificing room to spread out. Step inside to a bright, open floor plan filled with natural light and enhanced by vaulted ceilings and a cozy wood-burning fireplace. The spacious 20x13 kitchen is a dream for anyone who loves to cook, featuring cabinets galore and more counter space than you could possibly need! The oversized primary suite is a true retreat, complete with a private en-suite bath and a huge walk-through closet. Two additional nicely sized bedrooms each feature their own walk-in closet, providing exceptional storage throughout the home. Extend your living space into the 11x22 enclosed rear porch, perfect for relaxing, enjoying your morning coffee, or entertaining year-round. Outside, you'll find a nicely sized patio, a workable flat yard, ample off-street parking, and a huge two-car garage with plenty of room for vehicles, toys, tools, and more. Tucked away in a quiet neighborhood, this property offers the perfect combination of comfort, functionality, and space. 1 year Guard VIP Home Warranty Included! If true one-level living with incredible storage, generous room sizes, and plenty of outdoor space is what you've been looking for, this one deserves a look!...
Contact an agent
Home facts
- Year built:1997
- Listing ID #:1773137
- Added:1 day(s) ago
- Updated:September 06, 2026 at 10:02 AM
Rooms and interior
- Bedrooms:3
- Total bathrooms:2
- Full bathrooms:2
- Rooms Total:8
- Flooring:Carpet, Laminate
- Kitchen Description:Dishwasher, Microwave, Pantry, Refrigerator, Stove
- Basement:Yes
- Basement Description:Crawl Space
- Living area:1,707 sq. ft.
Heating and cooling
- Cooling:Central Air
- Heating:Gas
- Central air:Yes
Structure and exterior
- Roof:Asphalt
- Year built:1997
- Building area:1,707 sq. ft.
- Lot area:0.23 Acres
- Architectural Style:Ranch
Utilities
- Water:Public
Finances and disclosures
- Price:$180,000
- Price per sq. ft.:$105.45
- Tax amount:$2,525
Features and amenities
- Laundry features:Dryer, Washer
- Amenities:Screens, Some Gas Appliances, Window Treatments
Parking
- Total parking spaces:2
- Garage:Yes
 Last Updated September 6, 2026. Information deemed reliable but not guaranteed. Information is provided exclusively for consumers' personal, non-commercial use and may not be used for any purpose other than to identify prospective properties consumers may be interested in purchasing.
New listings near 430 W Keeling Ave
- Open Sun, 11am to 1pmNew
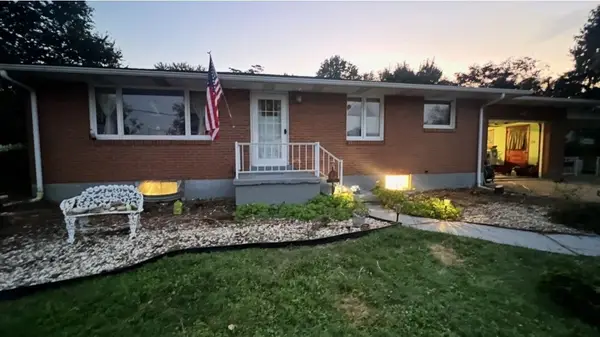 $189,900Active3 beds 1 baths1,040 sq. ft.
212 Pine Street, Derry, PA 15627
MLS# 1772981Listed by: HOWARD HANNA REAL ESTATE SERVICES - New
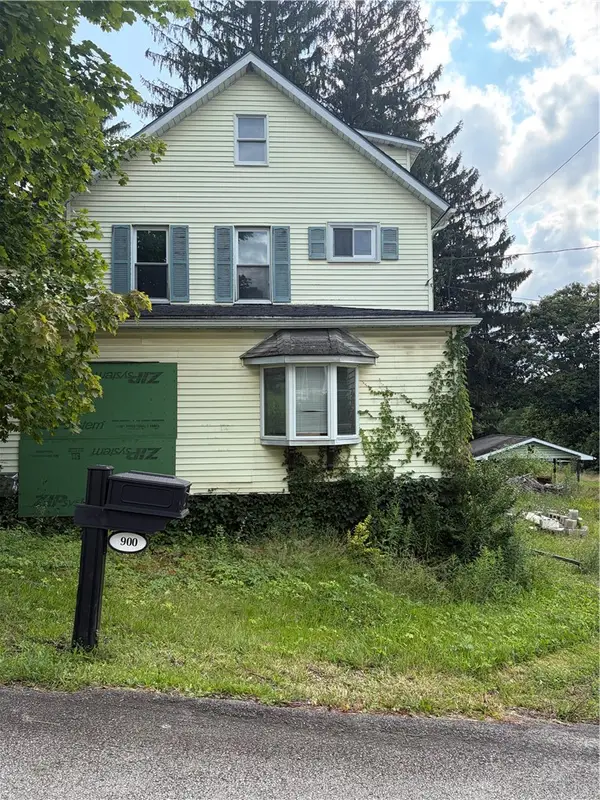 $55,000Active4 beds -- baths2,669 sq. ft.
900 W 4th Ave, Derry, PA 15627
MLS# 1772489Listed by: COLDWELL BANKER REALTY 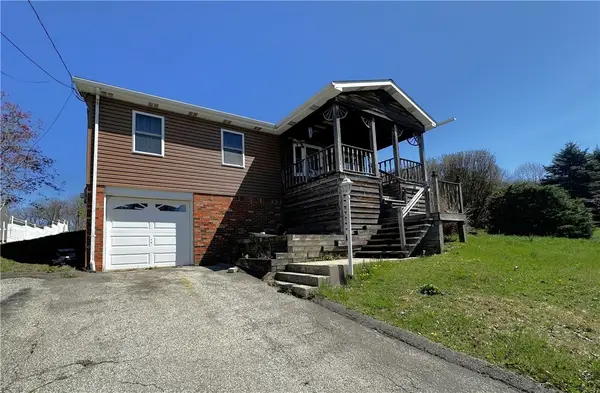 $105,000Active3 beds 1 baths
509 S Summit Street, Derry, PA 15627
MLS# 1770982Listed by: BERKSHIRE HATHAWAY THE PREFERRED REALTY $159,000Active2 beds 1 baths
501 West 5th Ave, Derry, PA 15627
MLS# 1770476Listed by: REALTY ONE GROUP LANDMARK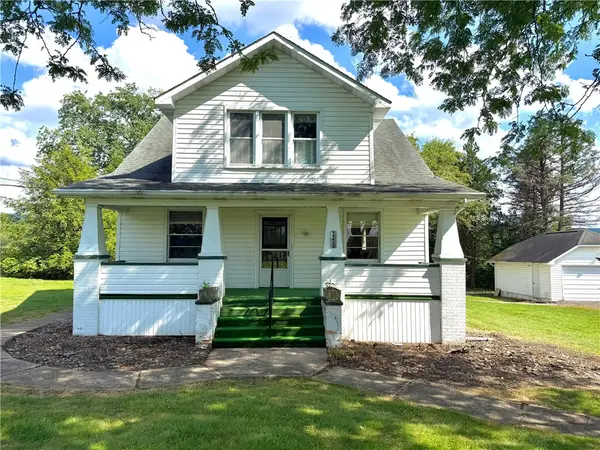 $180,000Pending3 beds 2 baths1,820 sq. ft.
5370 State Route 982, Derry, PA 15627
MLS# 1769756Listed by: REALTY ONE GROUP GOLD STANDARD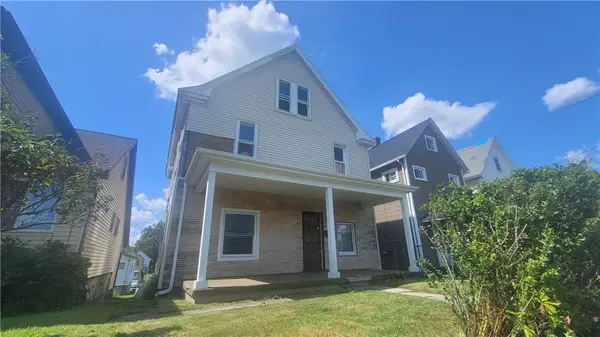 $34,900Pending4 beds 3 baths
232 W 3rd St, Derry, PA 15627
MLS# 1769819Listed by: VYLLA HOME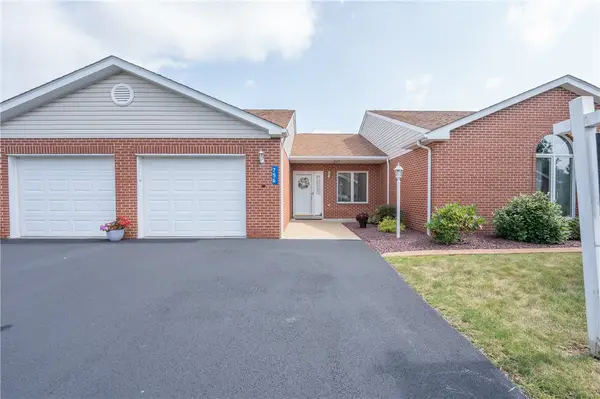 $198,900Pending2 beds 1 baths
756 Everview Ln, Derry, PA 15627
MLS# 1769143Listed by: REALTY ONE GROUP GOLD STANDARD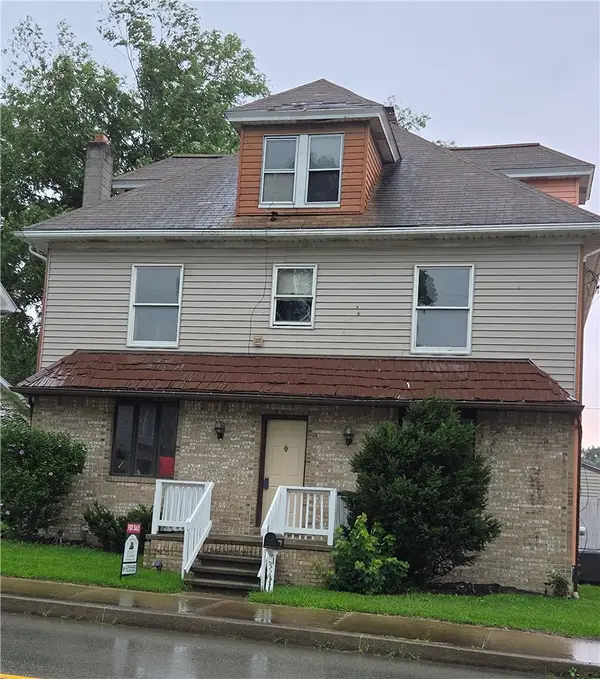 $165,000Active4 beds 2 baths
321 E 4th St, Derry, PA 15627
MLS# 1769266Listed by: LOYALHANNA REALTY, LLC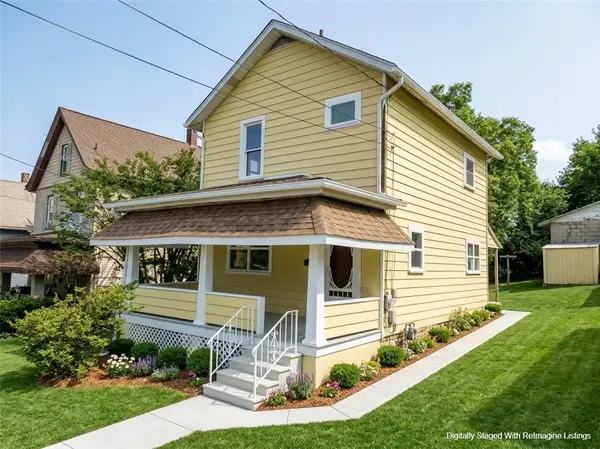 $59,900Pending2 beds 1 baths1,200 sq. ft.
209 Park St, Derry, PA 15627
MLS# 1767353Listed by: KELLER WILLIAMS REALTY


Protect your home and budget from life's surprises with an Assurant Home Warranty, backed by a partner that supports you through every step of homeownership. Explore Plans.
© 2023 - 2026 ERA Franchise Systems LLC. All rights reserved. ERA Franchise Systems LLC fully supports the principles of the Fair Housing Act and the Equal Opportunity Act. ERA, ERA Real Estate powered, and their respective logos are registered service marks of ERA Franchise Systems LLC. Each office is independently owned and operated.