
606 Beech Street, Derry, PA 15627
Local realty services provided by:ERA Lechner & Associates, Inc.
606 Beech Street,Derry, PA 15627
$257,000
- 4 Beds
- 3 Baths
- 2,022 sq. ft.
- Single family
- Active
Listed by: jaclyn graft
Office: howard hanna real estate services
MLS#:1755046
Source:PA_WPN
Price summary
- Price:$257,000
- Price per sq. ft.:$127.1
About this home
Charming and spacious 4-bedroom, 3 full bath Cape Cod nestled on a quiet, dead-end street! This well-maintained home offers flexible living options with the potential for either a first-floor or second-floor primary suite, along with the convenience of a first-floor laundry for easy everyday living. Relax and enjoy peaceful mornings on the covered front porch complete with a porch swing, or unwind on the enclosed back porch overlooking the backyard.
Inside, you'll find fresh updates throughout, including new carpet installed in 2020 and brand-new kitchen appliances in 2026. Major mechanical updates provide peace of mind with a new furnace, central air system, and hot water tank all installed in 2026. The new furnace and central air system also come with a 10-year transferable warranty.
Outside, the property truly shines with a newly fenced backyard added in 2024 and an impressive 24x32 detached garage built in 2024 featuring 10-foot ceilings and electric - perfect for vehicles, storage, hobbies, or a workshop.
With plenty of space, modern updates, and a desirable location, this move-in-ready home is one you won't want to miss!...
Contact an agent
Home facts
- Year built:1997
- Listing ID #:1755046
- Added:3 day(s) ago
- Updated:May 26, 2026 at 09:56 AM
Rooms and interior
- Bedrooms:4
- Total bathrooms:3
- Full bathrooms:3
- Rooms Total:6
- Flooring:Carpet, Laminate
- Kitchen Description:Dishwasher, Disposal, Microwave, Refrigerator, Stove
- Basement:Yes
- Basement Description:Interior Entry
- Living area:2,022 sq. ft.
Heating and cooling
- Cooling:Central Air, Wall Window Units
- Heating:Gas
- Central air:Yes
Structure and exterior
- Roof:Asphalt
- Year built:1997
- Building area:2,022 sq. ft.
- Lot area:0.37 Acres
- Foundation Description:Crawlspace
Utilities
- Water:Public
Finances and disclosures
- Price:$257,000
- Price per sq. ft.:$127.1
- Tax amount:$2,358
Features and amenities
- Laundry features:Dryer, Washer
- Amenities:Some Electric Appliances, Window Treatments
Parking
- Total parking spaces:3
- Garage:Yes
 Last Updated May 26, 2026. Information deemed reliable but not guaranteed. Information is provided exclusively for consumers' personal, non-commercial use and may not be used for any purpose other than to identify prospective properties consumers may be interested in purchasing.
New listings near 606 Beech Street
- New
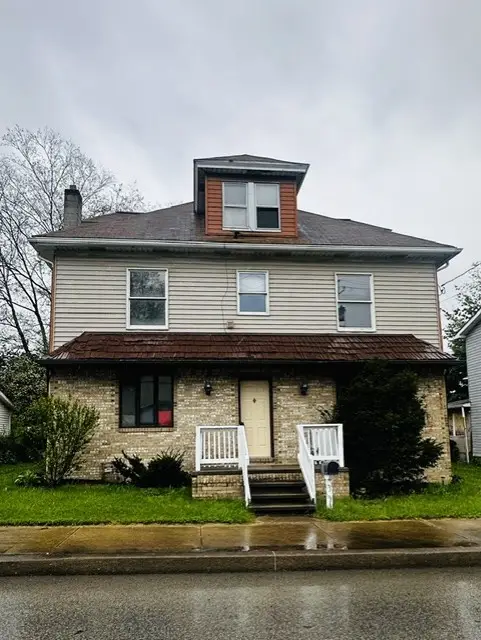 $175,000Active4 beds 2 baths
321 E 4th St, Derry, PA 15627
MLS# 1755215Listed by: HOWARD HANNA REAL ESTATE SERVICES - New
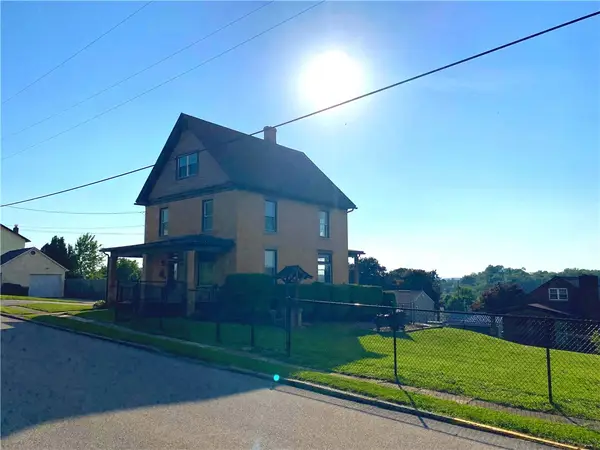 $225,000Active4 beds 2 baths
417 E 3rd Ave, Derry, PA 15627
MLS# 1754637Listed by: HOWARD HANNA REAL ESTATE SERVICES 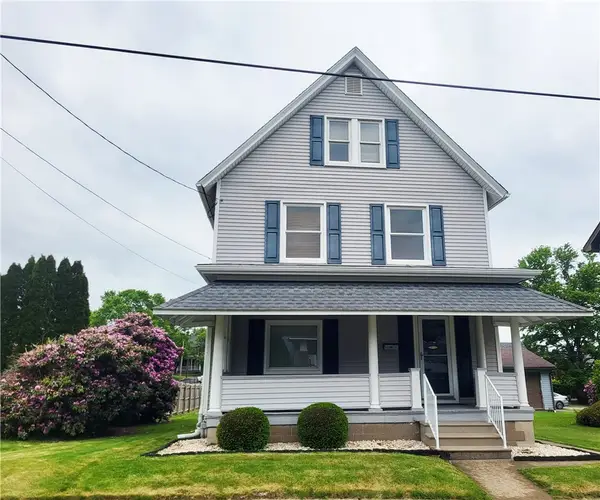 $175,000Pending3 beds 1 baths
522 W 3rd, Derry, PA 15627
MLS# 1754162Listed by: BERKSHIRE HATHAWAY THE PREFERRED REALTY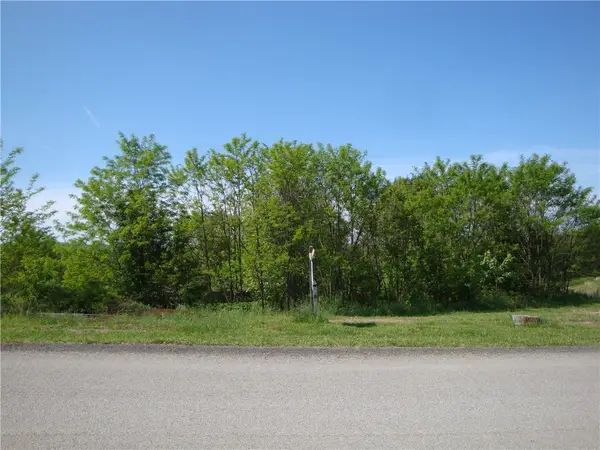 $55,900Active-- beds -- baths
793 Victoria Way, Derry, PA 15627
MLS# 1753163Listed by: SCALISE REAL ESTATE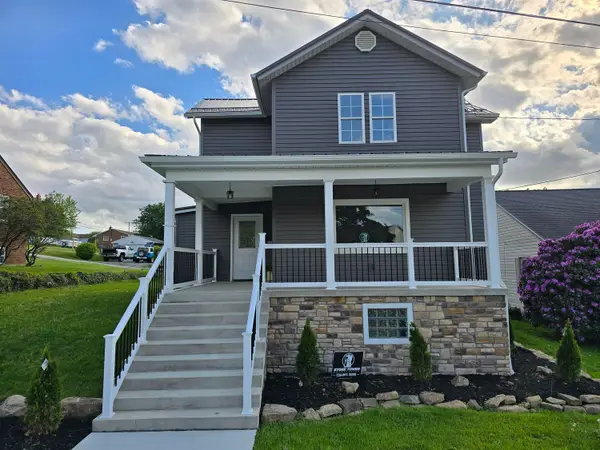 $249,900Active2 beds 2 baths1,222 sq. ft.
206 Shade Street, Derry, PA 15627
MLS# 1752786Listed by: HOWARD HANNA REAL ESTATE SERVICES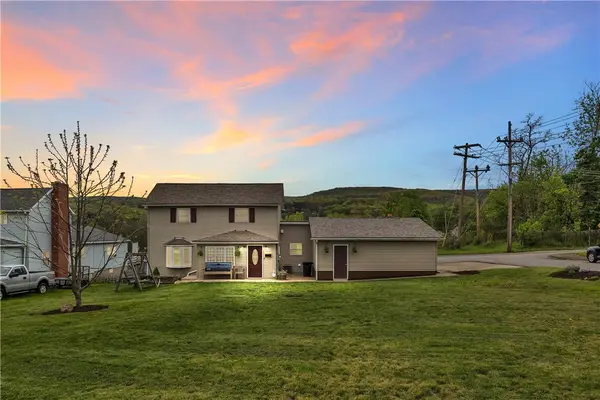 $189,900Pending3 beds 1 baths1,200 sq. ft.
429 W 3rd St, Derry, PA 15627
MLS# 1751706Listed by: COLDWELL BANKER REALTY $139,900Active3 beds 1 baths784 sq. ft.
141 N Bank Street, Derry, PA 15627
MLS# 1749843Listed by: SCALISE REAL ESTATE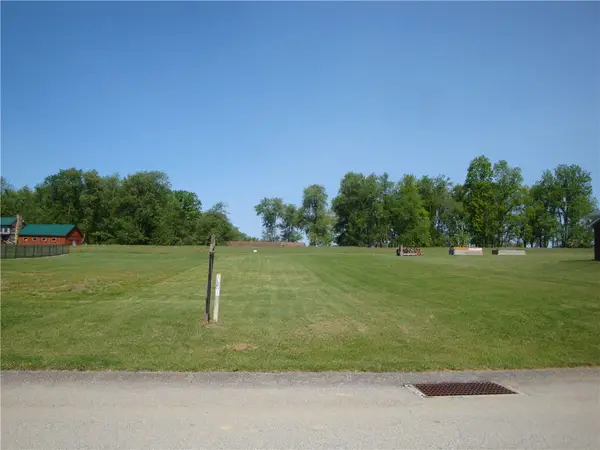 $55,900Active-- beds -- baths
729 Victoria Way, Derry, PA 15627
MLS# 1748555Listed by: SCALISE REAL ESTATE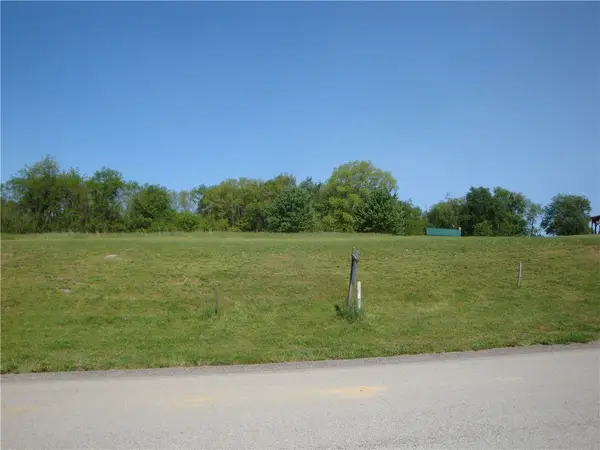 $53,900Active-- beds -- baths
715 Victoria Way, Derry, PA 15627
MLS# 1748557Listed by: SCALISE REAL ESTATE


Protect your home and budget from life's surprises with an Assurant Home Warranty, backed by a partner that supports you through every step of homeownership. Explore Plans.
© 2023 - 2026 ERA Franchise Systems LLC. All rights reserved. ERA Franchise Systems LLC fully supports the principles of the Fair Housing Act and the Equal Opportunity Act. ERA, ERA Real Estate powered, and their respective logos are registered service marks of ERA Franchise Systems LLC. Each office is independently owned and operated.