
413 Main Street, Dickson City, PA 18519
Local realty services provided by:ERA One Source Realty
Listed by: deborah t kohut
Office: c21 jack ruddy real estate
MLS#:SC263499
Source:PA_GSBR
Price summary
- Price:$299,000
- Price per sq. ft.:$210.27
About this home
Wonderful Cap Cod Home with natural woodwork, hard wood floors 1st floor bedroom and full bathroom in addition to a large primary bedroom/bathroom on the 2nd floor. Third bedroom is also on the 2nd floor. Eat-in kitchen and separate dining room open to the living room. Gas steam heat plus a split system for Air. Large open basement space with laundry hook-up. The ''Crown Jewel'' of this property is a 870 Sq Ft 3 car oversized garage with additional space in the attic level for storage. This garage is an absolute dream for the the buyer looking for all this extra space and parking. Storage shed is also included. All information is approximate not warranted or guaranteed.
Contact an agent
Home facts
- Year built:1988
- Listing ID #:SC263499
- Added:56 day(s) ago
- Updated:September 13, 2026 at 02:48 AM
Rooms and interior
- Bedrooms:3
- Total bathrooms:2
- Full bathrooms:2
- Rooms Total:6
- Flooring:Carpet, Tile, Vinyl
- Kitchen Description:Dishwasher, Electric Range, Refrigerator
- Basement:Yes
- Basement Description:Concrete, Full, Heated, Unfinished, Walk-Up Access
- Living area:1,422 sq. ft.
Heating and cooling
- Cooling:Central Air, Gas
- Heating:Forced Air, Natural Gas
- Central air:Yes
Structure and exterior
- Roof:Asphalt, Shingle
- Year built:1988
- Building area:1,422 sq. ft.
- Lot area:0.16 Acres
- Lot Features:Landscaped, Rectangular Lot, Sloped Up
- Architectural Style:Ranch
- Construction Materials:Brick, Frame
- Exterior Features:Awning(s), Covered, Front Porch, Rain Gutters, Rear Porch
- Foundation Description:Concrete Perimeter
Utilities
- Water:Public, Water Connected
- Sewer:Public Sewer, Sewer Connected
Finances and disclosures
- Price:$299,000
- Price per sq. ft.:$210.27
- Tax amount:$4,257 (2025)
Features and amenities
- Appliances:Dishwasher, Electric Range, Refrigerator
- Laundry features:Main Level, Washer, Washer Hookup
- Amenities:Eat-in Kitchen, Entrance Foyer, Walk-In Closet(s)
Parking
- Parking description:Concrete, Off Street
New listings near 413 Main Street
- New
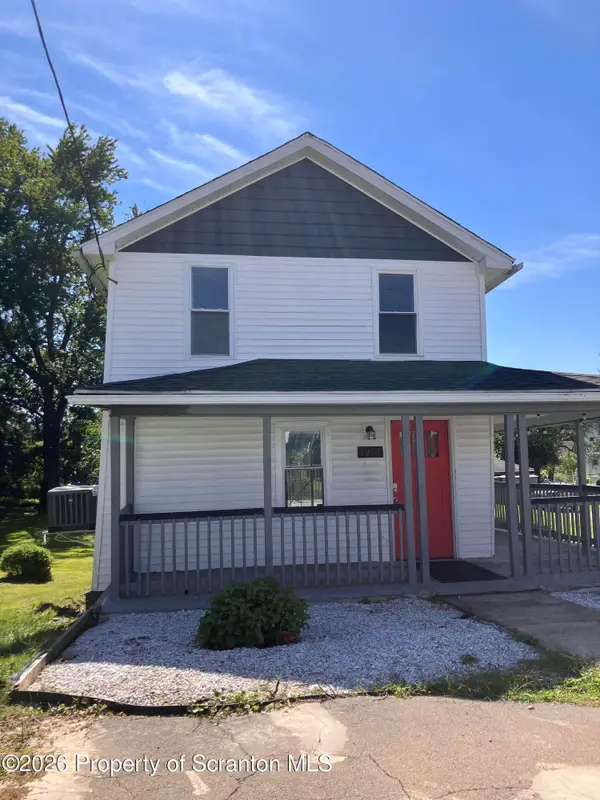 $220,000Active2 beds 2 baths1,296 sq. ft.
1214 Harriet Street, Dickson City, PA 18519
MLS# SC264503Listed by: DWELL REAL ESTATE C.S. BRANCH OFFICE - Open Sun, 10am to 12pmNew
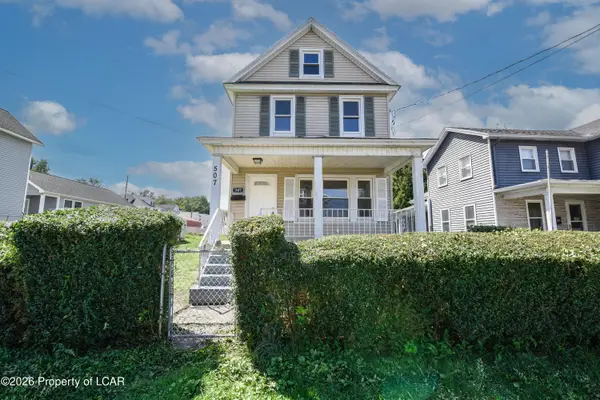 $234,900Active3 beds 2 baths1,500 sq. ft.
507 Lackawanna Avenue, Olyphant, PA 18447
MLS# 26-4569Listed by: KELLER WILLIAMS REAL ESTATE, KINGSTON - New
 $159,900Active2 beds 1 baths1,528 sq. ft.
Address Withheld By Seller, Dickson City, PA 18519
MLS# SC264429Listed by: REALTY NETWORK GROUP  $18,000Pending0.15 Acres
1240 Pancoast St & N Y W R R C Street, Dickson City, PA 18519
MLS# SC264393Listed by: BERKSHIRE HATHAWAY HOME SERVICES PREFERRED PROPERTIES $125,000Active2 beds 1 baths932 sq. ft.
269 Poplar Street, Dickson City, PA 18519
MLS# SC264335Listed by: NISK REAL ESTATE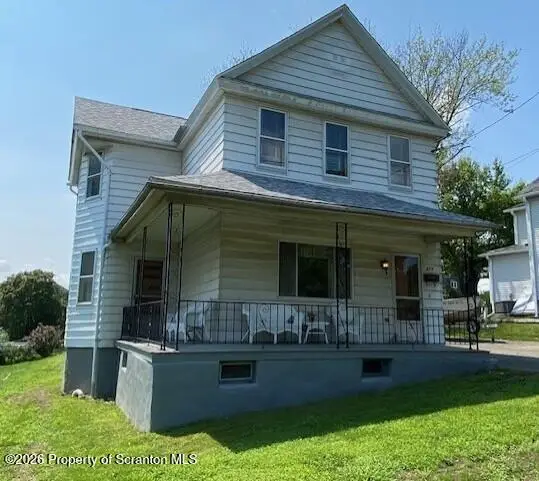 $147,900Pending3 beds 1 baths1,296 sq. ft.
829 Pancoast Street, Dickson City, PA 18519
MLS# SC264026Listed by: C21 JACK RUDDY REAL ESTATE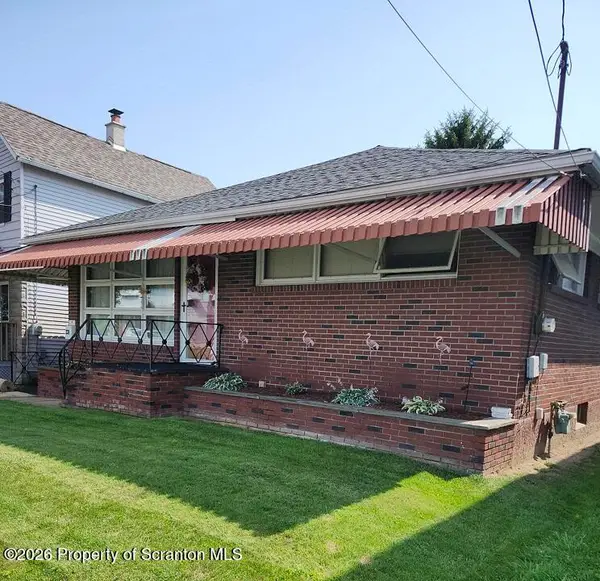 $259,900Pending3 beds 2 baths1,500 sq. ft.
231 Poplar Street, Dickson City, PA 18519
MLS# SC264022Listed by: SARAVISTA REAL ESTATE LLC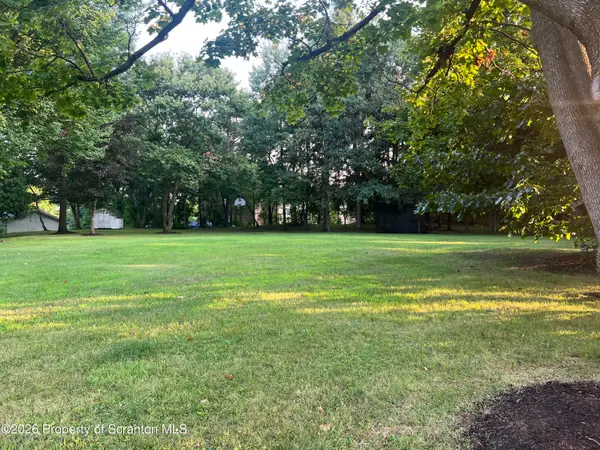 $120,000Pending0.67 Acres
Birdie Lane, Dickson City, PA 18519
MLS# SC263878Listed by: C21 JACK RUDDY REAL ESTATE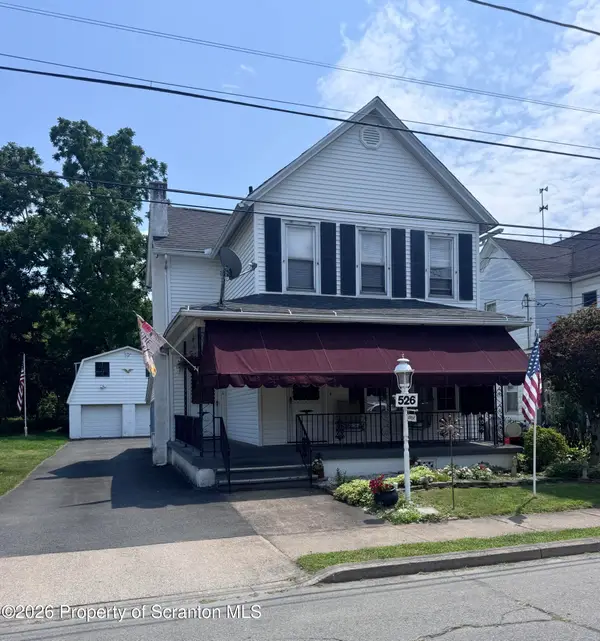 Listed by ERA$198,500Active3 beds 2 baths979 sq. ft.
526 River Street, Dickson City, PA 18519
MLS# SC263693Listed by: ERA ONE SOURCE REALTY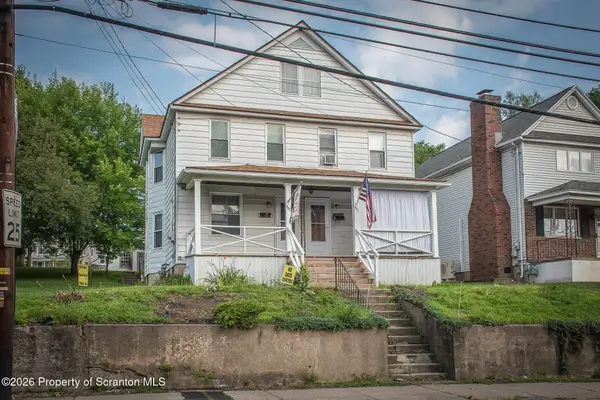 $800,000Active6 beds 3 baths2,460 sq. ft.
445 Main Street, Dickson City, PA 18519
MLS# SC263548Listed by: NASSER REAL ESTATE, INC.


Protect your home and budget from life's surprises with an Assurant Home Warranty, backed by a partner that supports you through every step of homeownership. Explore Plans.
© 2023 - 2026 ERA Franchise Systems LLC. All rights reserved. ERA Franchise Systems LLC fully supports the principles of the Fair Housing Act and the Equal Opportunity Act. ERA, ERA Real Estate powered, and their respective logos are registered service marks of ERA Franchise Systems LLC. Each office is independently owned and operated.