
18 Glenview Cir, Dillsburg, PA 17019
Local realty services provided by:ERA Martin Associates
18 Glenview Cir,Dillsburg, PA 17019
$285,000
- 3 Beds
- 2 Baths
- 1,152 sq. ft.
- Single family
- Coming Soon
Listed by: zachary berkheimer
Office: berkshire hathaway homeservices homesale realty
MLS#:PAYK2115602
Source:BRIGHTMLS
Price summary
- Price:$285,000
- Price per sq. ft.:$247.4
- Monthly HOA dues:$7.5
About this home
Coming Soon!!! Welcome to this well maintained 2-story duplex, located in the Franklin Glen HOA neighborhood, just outside of Dillsburg in the Northern School District. Offering 3 bedrooms and 2 Bathrooms plus a bonus livable outbuilding that may be used as an office/studio. The fenced in back yard also has a garden shed. Current owner replaced roof and windows in the last 10 years. This turnkey property has on and off street parking, plus an attached garage. More info and pictures to come.
Contact an agent
Home facts
- Year built:1997
- Subdivision & Development:FRANKLIN GLEN
- Listing ID #:PAYK2115602
- Updated:November 20, 2026 at 03:11 PM
Rooms and interior
- Bedrooms:3
- Total bathrooms:2
- Full bathrooms:2
- Dining Description:Dining Area
- Kitchen Description:Built-In Microwave, Butlers Pantry, Dishwasher, Freezer, Oven - Single, Refrigerator
- Living area:1,152 sq. ft.
Heating and cooling
- Cooling:Central A/C
- Heating:Electric, Heat Pump(s)
Structure and exterior
- Roof:Shingle
- Year built:1997
- Building area:1,152 sq. ft.
- Lot area:0.14 Acres
- Architectural Style:Traditional
- Construction Materials:Concrete, Vinyl Siding
- Exterior Features:Outbuilding(s)
- Foundation Description:Concrete Perimeter, Crawl Space
- Levels:2 Stories
Utilities
- Water:Public
- Sewer:Public Sewer
Finances and disclosures
- Price:$285,000
- Price per sq. ft.:$247.4
- Tax amount:$2,700 (2026)
Features and amenities
- Laundry features:Dryer, Washer
Parking
- Parking description:Attached Garage, Garage - Front Entry, On Street
- Garage:Yes
- Garage spaces:1
New listings near 18 Glenview Cir
- New
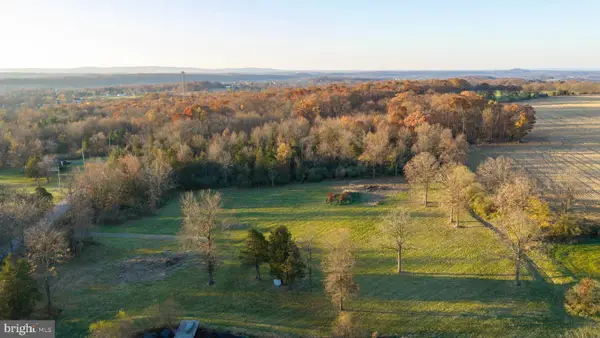 $269,900Active6.93 Acres
0 Fickes Rd, DILLSBURG, PA 17019
MLS# PAYK2115502Listed by: WHITETAIL PROPERTIES REAL ESTATE, LLC - New
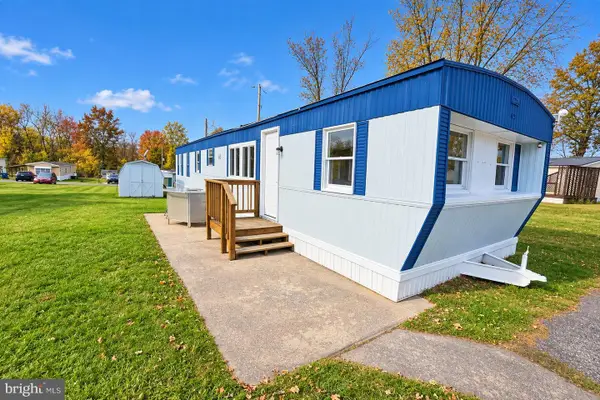 $64,900Active2 beds 1 baths868 sq. ft.
65 Walmar Mnr, DILLSBURG, PA 17019
MLS# PAYK2115396Listed by: IRON VALLEY REAL ESTATE OF CENTRAL PA 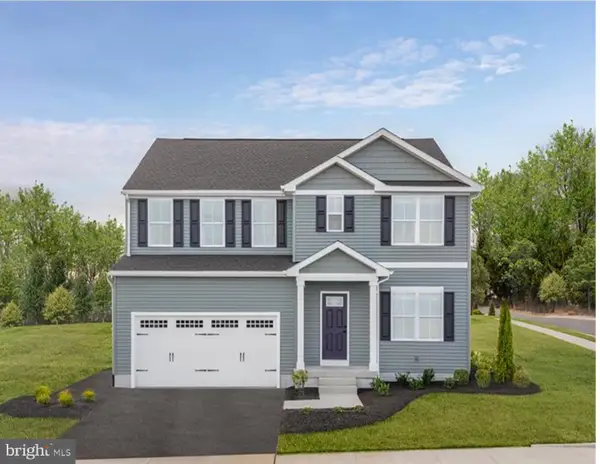 $458,600Pending5 beds 3 baths2,541 sq. ft.
138 Limestone Dr, DILLSBURG, PA 17019
MLS# PAYK2115404Listed by: NVR, INC.- New
 $610,000Active4 beds -- baths4,627 sq. ft.
27 N Baltimore St, DILLSBURG, PA 17019
MLS# PAYK2115290Listed by: KELLER WILLIAMS KEYSTONE REALTY - New
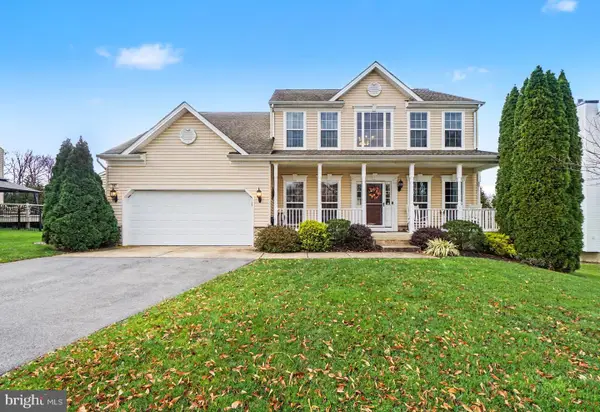 $510,000Active4 beds 4 baths2,655 sq. ft.
147 Evergreen Cir, DILLSBURG, PA 17019
MLS# PAYK2115262Listed by: EXP REALTY, LLC  $315,000Pending3 beds 2 baths1,384 sq. ft.
509 Harrisburg Pike, DILLSBURG, PA 17019
MLS# PAYK2115096Listed by: RE/MAX 1ST ADVANTAGE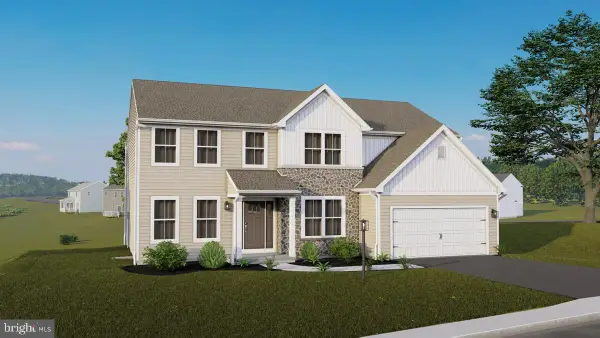 $627,407Pending5 beds 3 baths3,070 sq. ft.
440 Santa Anita Dr #lot 129, DILLSBURG, PA 17019
MLS# PAYK2115138Listed by: BERKS HOMES REALTY, LLC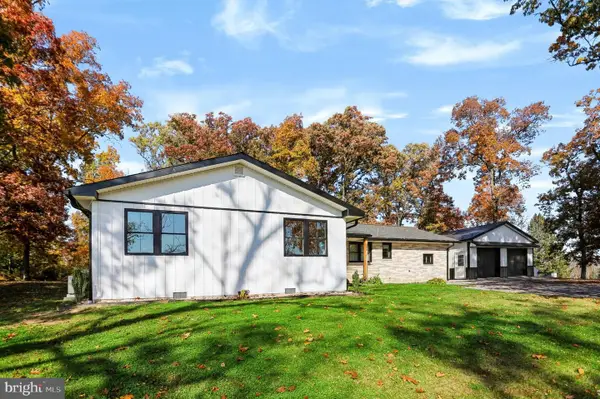 $449,900Pending4 beds 2 baths2,439 sq. ft.
400 Ridge Rd, DILLSBURG, PA 17019
MLS# PAYK2114996Listed by: INCH & CO. REAL ESTATE, LLC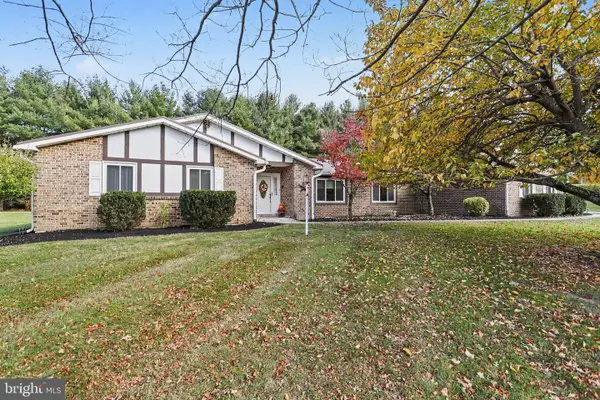 $640,000Pending5 beds 3 baths2,704 sq. ft.
136 Gilbert Rd, DILLSBURG, PA 17019
MLS# PAYK2114820Listed by: RE/MAX DELTA GROUP, INC.


Protect your home and budget from life's surprises with an Assurant Home Warranty, backed by a partner that supports you through every step of homeownership. Explore Plans.
© 2023 - 2026 ERA Franchise Systems LLC. All rights reserved. ERA Franchise Systems LLC fully supports the principles of the Fair Housing Act and the Equal Opportunity Act. ERA, ERA Real Estate powered, and their respective logos are registered service marks of ERA Franchise Systems LLC. Each office is independently owned and operated.