
2, 4, 6, 8, 10 W Cabin Hollow Rd, Dillsburg, PA 17019
Local realty services provided by:ERA Liberty Realty
2, 4, 6, 8, 10 W Cabin Hollow Rd,Dillsburg, PA 17019
$1,050,000
- 10 Beds
- - Baths
- 12,000 sq. ft.
- Multi-family
- Active
Listed by: joette m. swartz
Office: re/max realty select
MLS#:PAYK2109532
Source:BRIGHTMLS
Price summary
- Price:$1,050,000
- Price per sq. ft.:$87.5
About this home
FIVE UNIT--INVESTOR ALERT...GREAT OPPORTUNITY TO ACQUIRE A FIVE UNIT RENTAL FULLY OCCUPIED AND READY FOR YOU TO ADD TO YOUR PORTFOLIO. VERY LOW VACANCY. ALL TENANTS PAY ELECTRIC, WATER AND TRASH AND RENTERS INSURANCE. LANDLORD ONLY PAYS SEWER. UNITS BUILT IN 2009. NESTLED IN FRANKLINTOWN BOROUGH JUST BELOW DILLSBURG. LANDLORD MAINTAINS THE LAWN AND SHRUBBERY AND PLOWS THE PARKING LOT OVER THREE INCHES. TENANTS REMOVE SNOW AND ICE FROM THE WALKS IN FRONT OF THEIR UNITS. 10 SPACE PARKING LOT BETWEEN THE TWO BUILDINGS.
Contact an agent
Home facts
- Year built:2009
- Subdivision & Development:FRANKLINTOWN BOROUGH
- Listing ID #:PAYK2109532
- Added:48 day(s) ago
- Updated:September 26, 2026 at 01:36 PM
Rooms and interior
- Bedrooms:10
- Rooms Total:8
- Flooring:Carpet, Ceramic Tile, Hardwood, Laminated, Vinyl
- Kitchen Description:Carpet, Dishwasher, Microwave, Oven/Range - Electric, Pantry, Refrigerator
- Living area:12,000 sq. ft.
Heating and cooling
- Cooling:Central A/C
- Heating:Electric, Forced Air, Heat Pump(s)
Structure and exterior
- Roof:Architectural Shingle
- Year built:2009
- Building area:12,000 sq. ft.
- Architectural Style:Traditional
- Construction Materials:Aluminum Siding, Vinyl Siding
- Foundation Description:Slab
Schools
- High school:NORTHERN
Utilities
- Water:Public
- Sewer:Public Sewer
Finances and disclosures
- Price:$1,050,000
- Price per sq. ft.:$87.5
- Tax amount:$15,864 (2026)
Features and amenities
- Amenities:200+ Amp Service, Attic, Bar, Carpet, Double Pane Windows, Electric Available, Insulated Windows, Smoke Detector
Parking
- Parking description:Off Street, Parking Lot, Paved Parking
New listings near 2, 4, 6, 8, 10 W Cabin Hollow Rd
- Coming Soon
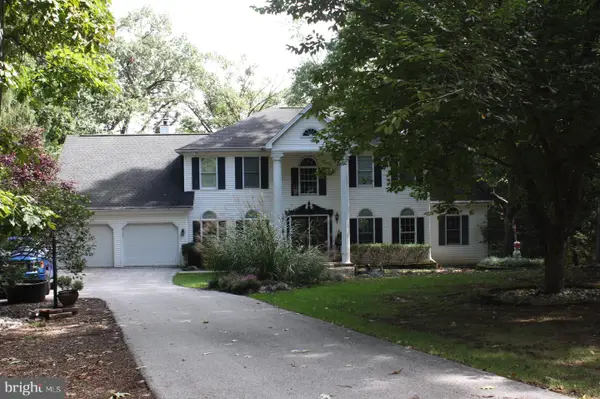 $625,000Coming Soon6 beds 4 baths3,039 sq. ft.
17 Triplett Ct, DILLSBURG, PA 17019
MLS# PAYK2112218Listed by: CENTURY 21 A BETTER WAY - Coming Soon
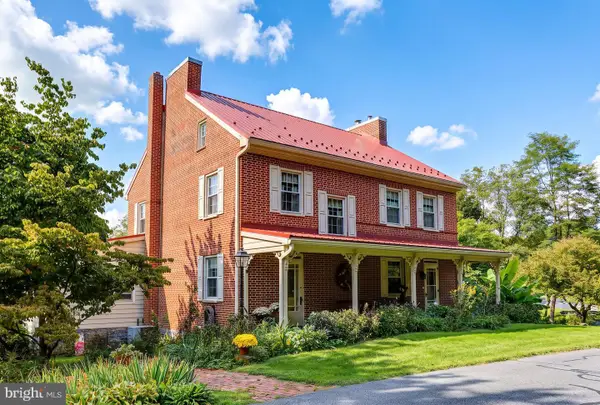 $545,000Coming Soon3 beds 4 baths3,272 sq. ft.
22 Junction Rd, DILLSBURG, PA 17019
MLS# PAYK2112344Listed by: RE/MAX REALTY ASSOCIATES - Open Sun, 12 to 2pmNew
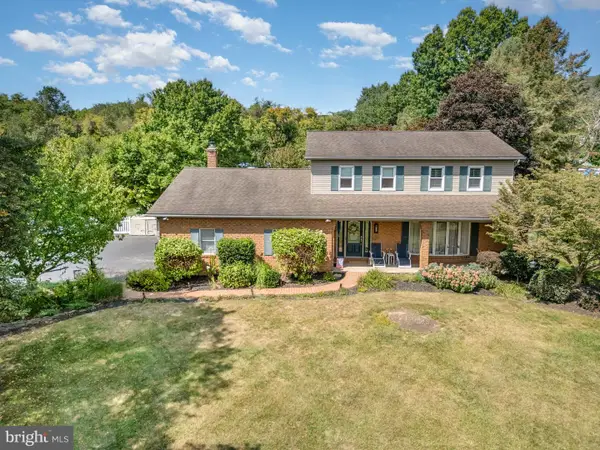 $799,000Active3 beds 3 baths4,454 sq. ft.
1446 S Mountain Rd, DILLSBURG, PA 17019
MLS# PAYK2111748Listed by: KELLER WILLIAMS OF CENTRAL PA - New
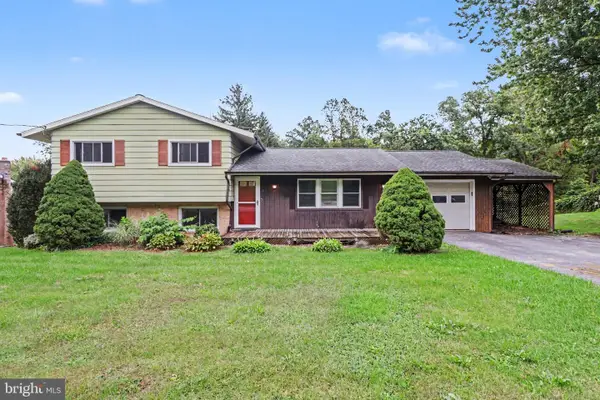 $320,000Active3 beds 2 baths1,628 sq. ft.
613 S Mountain Rd, DILLSBURG, PA 17019
MLS# PAYK2108350Listed by: COLDWELL BANKER REALTY - Open Sun, 12 to 2pmNew
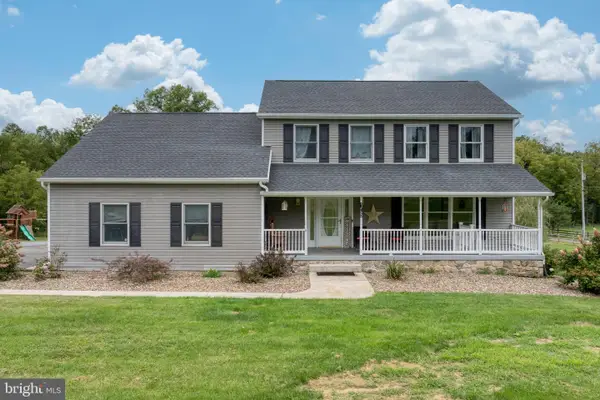 $850,000Active5 beds 3 baths3,696 sq. ft.
135 Stoney Run Rd, DILLSBURG, PA 17019
MLS# PAYK2112100Listed by: COLDWELL BANKER REALTY - New
 $400,000Active3 beds 2 baths1,580 sq. ft.
708 Range End Rd, DILLSBURG, PA 17019
MLS# PAYK2112000Listed by: COLDWELL BANKER REALTY 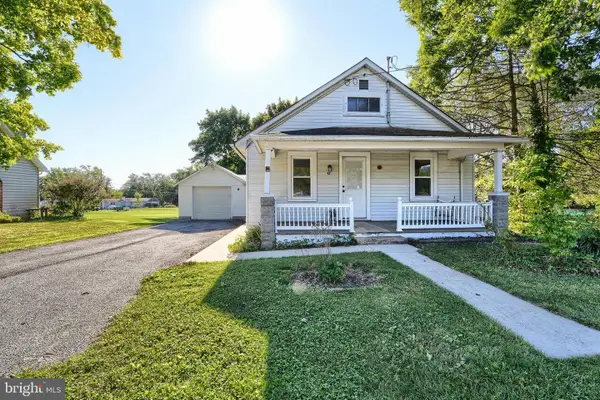 $215,000Pending2 beds 1 baths952 sq. ft.
46 Camp Ground Rd, DILLSBURG, PA 17019
MLS# PAYK2112028Listed by: COLDWELL BANKER REALTY- New
 $280,000Active4 beds 2 baths1,736 sq. ft.
7 Pine St, DILLSBURG, PA 17019
MLS# PAYK2111852Listed by: HOSTETTER REALTY LLC 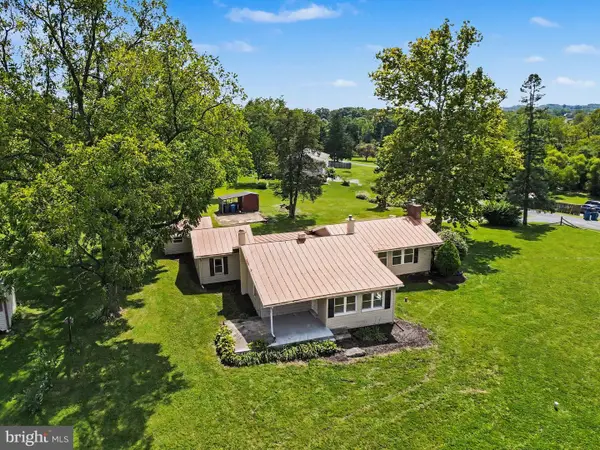 $285,000Pending3 beds 2 baths2,113 sq. ft.
731 Range End Rd, DILLSBURG, PA 17019
MLS# PAYK2111882Listed by: RE/MAX 1ST ADVANTAGE $184,900Pending3 beds 1 baths945 sq. ft.
291 Camp Ground Rd, DILLSBURG, PA 17019
MLS# PAYK2111316Listed by: COLDWELL BANKER REALTY


Protect your home and budget from life's surprises with an Assurant Home Warranty, backed by a partner that supports you through every step of homeownership. Explore Plans.
© 2023 - 2026 ERA Franchise Systems LLC. All rights reserved. ERA Franchise Systems LLC fully supports the principles of the Fair Housing Act and the Equal Opportunity Act. ERA, ERA Real Estate powered, and their respective logos are registered service marks of ERA Franchise Systems LLC. Each office is independently owned and operated.