
20 Sheffield Dr, Dillsburg, PA 17019
Local realty services provided by:ERA Valley Realty
20 Sheffield Dr,Dillsburg, PA 17019
$319,900
- 4 Beds
- 3 Baths
- 1,978 sq. ft.
- Single family
- Pending
Listed by: ralph l miller
Office: coldwell banker realty
MLS#:PAYK2112392
Source:BRIGHTMLS
Price summary
- Price:$319,900
- Price per sq. ft.:$161.73
About this home
Here is your New home! This 4 Br, 3 Ba home sits on a large corner lot ( 1/2 acre) in Berkshire Hills. The first floor has spacious kitchen that is perfect for making those special meals. A family room off the kitchen features a brick fireplace and mini split unit for additional heat & air. Additionally there is a formal dining rm, living rm and a full bath. The second floor welcomes you to four spacious bedrooms, two with walk in closets, and a Primary Br with a full Bath and a main bath in the hallway. The basement has poured concrete walls, a finished laundry Rm with wash sink and another room with plenty of shelves for storage. The unfinished area is waiting for ideas to finish it or just use it for more storage. The 2 car attached garage is perfect to keep your cars out of the weather as well. But wait there's more! A large level corner lot, is perfect for all your needs. Check out this home quickly before it's gone!
Contact an agent
Home facts
- Year built:1976
- Subdivision & Development:BERKSHIRE HILLS
- Listing ID #:PAYK2112392
- Added:10 day(s) ago
- Updated:October 05, 2026 at 08:13 AM
Rooms and interior
- Bedrooms:4
- Total bathrooms:3
- Full bathrooms:3
- Dining Description:Formal/Separate Dining Room
- Bathrooms Description:Primary Bath(s)
- Kitchen Description:Built-In Microwave, Carpet, Dishwasher, Disposal, Oven/Range - Electric, Recessed Lighting, Refrigerator
- Bedroom Description:Carpet
- Basement:Yes
- Basement Description:Full, Interior Access, Partially Finished
- Living area:1,978 sq. ft.
Heating and cooling
- Cooling:Central A/C
- Heating:Electric, Heat Pump - Oil BackUp, Oil
Structure and exterior
- Roof:Fiberglass
- Year built:1976
- Building area:1,978 sq. ft.
- Lot area:0.5 Acres
- Lot Features:Corner
- Architectural Style:Traditional
- Construction Materials:Aluminum Siding, Frame
- Exterior Features:Exterior Lighting
- Foundation Description:Concrete Perimeter
- Levels:2 Stories
Schools
- High school:NORTHERN
- Middle school:NORTHERN
- Elementary school:SOUTH MOUNTAIN
Utilities
- Water:Well
- Sewer:Public Septic
Finances and disclosures
- Price:$319,900
- Price per sq. ft.:$161.73
- Tax amount:$5,076 (2026)
Features and amenities
- Laundry features:Dryer - Electric, Washer
- Amenities:200+ Amp Service, Carpet, Ceiling Fan(s), Recessed Lighting
Parking
- Parking description:Attached Garage, Garage - Front Entry, Inside Access
- Garage:Yes
- Garage spaces:2
New listings near 20 Sheffield Dr
- Coming Soon
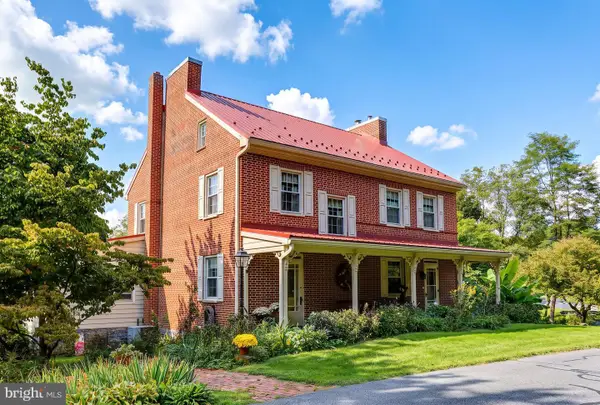 $545,000Coming Soon3 beds 4 baths3,272 sq. ft.
22 Junction Rd, DILLSBURG, PA 17019
MLS# PAYK2112344Listed by: RE/MAX REALTY ASSOCIATES - New
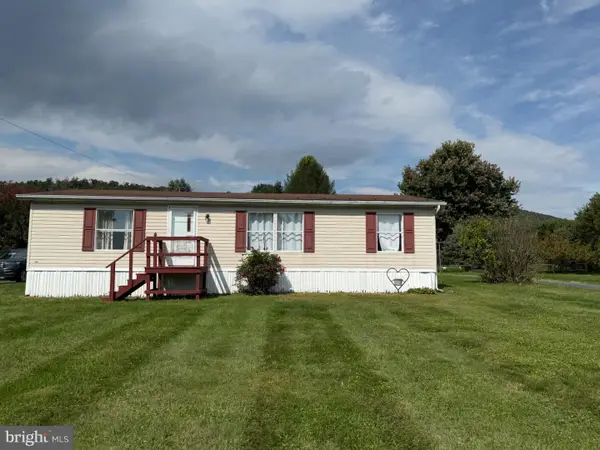 $189,900Active3 beds 2 baths1,144 sq. ft.
360 Coffeetown Rd, DILLSBURG, PA 17019
MLS# PAYK2113000Listed by: COLDWELL BANKER REALTY - Open Thu, 5 to 7pmNew
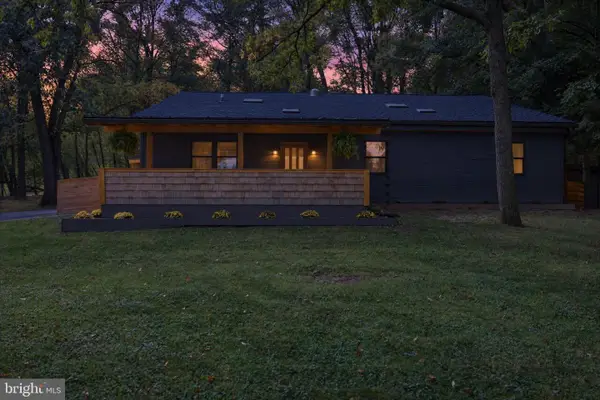 $550,000Active4 beds 2 baths2,253 sq. ft.
1061 York Rd, DILLSBURG, PA 17019
MLS# PACB2059002Listed by: RE/MAX REALTY ASSOCIATES - New
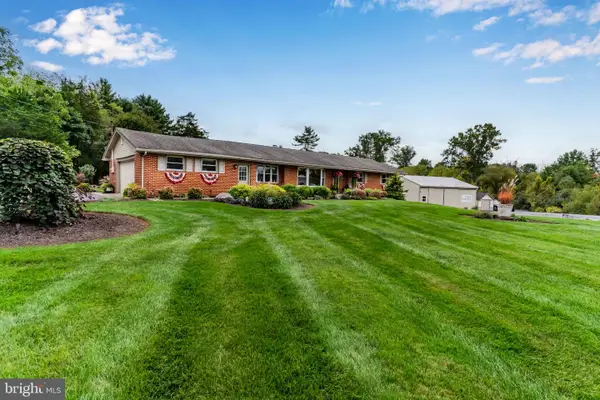 $695,000Active3 beds 2 baths2,180 sq. ft.
210 Old York Rd, DILLSBURG, PA 17019
MLS# PAYK2112816Listed by: RE/MAX REALTY ASSOCIATES 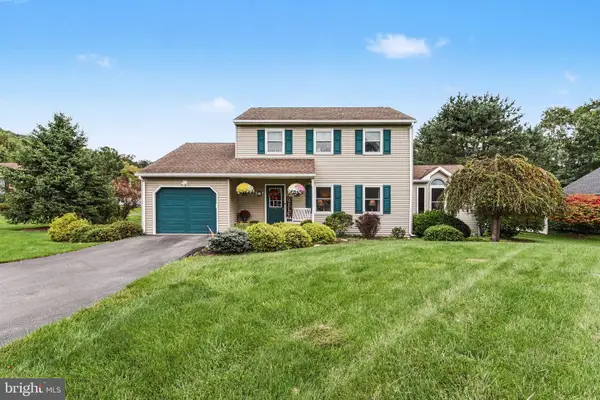 $415,000Pending3 beds 3 baths2,548 sq. ft.
18 Cold Springs Rd, DILLSBURG, PA 17019
MLS# PAYK2112760Listed by: EXP REALTY, LLC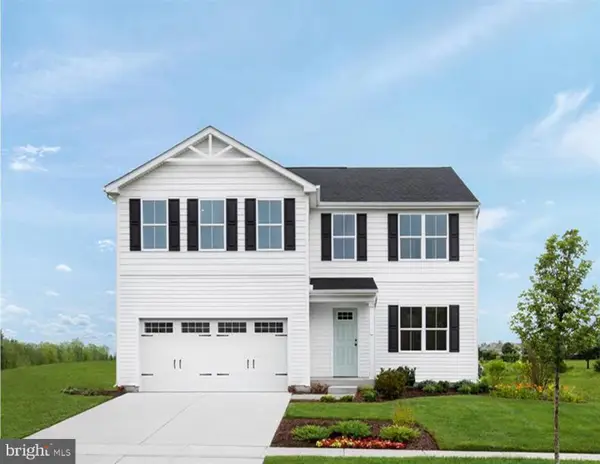 $433,515Pending4 beds 3 baths2,203 sq. ft.
132 Limestone Dr, DILLSBURG, PA 17019
MLS# PAYK2112848Listed by: NVR, INC.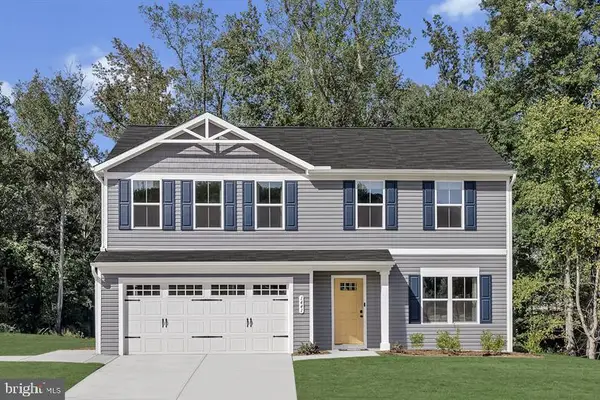 $421,060Pending4 beds 3 baths1,903 sq. ft.
126 Limestone Dr, DILLSBURG, PA 17019
MLS# PAYK2112578Listed by: NVR, INC.- $421,060Pending4 beds 3 baths1,903 sq. ft.
126 Limestone Dr, DILLSBURG, PA 17019
MLS# PAYK2112578Listed by: NVR, INC. - $421,060Pending4 beds 3 baths1,903 sq. ft.
126 Limestone Dr, DILLSBURG, PA 17019
MLS# PAYK2112578Listed by: NVR, INC. - $421,060Pending4 beds 3 baths1,903 sq. ft.
126 Limestone Dr, DILLSBURG, PA 17019
MLS# PAYK2112578Listed by: NVR, INC.


Protect your home and budget from life's surprises with an Assurant Home Warranty, backed by a partner that supports you through every step of homeownership. Explore Plans.
© 2023 - 2026 ERA Franchise Systems LLC. All rights reserved. ERA Franchise Systems LLC fully supports the principles of the Fair Housing Act and the Equal Opportunity Act. ERA, ERA Real Estate powered, and their respective logos are registered service marks of ERA Franchise Systems LLC. Each office is independently owned and operated.