
27 Belair Dr, Dillsburg, PA 17019
Local realty services provided by:ERA Valley Realty
27 Belair Dr,Dillsburg, PA 17019
$295,000
- 3 Beds
- 3 Baths
- 2,125 sq. ft.
- Single family
- Active
Listed by: tensley renea carter
Office: keller williams keystone realty
MLS#:PAYK2113700
Source:BRIGHTMLS
Price summary
- Price:$295,000
- Price per sq. ft.:$138.82
About this home
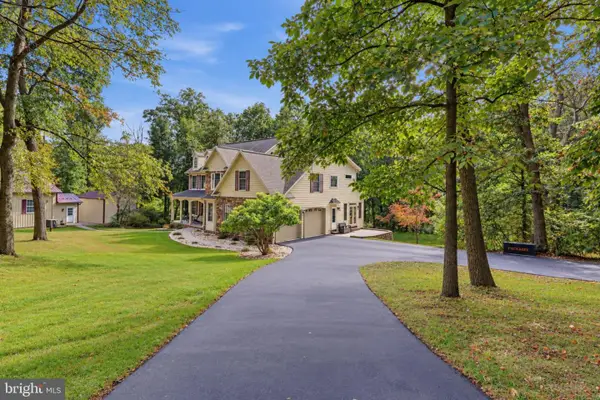
Welcome to 27 Belair Drive, a lovely brick rancher offering great curb appeal. Situated within walking distance of the local farmer's market and just minutes from Route 15, this home combines accessibility with a functional layout. The main level features a classic floor plan with 3 comfortable bedrooms, 1 full bath, and a convenient half bath. This home's solid bones and abundant natural light provide the ideal canvas for your modern updates and personal touches. Downstairs, the finished walk-out family room offers additional living space complete with a cozy fireplace and a second half bath. Step outside to enjoy a private, fully fenced backyard. Schedule your tour today!
Contact an agent
Home facts
- Year built:1972
- Subdivision & Development:CHEVY TERRACE
- Listing ID #:PAYK2113700
- Added:4 day(s) ago
- Updated:October 21, 2026 at 02:03 PM
Rooms and interior
- Bedrooms:3
- Total bathrooms:3
- Full bathrooms:1
- Half bathrooms:2
- Flooring:Laminate Plank, Tile/Brick, Vinyl
- Kitchen Description:Built-In Microwave, Dishwasher, Kitchen - Eat-In
- Basement:Yes
- Basement Description:Fully Finished, Outside Entrance
- Living area:2,125 sq. ft.
Heating and cooling
- Cooling:Central A/C, Window Unit(s)
- Heating:Baseboard - Electric, Propane - Owned
Structure and exterior
- Roof:Architectural Shingle
- Year built:1972
- Building area:2,125 sq. ft.
- Lot area:0.34 Acres
- Lot Features:Front Yard, Rear Yard
- Architectural Style:Ranch/Rambler
- Construction Materials:Aluminum Siding, Vinyl Siding
- Foundation Description:Concrete Perimeter
- Levels:2 Stories
Schools
- High school:NORTHERN
- Middle school:NORTHERN
- Elementary school:DILLSBURG
Utilities
- Water:Public
- Sewer:Public Sewer
Finances and disclosures
- Price:$295,000
- Price per sq. ft.:$138.82
- Tax amount:$3,678 (2021)
Features and amenities
- Amenities:200+ Amp Service, Cable TV, Electric Available, Phone Available
Parking
- Parking description:Asphalt Driveway, Attached Garage, Inside Access
- Garage:Yes
- Garage spaces:1
New listings near 27 Belair Dr
- Coming Soon
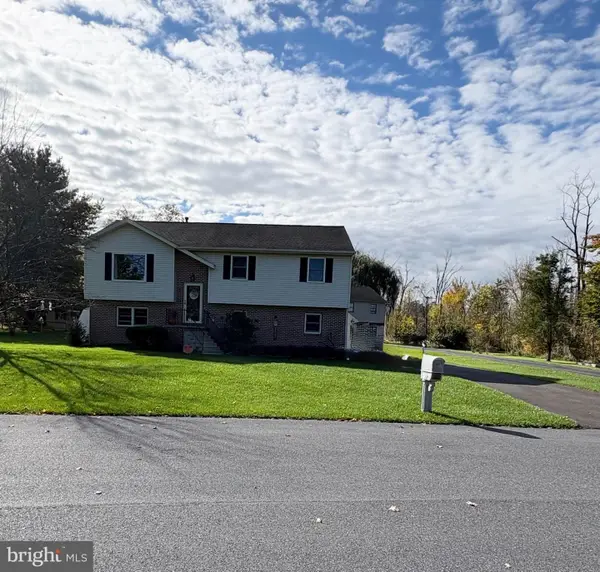 $309,500Coming Soon3 beds 2 baths1,773 sq. ft.
12 Wooded Run Dr, DILLSBURG, PA 17019
MLS# PAYK2113786Listed by: HOWARD HANNA COMPANY-CAMP HILL - Coming SoonOpen Sun, 12 to 2pm
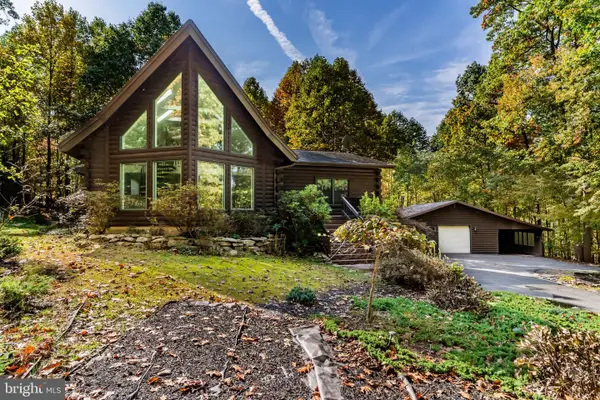 $550,000Coming Soon2 beds 2 baths1,840 sq. ft.
315 Whiskey Springs Road, DILLSBURG, PA 17019
MLS# PACB2059498Listed by: KELLER WILLIAMS OF CENTRAL PA - Coming Soon
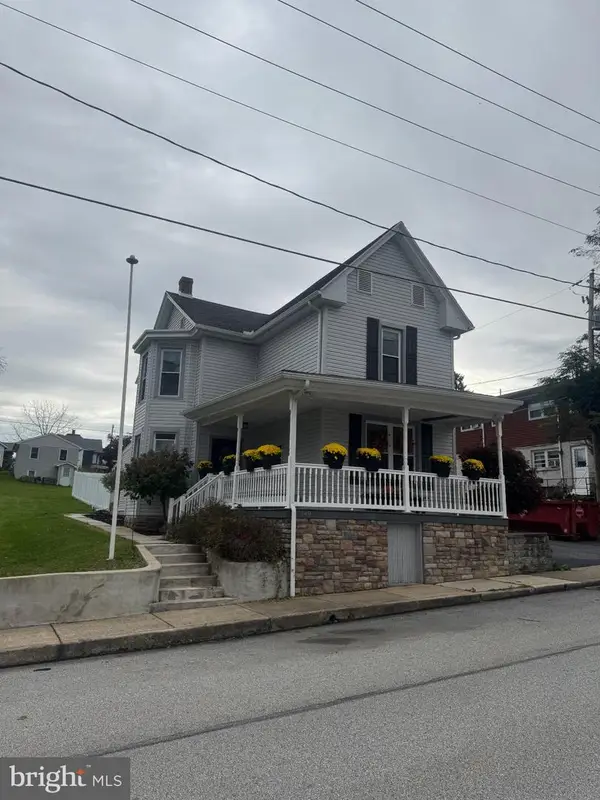 $299,900Coming Soon3 beds 2 baths1,804 sq. ft.
149 S 2nd St, DILLSBURG, PA 17019
MLS# PAYK2113778Listed by: KELLER WILLIAMS KEYSTONE REALTY 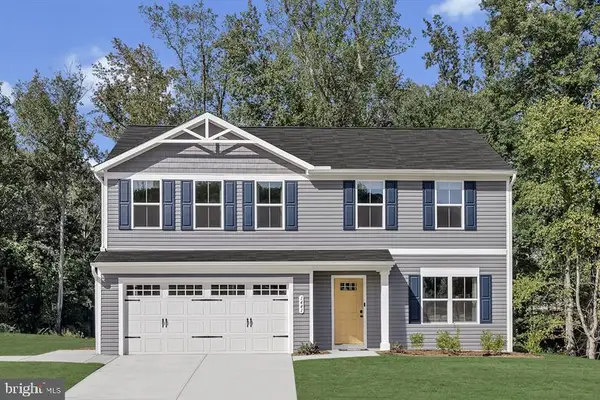 $414,305Pending4 beds 3 baths1,903 sq. ft.
128 Limestone Dr, DILLSBURG, PA 17019
MLS# PAYK2113972Listed by: NVR, INC.- New
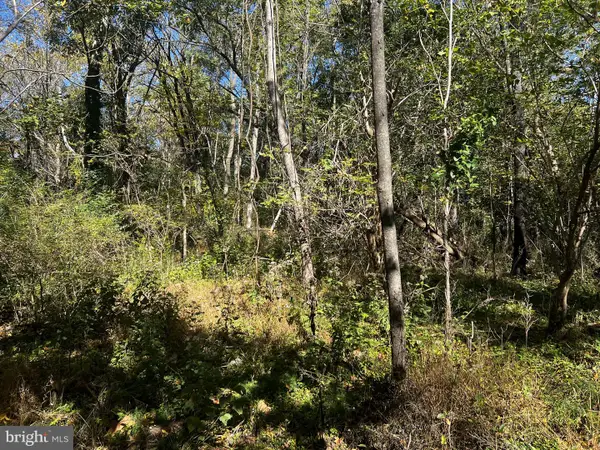 $118,000Active1.9 Acres
418 Mountain Rd, DILLSBURG, PA 17019
MLS# PAYK2113804Listed by: KELLER WILLIAMS KEYSTONE REALTY - New
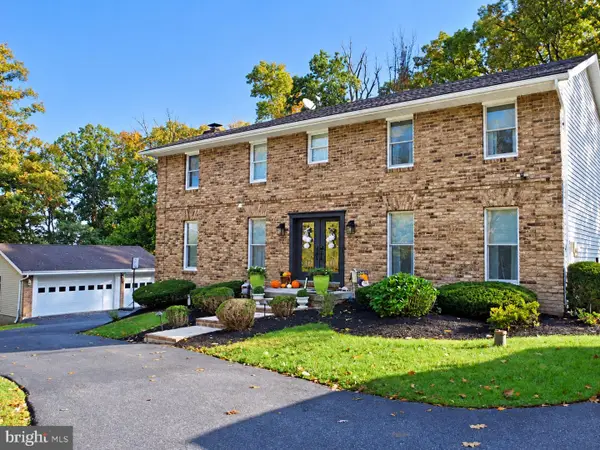 $545,000Active4 beds 3 baths2,710 sq. ft.
189 Ore Bank Rd, DILLSBURG, PA 17019
MLS# PAYK2113872Listed by: NARROW GATE REAL ESTATE LLC - Open Sat, 1 to 3pmNew
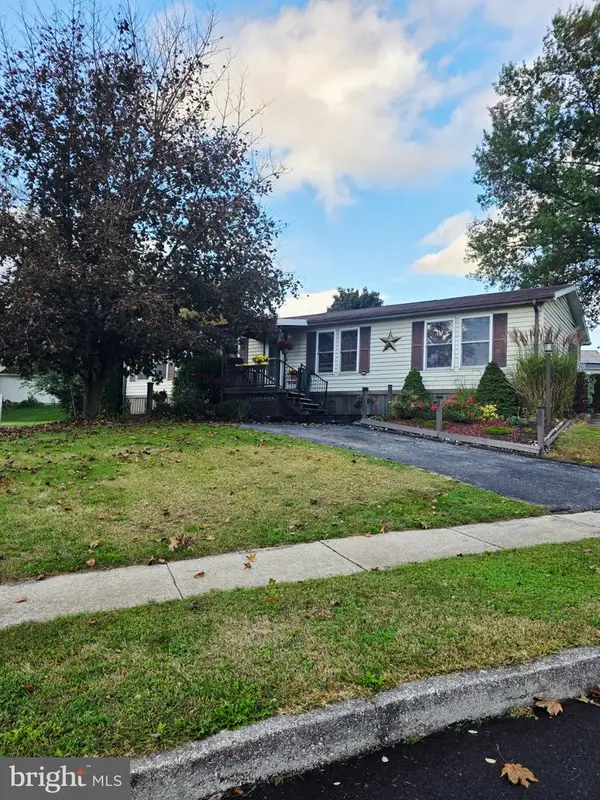 $60,000Active3 beds 2 baths1,344 sq. ft.
122 Cherry Ln, DILLSBURG, PA 17019
MLS# PAYK2113836Listed by: KELLER WILLIAMS REALTY - New
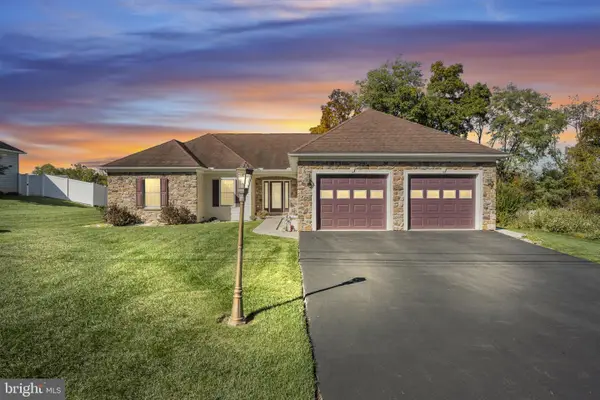 $450,000Active3 beds 2 baths1,854 sq. ft.
118 Spring Rd, DILLSBURG, PA 17019
MLS# PAYK2113782Listed by: KELLER WILLIAMS OF CENTRAL PA - New
 $799,900Active4 beds 5 baths4,794 sq. ft.
210 Robson Rd, DILLSBURG, PA 17019
MLS# PAYK2113512Listed by: REAL OF PENNSYLVANIA


Protect your home and budget from life's surprises with an Assurant Home Warranty, backed by a partner that supports you through every step of homeownership. Explore Plans.
© 2023 - 2026 ERA Franchise Systems LLC. All rights reserved. ERA Franchise Systems LLC fully supports the principles of the Fair Housing Act and the Equal Opportunity Act. ERA, ERA Real Estate powered, and their respective logos are registered service marks of ERA Franchise Systems LLC. Each office is independently owned and operated.