
607 S Mountain Rd, Dillsburg, PA 17019
Local realty services provided by:ERA OakCrest Realty, Inc.
607 S Mountain Rd,Dillsburg, PA 17019
$342,000
- 4 Beds
- 2 Baths
- 2,013 sq. ft.
- Single family
- Active
Listed by: cynthia a billet
Office: re/max realty select
MLS#:PAYK2109816
Source:BRIGHTMLS
Price summary
- Price:$342,000
- Price per sq. ft.:$169.9
About this home
Pride of ownership is evident in this well maintained home. Beautifully manicured and tastefully landscaped, this 1.22 acre lot includes mature trees, room to roam and a backyard that will beg you to come outside and enjoy! Inside you will find an updated kitchen with stainless appliances and new flooring. The main level has all new replacement windows and a versatile floor plan that allows you to choose if you prefer space for a large dining room. The lower level adds comfort and space with an expansive family room that boasts porcelain tile floors and a Harman pellet stove. The 4th bedroom could serve as an office or workout room if you prefer, with a dutch door to aid in ventilation and light! The walkout leads to a deck and gazebo area (canopy cover included but not currently used). Outside you will find a storage shed to the rear of the lot, and in the driveway area a 12 x14 utility workshop garage. Plenty of parking space, plenty of storage and plenty of reasons you will want to call this home yours! You just need to come take a look!!...
Contact an agent
Home facts
- Year built:1986
- Subdivision & Development:MOUNTAIN VIEW ESTATES
- Listing ID #:PAYK2109816
- Added:1 day(s) ago
- Updated:August 20, 2026 at 01:52 PM
Rooms and interior
- Bedrooms:4
- Total bathrooms:2
- Full bathrooms:2
- Rooms Total:8
- Dining Description:Combination Kitchen/Dining
- Bathrooms Description:Bathroom 1, Bathroom 2
- Kitchen Description:Breakfast Area, Built-In Range, Carpet, Cooktop, Dishwasher, Oven - Wall, Refrigerator, Stainless Steel Appliances, Water Heater
- Bedroom Description:Carpet
- Basement:Yes
- Basement Description:Daylight, Full, Fully Finished, Interior Access, Outside Entrance, Rear Entrance, Walkout Level
- Living area:2,013 sq. ft.
Heating and cooling
- Cooling:Ceiling Fan(s), Window Unit(s)
- Heating:Baseboard - Electric, Electric, Propane - Leased, Wall Unit
Structure and exterior
- Year built:1986
- Building area:2,013 sq. ft.
- Lot area:1.22 Acres
- Lot Features:Backs to Trees, Cleared, Front Yard, Landscaping, Level, Not In Development, Private, Rear Yard, Secluded, Stream/Creek
- Architectural Style:Bi-level
- Construction Materials:Brick, Vinyl Siding
- Exterior Features:Deck(s), Porch(es), Secure Storage
- Foundation Description:Block
- Levels:2 Stories
Utilities
- Water:Public
- Sewer:Public Sewer
Finances and disclosures
- Price:$342,000
- Price per sq. ft.:$169.9
- Tax amount:$3,697 (2026)
Features and amenities
- Laundry features:Laundry
- Amenities:Bay/Bow Windows, Carpet, Ceiling Fan(s), Chair Railings, Replacement Windows
Parking
- Parking description:Off Street, Stone Driveway
New listings near 607 S Mountain Rd
- Coming Soon
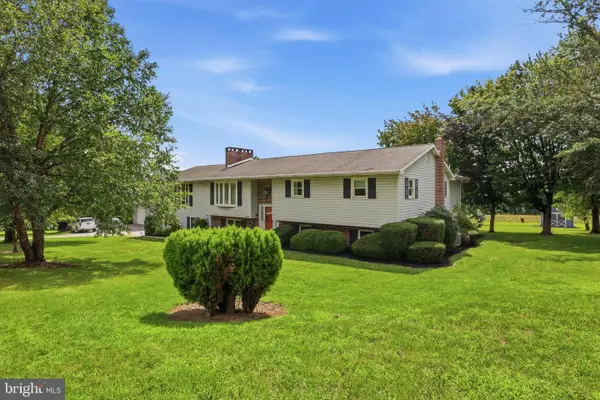 $650,000Coming Soon4 beds 4 baths
736 S Baltimore St, DILLSBURG, PA 17019
MLS# PAYK2110178Listed by: KELLER WILLIAMS KEYSTONE REALTY - Coming SoonOpen Sun, 1 to 4pm
 $485,000Coming Soon4 beds 4 baths
1128 Park Ave, DILLSBURG, PA 17019
MLS# PAYK2109488Listed by: IRON VALLEY REAL ESTATE OF CENTRAL PA - Open Sat, 1 to 3pmNew
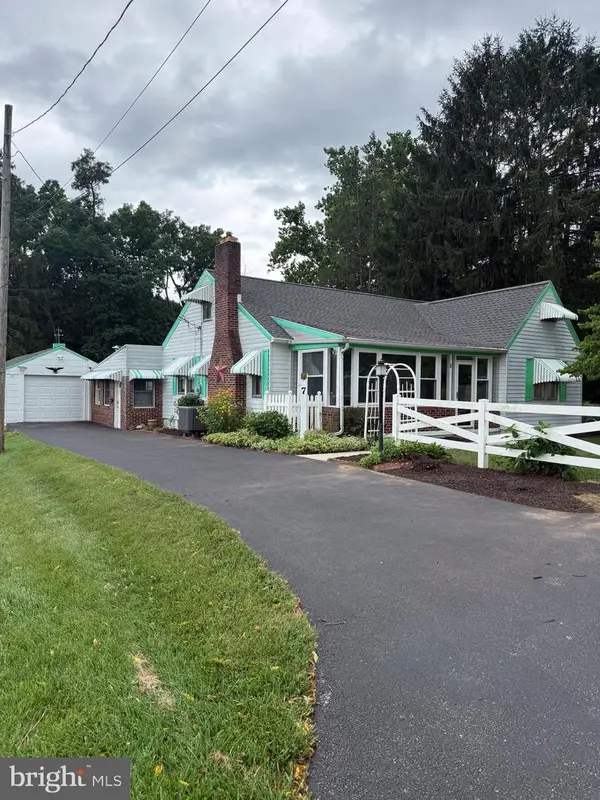 $200,000Active4 beds 2 baths1,736 sq. ft.
7 Pine St, DILLSBURG, PA 17019
MLS# PAYK2110156Listed by: HOSTETTER REALTY LLC 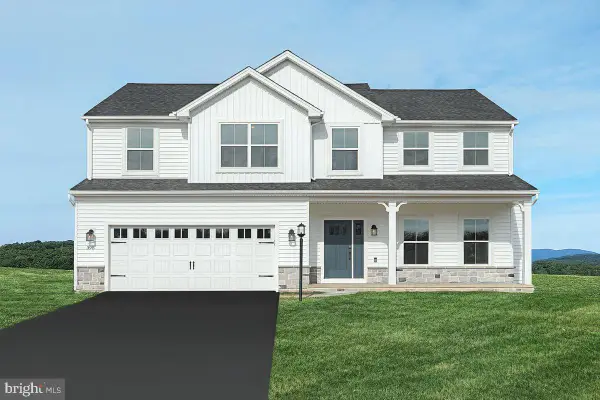 $585,363Pending4 beds 3 baths2,580 sq. ft.
444 Santa Anita Dr #lot 127, DILLSBURG, PA 17019
MLS# PAYK2110078Listed by: BERKS HOMES REALTY, LLC- New
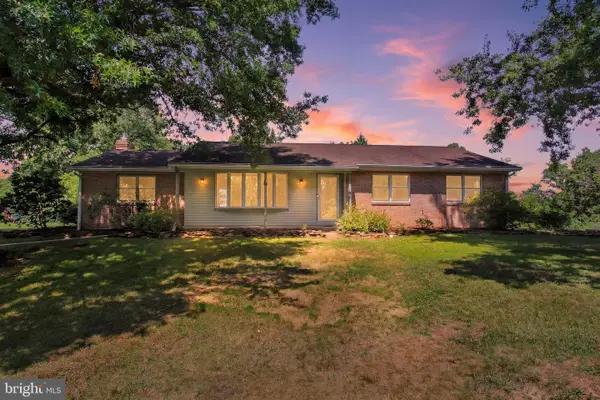 $649,900Active3 beds 2 baths1,960 sq. ft.
1736 Baltimore, DILLSBURG, PA 17019
MLS# PAYK2110048Listed by: KELLER WILLIAMS KEYSTONE REALTY 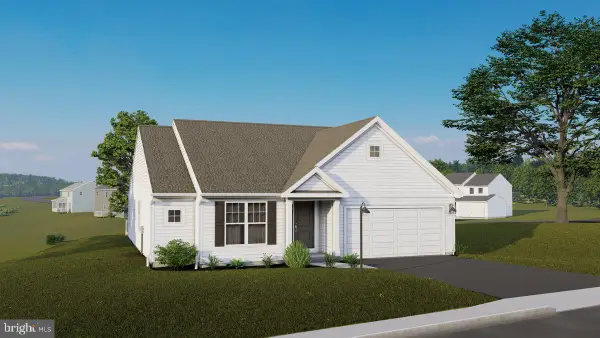 $568,930Pending3 beds 2 baths1,870 sq. ft.
454 Santa Anita Dr #lot 122, DILLSBURG, PA 17019
MLS# PAYK2110032Listed by: BERKS HOMES REALTY, LLC- New
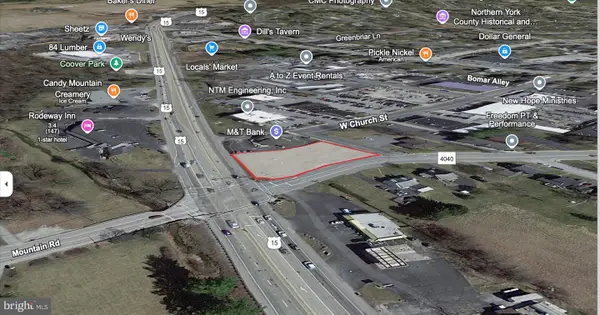 $450,000Active0.45 Acres
0 W Harrisburg St, DILLSBURG, PA 17019
MLS# PAYK2109728Listed by: RSR, REALTORS, LLC 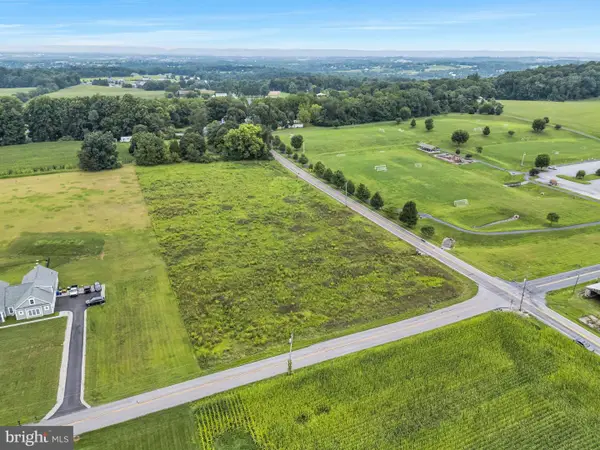 $175,000Pending3.72 Acres
302 W Ridge Rd, DILLSBURG, PA 17019
MLS# PAYK2109304Listed by: COLDWELL BANKER REALTY $1,050,000Active10 beds -- baths12,000 sq. ft.
2, 4, 6, 8, 10 W Cabin Hollow Rd, DILLSBURG, PA 17019
MLS# PAYK2109532Listed by: RE/MAX REALTY SELECT


Protect your home and budget from life's surprises with an Assurant Home Warranty, backed by a partner that supports you through every step of homeownership. Explore Plans.
© 2023 - 2026 ERA Franchise Systems LLC. All rights reserved. ERA Franchise Systems LLC fully supports the principles of the Fair Housing Act and the Equal Opportunity Act. ERA, ERA Real Estate powered, and their respective logos are registered service marks of ERA Franchise Systems LLC. Each office is independently owned and operated.