
100 Outer Drive, Dingmans Ferry, PA 18328
Local realty services provided by:ERA One Source Realty
100 Outer Drive,Dingmans Ferry, PA 18328
$330,000
- 3 Beds
- 4 Baths
- 1,595 sq. ft.
- Single family
- Active
Listed by: tara tall
Office: re/max crossroads
MLS#:PM-144495
Source:PA_PMAR
Price summary
- Price:$330,000
- Price per sq. ft.:$206.9
About this home
Welcome to your beautifully renovated Poconos retreat! This updated 3-bedroom, 4-bathroom home with a LAKE VIEW offers the perfect blend of comfort, style, and relaxation in desirable Dingmans Ferry, PA. Enjoy an inviting large front deck, abundant windows bringing in natural light, and beautiful wood-beam ceilings that add warmth and character. The updated kitchen is perfect for everyday living or entertaining. A detached garage provides added convenience and storage, while the home's location just across from the lake makes it easy to enjoy the surrounding natural beauty. Located in a well-maintained amenity-filled HOA with POOL, LAKES, and more with low taxes, this property is ideal as a primary residence, second home, or weekend getaway. Come experience the peaceful Poconos lifestyle and make this beautifully updated home your own!
Contact an agent
Home facts
- Year built:1975
- Subdivision & Development:Birchwood Lakes
- Listing ID #:PM-144495
- Added:1 day(s) ago
- Updated:September 04, 2026 at 08:55 PM
Rooms and interior
- Bedrooms:3
- Total bathrooms:4
- Full bathrooms:4
- Flooring:Tile, Vinyl
- Kitchen Description:Electric Oven, Microwave, Refrigerator
- Living area:1,595 sq. ft.
Heating and cooling
- Heating:Baseboard, Electric, Heating
Structure and exterior
- Year built:1975
- Building area:1,595 sq. ft.
- Lot area:0.43 Acres
- Architectural Style:Chalet
Utilities
- Water:Well
Finances and disclosures
- Price:$330,000
- Price per sq. ft.:$206.9
- Tax amount:$3,840
Features and amenities
- Appliances:Electric Oven, Microwave, Refrigerator, Water Heater
- Laundry features:Electric Dryer Hookup, Washer Hookup
- Amenities:Clubhouse, Gated, Granite Counters, Outdoor Pool, Security, Tennis Court(s), Walk-In Closet(s)
Parking
- Garage:Yes
New listings near 100 Outer Drive
- New
 $349,900Active2 beds 1 baths770 sq. ft.
135 Outer Drive, Dingmans Ferry, PA 18328
MLS# PW263095Listed by: CENTURY 21 COUNTRY LAKE HOMES - LORDS VALLEY - New
 $45,000Active2 beds -- baths710 sq. ft.
1826 Pennsylvania 402, Dingmans Ferry, PA 18328
MLS# PW263099Listed by: KELLER WILLIAMS RE HAWLEY - New
 $224,900Active3 beds 1 baths1,500 sq. ft.
107 Fawn Lake Drive, Dingmans Ferry, PA 18328
MLS# PW263067Listed by: PIKE COUNTY REAL ESTATE - New
 $15,000Active1.03 Acres
434 Squirrel Road, Dingmans Ferry, PA 18328
MLS# PW263062Listed by: KELLER WILLIAMS REALTY HUDSON VALLEY UNITED  $24,900Active0.25 Acres
lot 3 Renee Drive, Dingmans Ferry, PA 18328
MLS# PW262880Listed by: WEICHERT REALTORS - RUFFINO REAL ESTATE- New
 $24,900Active0.25 Acres
Lot 4 Renee Drive, Dingmans Ferry, PA 18328
MLS# PW263024Listed by: WEICHERT REALTORS - RUFFINO REAL ESTATE - New
 $49,000Active1.18 Acres
1793 Route 739, Dingmans Ferry, PA 18328
MLS# PW263013Listed by: CENTURY 21 COUNTRY LAKE HOMES - LORDS VALLEY - New
 $235,000Active3 beds 2 baths922 sq. ft.
379 Wild Acres Drive, Dingmans Ferry, PA 18328
MLS# PW262992Listed by: CENTURY 21 COUNTRY LAKE HOMES - LORDS VALLEY 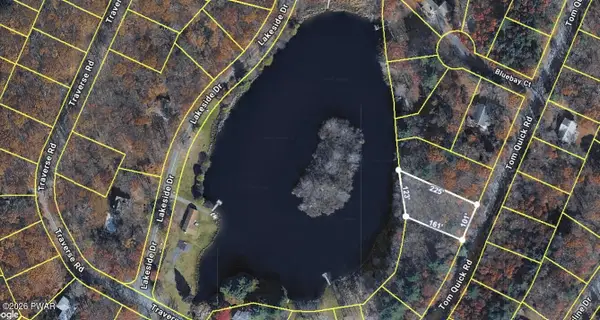 $49,999Active0.46 Acres
Address Withheld By Seller, Dingmans Ferry, PA 18328
MLS# PW262037Listed by: WEICHERT REALTORS - RUFFINO REAL ESTATE


Protect your home and budget from life's surprises with an Assurant Home Warranty, backed by a partner that supports you through every step of homeownership. Explore Plans.
© 2023 - 2026 ERA Franchise Systems LLC. All rights reserved. ERA Franchise Systems LLC fully supports the principles of the Fair Housing Act and the Equal Opportunity Act. ERA, ERA Real Estate powered, and their respective logos are registered service marks of ERA Franchise Systems LLC. Each office is independently owned and operated.