
101 Daisy Lane, Dingmans Ferry, PA 18328
Local realty services provided by:ERA One Source Realty
101 Daisy Lane,Dingmans Ferry, PA 18328
$71,900
- 3 Beds
- 1 Baths
- 864 sq. ft.
- Single family
- Pending
Listed by: emma djiya
Office: 1st class realty - pa
MLS#:PW262706
Source:PA_PWAR
Price summary
- Price:$71,900
- Price per sq. ft.:$57.61
- Monthly HOA dues:$119.17
About this home
Calling all investors, flippers, and hands-on buyers ready for their next project! This 3-bedroom, 1-bathroom A-frame cabin sits on a wooded lot in Dingmans Ferry and is being sold as an incredible value opportunity -- priced to move and packed with upside potential.Bring your vision, your tool belt, and your contractor -- A standout feature of this listing: the sale includes two lots, giving you extra land and future flexibility that's hard to find at this price point. Nestled among mature trees with a covered front deck and A-frame charm, the bones and setting offer real promise for the right buyer.Don't miss this deal -- opportunities like this with two lots included don't come around often!
Contact an agent
Home facts
- Year built:1978
- Subdivision & Development:Birchwood Lake Estates
- Listing ID #:PW262706
- Added:24 day(s) ago
- Updated:September 03, 2026 at 08:27 AM
Rooms and interior
- Bedrooms:3
- Total bathrooms:1
- Full bathrooms:1
- Rooms Total:5
- Flooring:Carpet, Linoleum
- Living area:864 sq. ft.
Heating and cooling
- Cooling:Ceiling Fan(S)
- Heating:Electric
Structure and exterior
- Roof:Asphalt, Shingle
- Year built:1978
- Building area:864 sq. ft.
- Lot area:0.28 Acres
- Lot Features:Wooded Lot
- Architectural Style:A-Frame
- Construction Materials:T1-11
Utilities
- Water:Well
Finances and disclosures
- Price:$71,900
- Price per sq. ft.:$57.61
- Tax amount:$2,613
Features and amenities
- Amenities:Open Floorplan, Tennis Court(s)
Parking
- Parking description:Driveway
New listings near 101 Daisy Lane
- New
 $224,900Active3 beds 1 baths1,500 sq. ft.
107 Fawn Lake Drive, Dingmans Ferry, PA 18328
MLS# PW263067Listed by: PIKE COUNTY REAL ESTATE - New
 $15,000Active1.03 Acres
434 Squirrel Road, Dingmans Ferry, PA 18328
MLS# PW263062Listed by: KELLER WILLIAMS REALTY HUDSON VALLEY UNITED  $24,900Active0.25 Acres
lot 3 Renee Drive, Dingmans Ferry, PA 18328
MLS# PW262880Listed by: WEICHERT REALTORS - RUFFINO REAL ESTATE- New
 $24,900Active0.25 Acres
Lot 4 Renee Drive, Dingmans Ferry, PA 18328
MLS# PW263024Listed by: WEICHERT REALTORS - RUFFINO REAL ESTATE - New
 $49,000Active1.18 Acres
1793 Route 739, Dingmans Ferry, PA 18328
MLS# PW263013Listed by: CENTURY 21 COUNTRY LAKE HOMES - LORDS VALLEY - New
 $235,000Active3 beds 2 baths922 sq. ft.
379 Wild Acres Drive, Dingmans Ferry, PA 18328
MLS# PW262992Listed by: CENTURY 21 COUNTRY LAKE HOMES - LORDS VALLEY 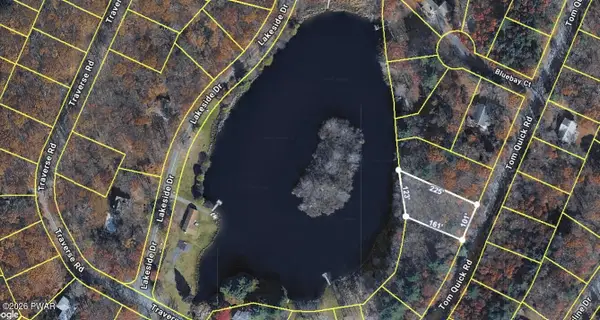 $49,999Active0.46 Acres
Address Withheld By Seller, Dingmans Ferry, PA 18328
MLS# PW262037Listed by: WEICHERT REALTORS - RUFFINO REAL ESTATE- New
 $25,000Active1.07 Acres
Lot 624 Meyers Drive, Dingmans Ferry, PA 18328
MLS# PW262976Listed by: DAVIS R. CHANT - MILFORD - New
 $9,000Active1.13 Acres
266 Fox Road, Dingmans Ferry, PA 18328
MLS# PM-144249Listed by: KELLER WILLIAMS REAL ESTATE - STROUDSBURG - New
 $219,900Active2 beds 1 baths672 sq. ft.
138 S Nichecronk Road, Dingmans Ferry, PA 18328
MLS# PW262973Listed by: TASHLIK REAL ESTATE-DF


Protect your home and budget from life's surprises with an Assurant Home Warranty, backed by a partner that supports you through every step of homeownership. Explore Plans.
© 2023 - 2026 ERA Franchise Systems LLC. All rights reserved. ERA Franchise Systems LLC fully supports the principles of the Fair Housing Act and the Equal Opportunity Act. ERA, ERA Real Estate powered, and their respective logos are registered service marks of ERA Franchise Systems LLC. Each office is independently owned and operated.