
1315 Milford Road, Dingmans Ferry, PA 18328
Local realty services provided by:ERA One Source Realty
1315 Milford Road,Dingmans Ferry, PA 18328
$555,000
- 3 Beds
- 2 Baths
- 2,304 sq. ft.
- Single family
- Active
Listed by: eileen stevens, tammie samartina
Office: weichert realtors - ruffino real estate
MLS#:PW263863
Source:PA_PWAR
Price summary
- Price:$555,000
- Price per sq. ft.:$191.12
About this home
WELCOME TO THIS CHARMING PRIVATE RETREAT AT 1315 MILFORD ROAD!! NESTLED IN A SERENE SETTING ON A SPRAWLING 7.8 ACRES WITH 2 FULLY STOCKED PONDS, THIS HOME OFFERS A PERFECT BALANCE OF COMFORTABLE LIVING & RUSTIC COUNTRYSIDE CHARM! Step inside to discover a spacious, open layout with inviting living areas, beautiful great room w/ vaulted ceiling, large kitchen with granite counters & huge island as well as 3 cozy bedrooms & 2 full bathrooms. This home features a whole house generator for your peace of mind, a spacious detached 2-car garage, private paved driveway, owned propane tank, BASKETBALL COURT & chicken coop. Did I mention there are not 1 but TWO private ponds on the property??! NO HOA rules here - just relaxed country living at its finest. This slice of paradise is priced to sell quickly - schedule your tour today!!
Contact an agent
Home facts
- Year built:1978
- Subdivision & Development:None
- Listing ID #:PW263863
- Added:1 day(s) ago
- Updated:November 09, 2026 at 09:15 PM
Rooms and interior
- Bedrooms:3
- Total bathrooms:2
- Full bathrooms:2
- Rooms Total:10
- Flooring:Ceramic Tile, Hardwood
- Kitchen Description:Dishwasher, Gas Range, Microwave, Refrigerator
- Basement:Yes
- Basement Description:Concrete, Crawl Space, Daylight, Full, Heated, Partially Finished
- Living area:2,304 sq. ft.
Heating and cooling
- Cooling:Central Air
- Heating:Baseboard, Forced Air, Propane
- Central air:Yes
Structure and exterior
- Roof:Asphalt
- Year built:1978
- Building area:2,304 sq. ft.
- Lot area:7.8 Acres
- Lot Features:Cleared, Level, Not In Development, Wooded Lot
- Architectural Style:Ranch
- Construction Materials:Brick, Vinyl siding
- Exterior Features:Deck, Private Yard
Utilities
- Water:Well
- Sewer:Septic Tank
Finances and disclosures
- Price:$555,000
- Price per sq. ft.:$191.12
- Tax amount:$6,640
Features and amenities
- Appliances:Dishwasher, Dryer, Gas Range, Microwave, Refrigerator, Washer
- Laundry features:Dryer, Washer
- Amenities:Entrance Foyer, Walk-In Closet(s)
- Pool features:Above Ground
Parking
- Parking description:Detached, Driveway, Garage, Off street, Paved
- Garage:Yes
- Garage spaces:2
New listings near 1315 Milford Road
- New
 $17,000Active1.06 Acres
Lot 290 Mountain Top, Dingmans Ferry, PA 18328
MLS# PW263835Listed by: WEICHERT REALTORS - RUFFINO REAL ESTATE - New
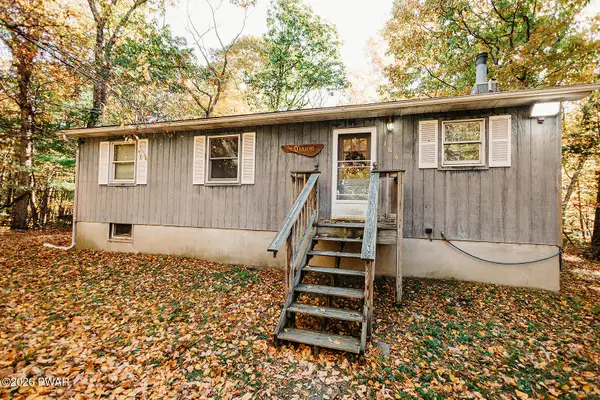 $179,999Active3 beds 1 baths960 sq. ft.
166 Butternut Street, Dingmans Ferry, PA 18328
MLS# PW263829Listed by: KELLER WILLIAMS REALTY HUDSON VALLEY UNITED - New
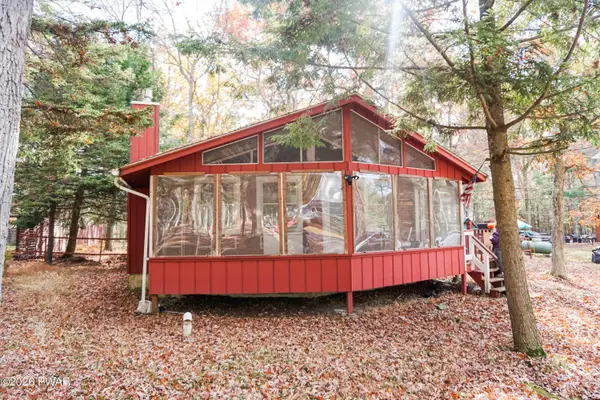 $185,000Active2 beds 1 baths720 sq. ft.
107 Gabrielle Lane, Dingmans Ferry, PA 18328
MLS# PW263800Listed by: KELLER WILLIAMS RE MILFORD - New
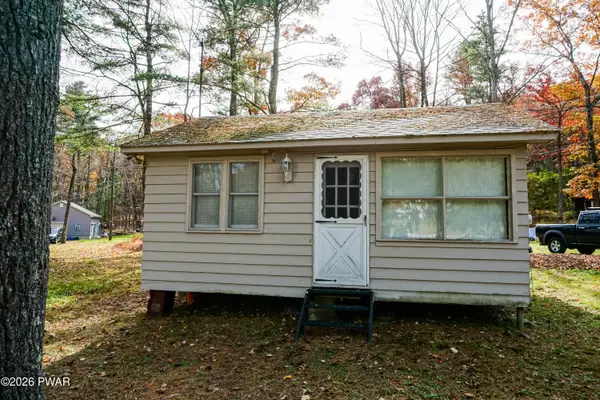 $80,000Active1 beds 1 baths360 sq. ft.
102 W Bridge Way, Dingmans Ferry, PA 18328
MLS# PW263778Listed by: KELLER WILLIAMS RE MILFORD 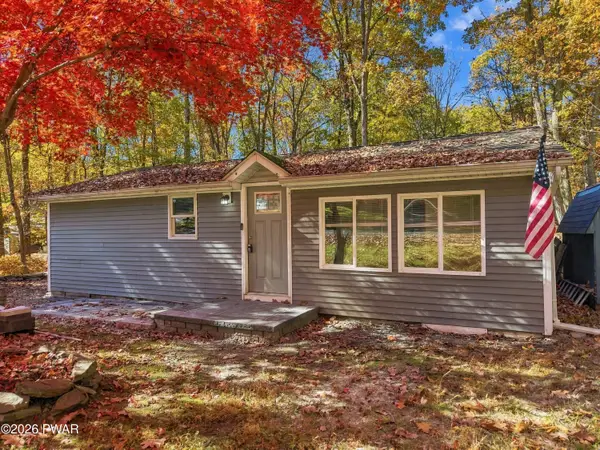 $229,900Active2 beds 1 baths742 sq. ft.
117 Dogwood Road, Dingmans Ferry, PA 18328
MLS# PW263751Listed by: IRON VALLEY R E INNOVATE - HAWLEY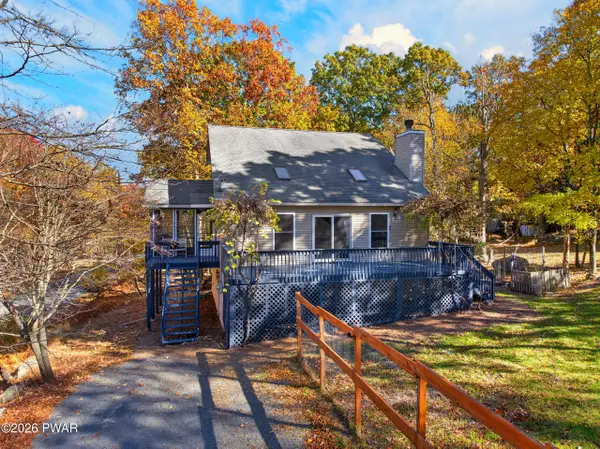 $325,000Active3 beds 3 baths2,050 sq. ft.
129 Sandstone Drive, Dingmans Ferry, PA 18328
MLS# PW263743Listed by: EXP REALTY $39,000Active0.34 Acres
157 Bernadette Drive, Dingmans Ferry, PA 18328
MLS# PM-145982Listed by: KELLER WILLIAMS REAL ESTATE - STROUDSBURG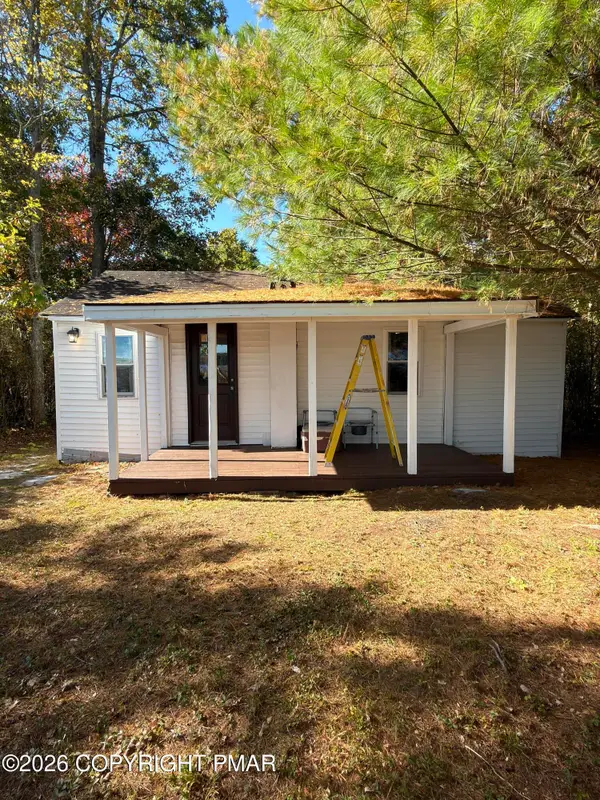 $170,000Active2 beds -- baths448 sq. ft.
102 Pecks Dam Road, Dingmans Ferry, PA 18328
MLS# PM-145954Listed by: USA REALTY $5,000Active0.59 Acres
Lot 2A Renee Drive, Dingmans Ferry, PA 18328
MLS# PW263726Listed by: REALTY EXECUTIVES EXCEPTIONAL MILFORD


Protect your home and budget from life's surprises with an Assurant Home Warranty, backed by a partner that supports you through every step of homeownership. Explore Plans.
© 2023 - 2026 ERA Franchise Systems LLC. All rights reserved. ERA Franchise Systems LLC fully supports the principles of the Fair Housing Act and the Equal Opportunity Act. ERA, ERA Real Estate powered, and their respective logos are registered service marks of ERA Franchise Systems LLC. Each office is independently owned and operated.