
132 Deer Trail, Dingmans Ferry, PA 18328
Local realty services provided by:ERA One Source Realty
132 Deer Trail,Dingmans Ferry, PA 18328
$259,999
- 3 Beds
- 2 Baths
- 1,176 sq. ft.
- Single family
- Active
Listed by: rosa montijo
Office: 1st class realty - pa
MLS#:PW262704
Source:PA_PWAR
Price summary
- Price:$259,999
- Price per sq. ft.:$221.09
- Monthly HOA dues:$92.08
About this home
This meticulously updated ranch in Dingmans Ferry offers the kind of easy, single-level living that's increasingly hard to find. Step through the front door and the layout unfolds naturally -- an open living and dining area anchored by a striking wood-burning fireplace, rich hardwood-style flooring underfoot, and French doors that frame the backyard beyond. The kitchen carries the same polish throughout, with stainless steel appliances, a tiled backsplash, and a peninsula that keeps the cook connected to the conversation happening in the next room.The primary bedroom is a genuine retreat, complete with its own private deck for morning coffee or a quiet end to the day. Two additional bedrooms give the next owner room to grow, host, or work from home, while a long, versatile bonus room down the hall opens up possibilities most homes simply don't offer -- a studio, a playroom, a home gym, whatever the moment calls for. Two full bathrooms and a dedicated laundry room keep the everyday logistics simple.Where this property truly sets itself apart is outside. A sprawling rear deck extends the living space well past the walls of the house, made for long dinners under the trees, while a deep covered porch wraps the front of the home, offering a completely different vantage point to slow down and take in the surroundings. Together, they turn this property into a true four-season retreat -- as comfortable hosting a summer gathering as it is watching the leaves turn from a rocking chair.Move-in ready and thoughtfully finished from top to bottom and with plenty of room to make it their own....
Contact an agent
Home facts
- Year built:1977
- Subdivision & Development:Wild Acres
- Listing ID #:PW262704
- Added:24 day(s) ago
- Updated:September 03, 2026 at 03:48 PM
Rooms and interior
- Bedrooms:3
- Total bathrooms:2
- Full bathrooms:2
- Rooms Total:6
- Flooring:Hardwood, Linoleum, Vinyl
- Kitchen Description:Dishwasher, Electric Range, Microwave, Oven, Refrigerator
- Basement:Yes
- Living area:1,176 sq. ft.
Heating and cooling
- Cooling:Ceiling Fan(S)
- Heating:Baseboard, Electric, Wood Stove
Structure and exterior
- Roof:Asphalt, Shingle
- Year built:1977
- Building area:1,176 sq. ft.
- Lot area:0.32 Acres
- Lot Features:Wooded Lot
- Construction Materials:Asphalt
- Exterior Features:Patio, Porch
Utilities
- Water:Public
Finances and disclosures
- Price:$259,999
- Price per sq. ft.:$221.09
- Tax amount:$2,801
Features and amenities
- Appliances:Dishwasher, Dryer, Electric Range, Microwave, Oven, Refrigerator, Washer
- Laundry features:Dryer, Washer, Washer Hookup
- Amenities:Open Floorplan
Parking
- Parking description:Driveway, Unpaved
New listings near 132 Deer Trail
- New
 $224,900Active3 beds 1 baths1,500 sq. ft.
107 Fawn Lake Drive, Dingmans Ferry, PA 18328
MLS# PW263067Listed by: PIKE COUNTY REAL ESTATE - New
 $15,000Active1.03 Acres
434 Squirrel Road, Dingmans Ferry, PA 18328
MLS# PW263062Listed by: KELLER WILLIAMS REALTY HUDSON VALLEY UNITED  $24,900Active0.25 Acres
lot 3 Renee Drive, Dingmans Ferry, PA 18328
MLS# PW262880Listed by: WEICHERT REALTORS - RUFFINO REAL ESTATE- New
 $24,900Active0.25 Acres
Lot 4 Renee Drive, Dingmans Ferry, PA 18328
MLS# PW263024Listed by: WEICHERT REALTORS - RUFFINO REAL ESTATE - New
 $49,000Active1.18 Acres
1793 Route 739, Dingmans Ferry, PA 18328
MLS# PW263013Listed by: CENTURY 21 COUNTRY LAKE HOMES - LORDS VALLEY - New
 $235,000Active3 beds 2 baths922 sq. ft.
379 Wild Acres Drive, Dingmans Ferry, PA 18328
MLS# PW262992Listed by: CENTURY 21 COUNTRY LAKE HOMES - LORDS VALLEY 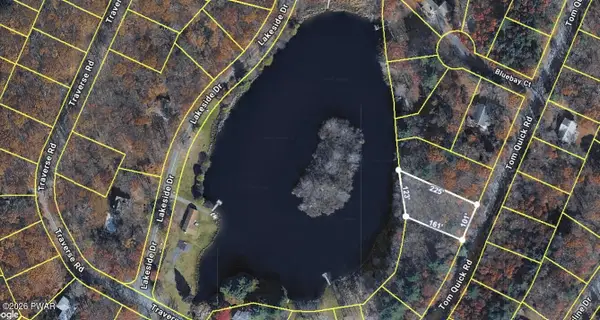 $49,999Active0.46 Acres
Address Withheld By Seller, Dingmans Ferry, PA 18328
MLS# PW262037Listed by: WEICHERT REALTORS - RUFFINO REAL ESTATE- New
 $25,000Active1.07 Acres
Lot 624 Meyers Drive, Dingmans Ferry, PA 18328
MLS# PW262976Listed by: DAVIS R. CHANT - MILFORD - New
 $9,000Active1.13 Acres
266 Fox Road, Dingmans Ferry, PA 18328
MLS# PM-144249Listed by: KELLER WILLIAMS REAL ESTATE - STROUDSBURG - New
 $219,900Active2 beds 1 baths672 sq. ft.
138 S Nichecronk Road, Dingmans Ferry, PA 18328
MLS# PW262973Listed by: TASHLIK REAL ESTATE-DF


Protect your home and budget from life's surprises with an Assurant Home Warranty, backed by a partner that supports you through every step of homeownership. Explore Plans.
© 2023 - 2026 ERA Franchise Systems LLC. All rights reserved. ERA Franchise Systems LLC fully supports the principles of the Fair Housing Act and the Equal Opportunity Act. ERA, ERA Real Estate powered, and their respective logos are registered service marks of ERA Franchise Systems LLC. Each office is independently owned and operated.