
158 W Shore Drive, Dingmans Ferry, PA 18328
Local realty services provided by:ERA One Source Realty
158 W Shore Drive,Dingmans Ferry, PA 18328
$339,000
- 3 Beds
- 2 Baths
- 1,716 sq. ft.
- Single family
- Active
Listed by: christina lake
Office: davis r. chant - milford
MLS#:PW262903
Source:PA_PWAR
Price summary
- Price:$339,000
- Price per sq. ft.:$197.55
- Monthly HOA dues:$127.08
About this home
Welcome to 158 W Shore Drive, a beautifully maintained lakefront home in the desirable Birchwood community of Dingmans Ferry! This property offers something that is becoming increasingly hard to find -- an oversized lot that is nearly twice the size of most lots in the community, providing an impressive 125 feet of lake frontage and plenty of room to enjoy the outdoors.Meticulously maintained and ready to enjoy, this 3-bedroom, 2-full-bath home offers beautiful lake views from the living room, kitchen, and dining area. The spacious living room features a wood-burning fireplace, creating a warm and inviting space for relaxing after a day on the lake. The bedrooms are all nicely sized, providing plenty of room for family and guests.One of the standout features is the huge back porch that spans the entire length of the home, making it the perfect place to relax, entertain, or simply take in the peaceful lake surroundings. The walk-out basement provides additional usable space, a woodstove, and lake views as well.Whether you're looking for a peaceful year-round residence or the perfect vacation getaway, this home offers an affordable way to enjoy lakefront living. With low property taxes, 125 feet of lake frontage, an oversized lot, and the highly regarded Delaware Valley School District, this is a rare opportunity to own a lake house without the typical lakefront price tag.Come see everything this special property has to offer!...
Contact an agent
Home facts
- Year built:1967
- Subdivision & Development:Birchwood Lake Estates
- Listing ID #:PW262903
- Added:1 day(s) ago
- Updated:August 23, 2026 at 05:01 PM
Rooms and interior
- Bedrooms:3
- Total bathrooms:2
- Full bathrooms:2
- Rooms Total:6
- Flooring:Carpet, Hardwood, Tile
- Kitchen Description:Dishwasher, Refrigerator
- Basement:Yes
- Basement Description:FInished, Full
- Living area:1,716 sq. ft.
Heating and cooling
- Cooling:Ceiling Fan(S), Wall Unit(S)
- Heating:Electric
Structure and exterior
- Roof:Asphalt
- Year built:1967
- Building area:1,716 sq. ft.
- Lot area:0.47 Acres
- Architectural Style:Ranch
- Construction Materials:Block
- Exterior Features:Deck, Storage
Utilities
- Water:Well
- Sewer:Septic Tank
Finances and disclosures
- Price:$339,000
- Price per sq. ft.:$197.55
- Tax amount:$4,529
Features and amenities
- Appliances:Dishwasher, Refrigerator
Parking
- Parking description:Driveway, Paved
New listings near 158 W Shore Drive
- New
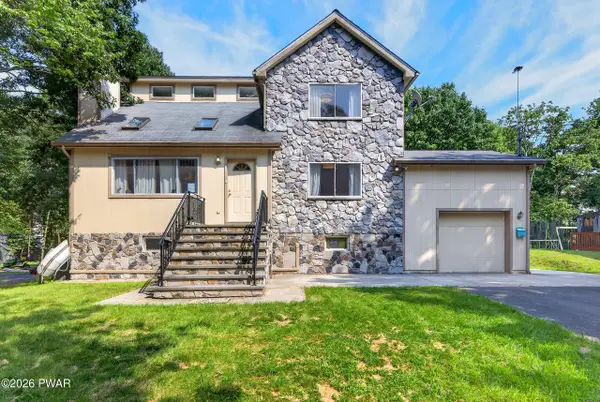 $369,000Active3 beds 2 baths2,311 sq. ft.
107 Heather Hill Road, Dingmans Ferry, PA 18328
MLS# PW262889Listed by: KELLER WILLIAMS RE 402 BROAD - New
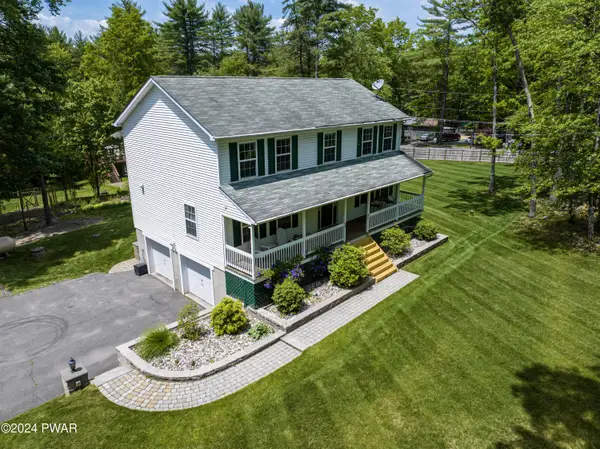 $424,900Active4 beds 3 baths2,394 sq. ft.
209 Doolan Road, Dingmans Ferry, PA 18328
MLS# PW262881Listed by: KELLER WILLIAMS RE HAWLEY - New
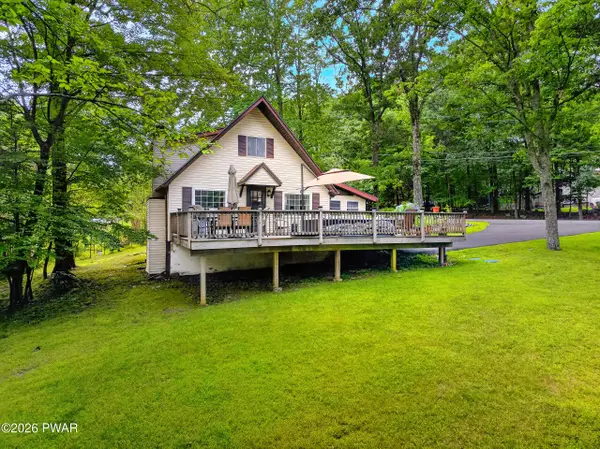 $249,000Active3 beds 2 baths1,224 sq. ft.
100 Westwood Drive, Dingmans Ferry, PA 18328
MLS# PW262875Listed by: KELLER WILLIAMS RE 402 BROAD - New
 $35,000Active1.01 Acres
Lot 66 Sec A Woodland Drive, Dingmans Ferry, PA 18428
MLS# PW262847Listed by: BERKSHIRE HATHAWAY HOMESERVICES POCONO REAL ESTATE MILFORD  $419,999Pending4 beds 4 baths1,788 sq. ft.
187 Skyview Road, Dingmans Ferry, PA 18328
MLS# PW262825Listed by: REALTY EXECUTIVES EXCEPTIONAL HAWLEY- New
 $265,000Active3 beds 2 baths2,019 sq. ft.
141 Fox Road, Dingmans Ferry, PA 18328
MLS# PW262783Listed by: CENTURY 21 GEBA REALTY 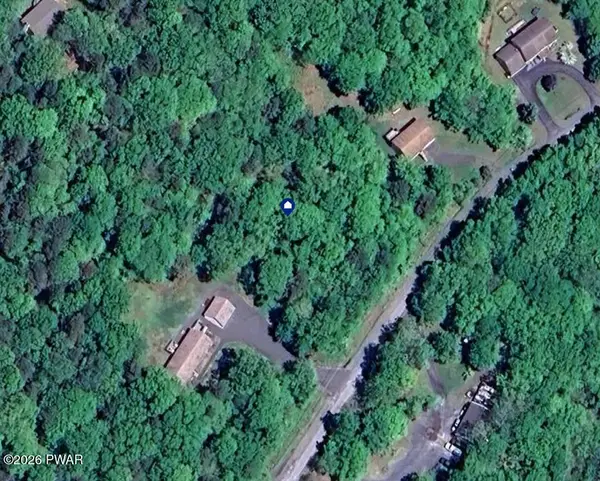 $13,000Active1.01 Acres
Lot 452 Caribou Road, Dingmans Ferry, PA 18328
MLS# PW262733Listed by: KELLER WILLIAMS INTEGRITY SPARTA $250,000Active3 beds 2 baths1,294 sq. ft.
148 Lakeview Drive, Dingmans Ferry, PA 18328
MLS# PW262730Listed by: IRON VALLEY R E TRI-STATE $10,000Active0.33 Acres
Lot 39 Yvonne Court, Dingmans Ferry, PA 18328
MLS# PW262711Listed by: REALTY EXECUTIVES EXCEPTIONAL MILFORD


Protect your home and budget from life's surprises with an Assurant Home Warranty, backed by a partner that supports you through every step of homeownership. Explore Plans.
© 2023 - 2026 ERA Franchise Systems LLC. All rights reserved. ERA Franchise Systems LLC fully supports the principles of the Fair Housing Act and the Equal Opportunity Act. ERA, ERA Real Estate powered, and their respective logos are registered service marks of ERA Franchise Systems LLC. Each office is independently owned and operated.