
160 Basswood Drive, Dingmans Ferry, PA 18328
Local realty services provided by:ERA One Source Realty
160 Basswood Drive,Dingmans Ferry, PA 18328
$145,000
- 2 Beds
- 1 Baths
- 840 sq. ft.
- Single family
- Active
Listed by: manal faith healy
Office: weichert realtors - ruffino real estate
MLS#:PW263359
Source:PA_PWAR
Price summary
- Price:$145,000
- Price per sq. ft.:$172.62
- Monthly HOA dues:$125.08
About this home
Come home to comfort in Birchwood Lake Estates. This well-maintained, move-in-ready home offers two bedrooms, one bath, and a warm, inviting feel throughout. Hardwood floors bring character to the living space, while the spacious primary bedroom gives you plenty of room to relax and make it your own.Step outside to enjoy the yard and a dedicated dog run. Whether you're looking for a full-time home or a place to get away, this home offers a comfortable setting with the added enjoyment of the Birchwood Lake community and its amenities. Move right in and start making it yours!
Contact an agent
Home facts
- Year built:1986
- Subdivision & Development:Birchwood Lake Estates
- Listing ID #:PW263359
- Added:5 day(s) ago
- Updated:September 30, 2026 at 11:04 PM
Rooms and interior
- Bedrooms:2
- Total bathrooms:1
- Full bathrooms:1
- Rooms Total:5
- Flooring:Hardwood, Laminate, Tile
- Kitchen Description:Microwave
- Basement:Yes
- Basement Description:Crawl Space
- Living area:840 sq. ft.
Heating and cooling
- Cooling:Ceiling Fan(S), Wall/window Unit(s)
- Heating:Baseboard, Electric
Structure and exterior
- Roof:Shingle
- Year built:1986
- Building area:840 sq. ft.
- Lot area:0.5 Acres
- Lot Features:Wooded Lot
- Architectural Style:Ranch
- Exterior Features:Deck, Private Yard
Utilities
- Water:Well
- Sewer:Septic Tank
Finances and disclosures
- Price:$145,000
- Price per sq. ft.:$172.62
- Tax amount:$2,210
Features and amenities
- Appliances:Microwave, Washer
- Laundry features:Washer
- Pool features:Outdoor Pool
Parking
- Parking description:Driveway
New listings near 160 Basswood Drive
- New
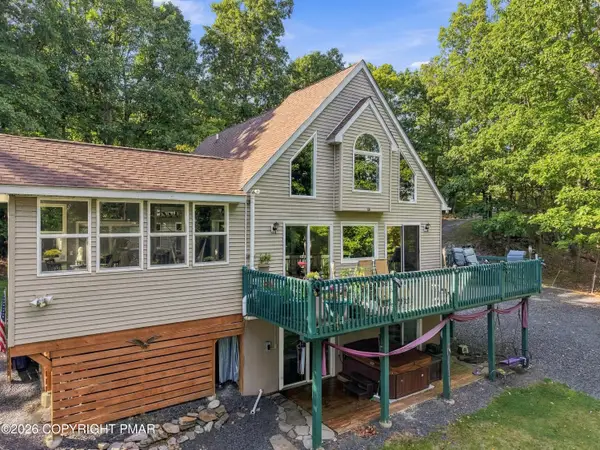 $564,900Active3 beds 2 baths1,560 sq. ft.
161 Lakewood Drive, Dingmans Ferry, PA 18328
MLS# PM-145146Listed by: KELLER WILLIAMS MAIN LINE - New
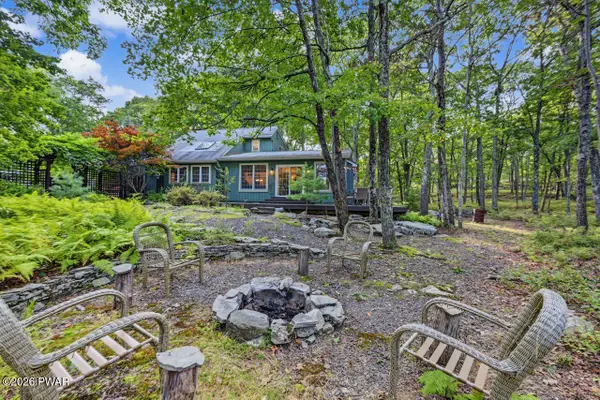 $375,000Active3 beds 2 baths2,100 sq. ft.
101 High Ridge Road, Dingmans Ferry, PA 18328
MLS# PW263355Listed by: CENTURY 21 COUNTRY LAKE HOMES - LORDS VALLEY - New
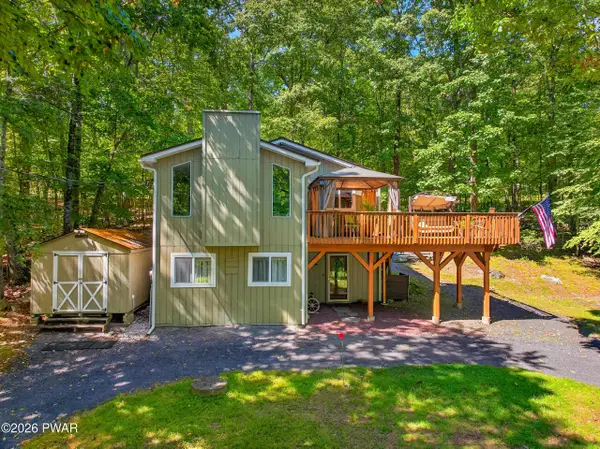 $319,000Active3 beds 2 baths1,748 sq. ft.
140 Lakewood Drive, Dingmans Ferry, PA 18328
MLS# PW263343Listed by: KELLER WILLIAMS RE 402 BROAD - New
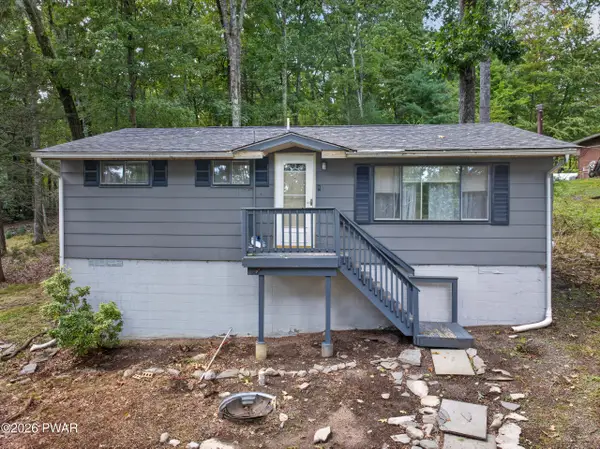 $175,000Active2 beds 1 baths800 sq. ft.
173 Outer Drive, Dingmans Ferry, PA 18328
MLS# PW263335Listed by: WEICHERT REALTORS - RUFFINO REAL ESTATE - New
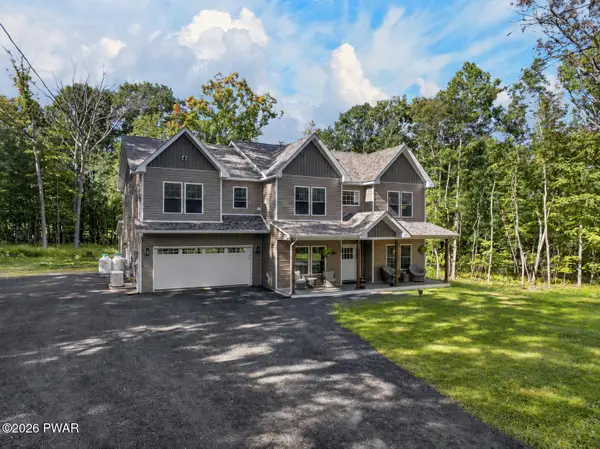 $875,000Active5 beds 5 baths3,603 sq. ft.
106 Hunters Lane Lane, Dingmans Ferry, PA 18328
MLS# PW263334Listed by: WEICHERT REALTORS - RUFFINO REAL ESTATE - Open Sat, 4 to 7pmNew
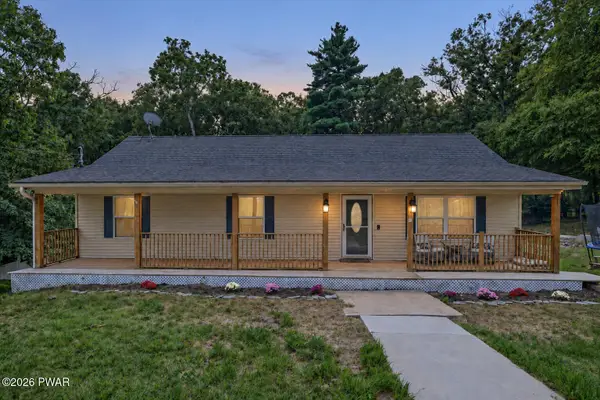 $314,900Active3 beds 2 baths2,496 sq. ft.
107 Hillside Court, Dingmans Ferry, PA 18328
MLS# PW263313Listed by: BERKSHIRE HATHAWAY HOMESERVICES POCONO REAL ESTATE MILFORD - New
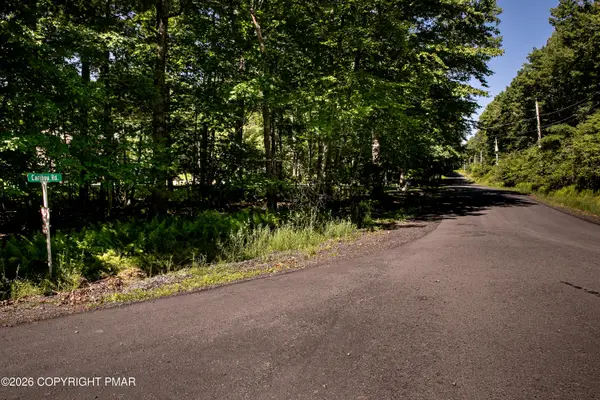 $16,500Active1.01 Acres
Lot 464 Caribou Road, Dingmans Ferry, PA 18328
MLS# PM-144939Listed by: IRON VALLEY REAL ESTATE - MOUNTAINSIDE - New
 $23,500Active1.06 Acres
lot 723 Lake Forest Drive, Dingmans Ferry, PA 18328
MLS# PM-144941Listed by: IRON VALLEY REAL ESTATE - MOUNTAINSIDE - New
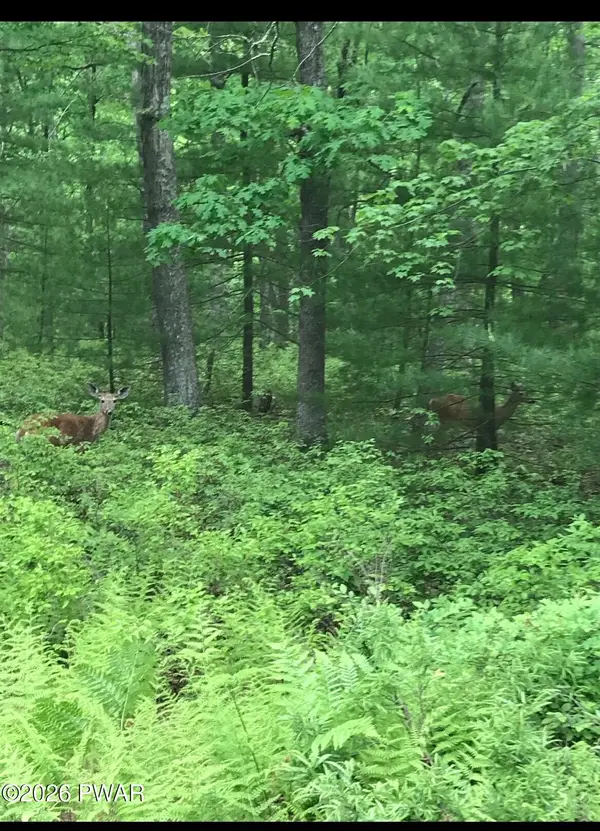 $95,000Active1.79 Acres
Lot 89 Kinsale Lane, Dingmans Ferry, PA 18328
MLS# PW263301Listed by: IRON VALLEY R E TRI-STATE


Protect your home and budget from life's surprises with an Assurant Home Warranty, backed by a partner that supports you through every step of homeownership. Explore Plans.
© 2023 - 2026 ERA Franchise Systems LLC. All rights reserved. ERA Franchise Systems LLC fully supports the principles of the Fair Housing Act and the Equal Opportunity Act. ERA, ERA Real Estate powered, and their respective logos are registered service marks of ERA Franchise Systems LLC. Each office is independently owned and operated.