
612 Fifth Street, Donora, PA 15033
Local realty services provided by:ERA Lechner & Associates, Inc.
612 Fifth Street,Donora, PA 15033
$106,900
- 2 Beds
- 3 Baths
- 1,736 sq. ft.
- Single family
- Pending
Listed by: joanne savini
Office: howard hanna myers real estate services
MLS#:1761086
Source:PA_WPN
Price summary
- Price:$106,900
- Price per sq. ft.:$61.58
About this home
Wonderfully inviting and move right in ready! Open airy living spaces abound in this charming 2 bedroom 2.5 bath enhanced by an easy flow layout with living and dining rooms, upgraded Oak Kitchen with ample counter and cabinetry space as well as a full appliance package, rich wood floors and ceramic tile! Relax in the spacious primary ensuite with walk-in closet! Full baths on each level, beautifully updated with modern fixtures. With the perfect blend of indoor comfort and outdoor living, this home has a 2 car garage, deck and Pergola patio!
Contact an agent
Home facts
- Year built:1940
- Listing ID #:1761086
- Added:102 day(s) ago
- Updated:October 03, 2026 at 10:04 AM
Rooms and interior
- Bedrooms:2
- Total bathrooms:3
- Full bathrooms:2
- Half bathrooms:1
- Rooms Total:6
- Flooring:Carpet, Vinyl
- Kitchen Description:Dishwasher, Microwave, Refrigerator, Stove
- Basement:Yes
- Basement Description:Walk Out Access
- Living area:1,736 sq. ft.
Heating and cooling
- Cooling:Central Air
- Heating:Gas
- Central air:Yes
Structure and exterior
- Roof:Asphalt
- Year built:1940
- Building area:1,736 sq. ft.
- Lot area:0.07 Acres
- Architectural Style:Colonial
Utilities
- Water:Public
Finances and disclosures
- Price:$106,900
- Price per sq. ft.:$61.58
- Tax amount:$1,376
Features and amenities
- Laundry features:Dryer, Washer
- Amenities:Multi Pane Windows, Screens, Security System, Some Electric Appliances, Window Treatments
Parking
- Total parking spaces:2
- Garage:Yes
 Last Updated October 3, 2026. Information deemed reliable but not guaranteed. Information is provided exclusively for consumers' personal, non-commercial use and may not be used for any purpose other than to identify prospective properties consumers may be interested in purchasing.
New listings near 612 Fifth Street
 $53,000Pending3 beds 1 baths1,092 sq. ft.
122 Ida Ave, Donora, PA 15033
MLS# 1776381Listed by: COLDWELL BANKER REALTY- New
 $45,900Active2 beds 1 baths
70 Castner Avenue, Donora, PA 15033
MLS# 1776696Listed by: KEYSTONE REALTY PA, LLC  $29,000Pending4 beds 2 baths
713 Allen Ave, Donora, PA 15033
MLS# 1776417Listed by: RE/MAX SELECT REALTY $57,500Pending-- beds -- baths
1079 Marelda Ave, Donora, PA 15033
MLS# 1775339Listed by: REALTY ONE GROUP GOLD STANDARD $49,900Active3 beds 1 baths1,092 sq. ft.
146 Ida Ave, Donora, PA 15033
MLS# 1775377Listed by: COLDWELL BANKER REALTY $224,000Active4 beds 3 baths
910 White Drive, Donora, PA 15033
MLS# 1775080Listed by: BERKSHIRE HATHAWAY THE PREFERRED REALTY $35,000Active2 beds 1 baths
478 7th Street, Donora, PA 15033
MLS# 1774027Listed by: REALTY ONE GROUP GOLD STANDARD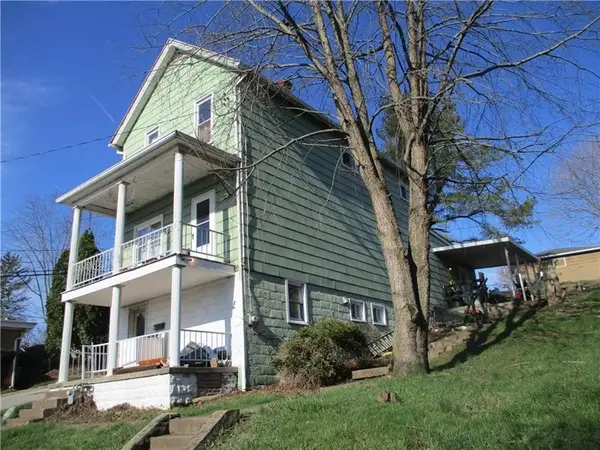 $39,999Active2 beds 1 baths1,602 sq. ft.
1 Watkins Ave, Donora, PA 15033
MLS# 1773196Listed by: REALTY ONE GROUP PLATINUM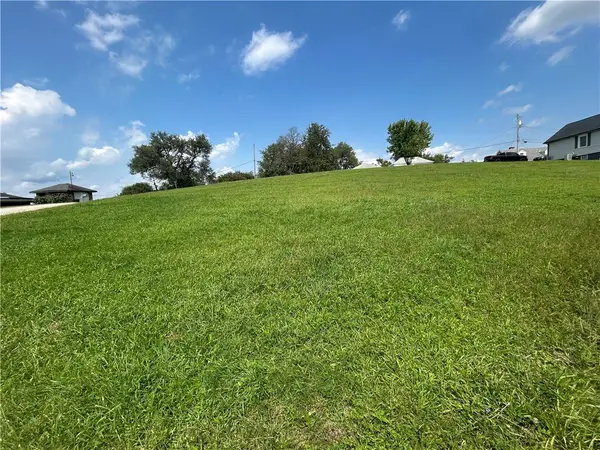 $8,500Active-- beds -- baths
Lot 72 9th St, Donora, PA 15033
MLS# 1771711Listed by: REALTY ONE GROUP LANDMARK $48,000Active-- beds -- baths
214 Thompson Ave, Donora, PA 15033
MLS# 1769403Listed by: REALTY ONE GROUP LANDMARK


Protect your home and budget from life's surprises with an Assurant Home Warranty, backed by a partner that supports you through every step of homeownership. Explore Plans.
© 2023 - 2026 ERA Franchise Systems LLC. All rights reserved. ERA Franchise Systems LLC fully supports the principles of the Fair Housing Act and the Equal Opportunity Act. ERA, ERA Real Estate powered, and their respective logos are registered service marks of ERA Franchise Systems LLC. Each office is independently owned and operated.