
2847 Fairfield Drive, Dorneyville, PA 18103
Local realty services provided by:ERA One Source Realty
2847 Fairfield Drive,Allentown City, PA 18103
$484,900
- 4 Beds
- 3 Baths
- 2,736 sq. ft.
- Single family
- Active
Listed by: rennard d. clayton
Office: coldwell banker hearthside
MLS#:782561
Source:PA_LVAR
Price summary
- Price:$484,900
- Price per sq. ft.:$177.23
About this home
Highest and Best 8/18 @ 7pm. Come see this mature Colonial featuring picture perfect curb appeal and mature landscaping create an impressive first impression. Inside, the distinctive flagstone foyer opens to a gracious living room with fireplace and an elegant formal dining room. The updated kitchen comes with Quartz countertops, Stainless Steel Appliances and barn sink. It flows into a warm and inviting family room, providing comfortable spaces for both everyday living and entertaining. New luxury vinyl flooring throughout and fresh interior paint give the home a clean, sophisticated feel. Upstairs are four generously sized bedrooms, including a private owner's suite. The finished lower-level recreation room offers additional living space along with abundant storage. The exterior has also been enhanced with a new vinyl fence and deck, creating a private setting perfect for outdoor entertaining, relaxing, or enjoying the spacious yard. Additional features include classic plaster walls, a charming cupola, and an oversized two car garage. Timeless Colonial architecture, thoughtful updates, and an exceptional Western Salisbury location come together in this beautifully maintained Ashbrook built home in the desirable Meadowbrook subdivision. Ideally situated near St. Thomas More, Trident Swim Club, Lindberg Park, and the picturesque Lehigh Parkway, this residence offers classic character with modern enhancements. Located near I-78, RT 309, and 22 this home is perfect for commuters....
Contact an agent
Home facts
- Year built:1966
- Subdivision & Development:Meadowbrook
- Listing ID #:782561
- Added:8 day(s) ago
- Updated:August 20, 2026 at 02:42 PM
Rooms and interior
- Bedrooms:4
- Total bathrooms:3
- Full bathrooms:2
- Half bathrooms:1
- Rooms Total:9
- Flooring:Hardwood, Tile, Vinyl
- Dining Description:Dining Area, Separate Formal Dining Room
- Kitchen Description:Dishwasher, Electric Oven, Electric Range, Microwave, Refrigerator
- Basement:Yes
- Basement Description:Exterior Entry, Full, Partially Finished
- Living area:2,736 sq. ft.
Heating and cooling
- Cooling:Attic Fan, Wall Units
- Heating:Baseboard, Electric, Radiant
Structure and exterior
- Roof:Asphalt, Fiberglass
- Year built:1966
- Building area:2,736 sq. ft.
- Lot area:0.33 Acres
- Lot Features:Flat
- Architectural Style:Colonial
- Construction Materials:Vinyl Siding
- Exterior Features:Deck, Fence, Patio
- Levels:2 Story
Schools
- High school:Salisbury
Utilities
- Water:Public
- Sewer:Public Sewer
Finances and disclosures
- Price:$484,900
- Price per sq. ft.:$177.23
- Tax amount:$7,844
Features and amenities
- Appliances:Dishwasher, Electric Oven, Electric Water Heater, Microwave, Refrigerator
- Laundry features:Lower Level
Parking
- Parking description:Driveway, Garage, Off Street, On Street
- Garage:Yes
- Garage spaces:2
New listings near 2847 Fairfield Drive
- New
 $600,000Active5 beds 3 baths3,387 sq. ft.
2898 Fairfield Drive, Salisbury Twp, PA 18103
MLS# 783077Listed by: CORBY REALTY LLC 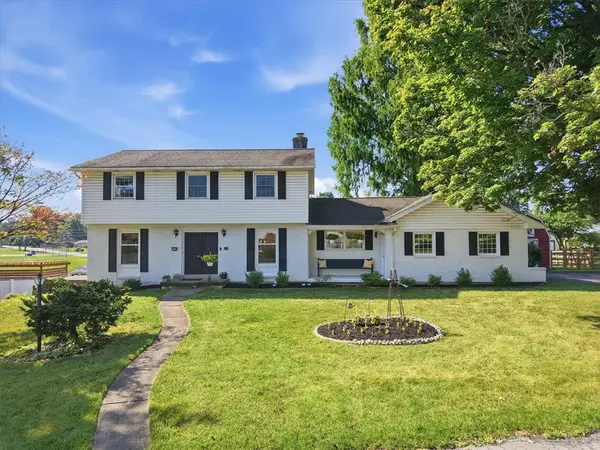 $549,900Active4 beds 3 baths3,643 sq. ft.
3146 Club Drive, Allentown City, PA 18103
MLS# 781545Listed by: EXP REALTY LLC- Open Sun, 2 to 4pm
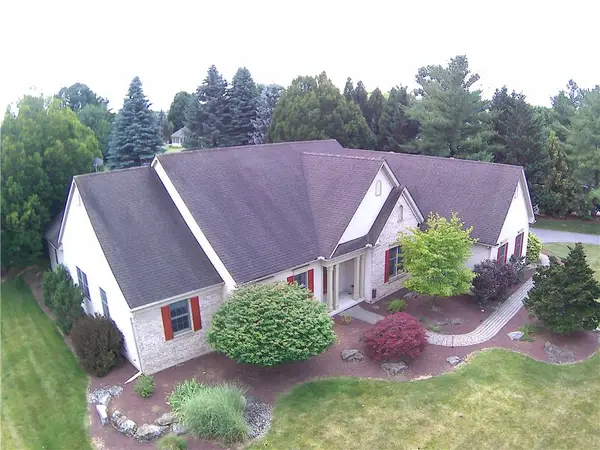 $775,000Active4 beds 3 baths3,816 sq. ft.
1005 Buckingham Drive, Salisbury Twp, PA 18103
MLS# 779783Listed by: HOMESTEAD REALTY CO  $1,800,000Active1.38 Acres
3250 Hamilton Blvd, ALLENTOWN, PA 18103
MLS# PALH2008876Listed by: KELLER WILLIAMS REAL ESTATE - ALLENTOWN


Protect your home and budget from life's surprises with an Assurant Home Warranty, backed by a partner that supports you through every step of homeownership. Explore Plans.
© 2023 - 2026 ERA Franchise Systems LLC. All rights reserved. ERA Franchise Systems LLC fully supports the principles of the Fair Housing Act and the Equal Opportunity Act. ERA, ERA Real Estate powered, and their respective logos are registered service marks of ERA Franchise Systems LLC. Each office is independently owned and operated.