
3015 Lindberg Avenue, Dorneyville, PA 18103
Local realty services provided by:ERA One Source Realty
Listed by: ken varilek
Office: exp realty llc.
MLS#:785163
Source:PA_LVAR
Price summary
- Price:$449,900
- Price per sq. ft.:$158.92
About this home
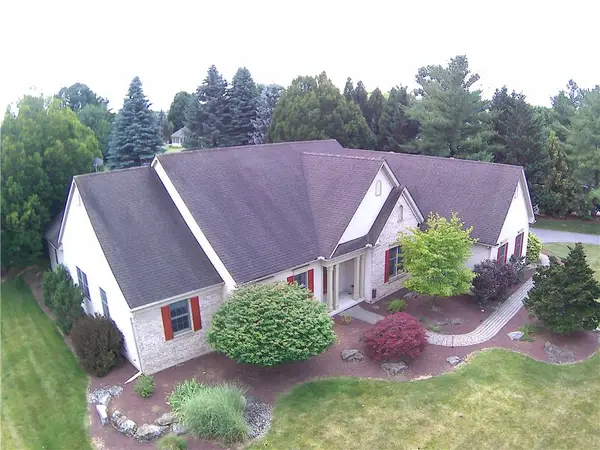
Big Ranch, Bigger Potential: Sweat Equity Opportunity in Salisbury Twp. Plenty of room to grow, a chance to build equity, and a location that speaks for itself. Welcome to 3015 Lindbergh Avenue, a spacious 4-bedroom, 3-bath ranch in Salisbury Township and the Salisbury School District.
Thanks to a well-planned rear addition that nearly doubled the original footprint, this home offers 2,156 square feet of single-level living, a size you rarely find in a ranch in this area. Everything you need is on one floor, and the added space gives you options that most homes this style simply can't offer. Hardwood floors run throughout the front of the house, and the incredibly large eat-in kitchen is the heart of the home, with room for a full-size table and space for everyday meals, holiday gatherings, and everything in between. Four bedrooms and three baths give everyone room to spread out, with flexibility for a home office, guest room, or hobby space.
Downstairs, a huge, partially finished basement opens up even more possibilities: a rec room, home gym, workshop, media room, or plenty of storage. Finish it the way you want and add even more living space.
This house is solidly built, clean, cleared out, and ready for you to move in today. It is being sold as-is, which makes it an excellent opportunity for a buyer who is ready to put in some sweat equity. Move in, settle in, and update at your own pace. Refresh the finishes, redo a room or two, and make it your own on your schedule and your budget. With the size, the construction, and the location already in place, there is plenty of room to add value with every improvement you make. The hard parts of finding a great home are done. Your vision is the finishing touch.
Outside, the 15,181 sq ft (0.349-acre) lot is generously sized for the neighborhood, giving you space for gardening, play, entertaining, or future outdoor projects. A driveway and one-car garage provide convenient off-street parking.
Location is a big part of the appeal. This highly sought-after Salisbury Township neighborhood is just minutes from I-78 and close to Cedar Crest Boulevard and Hamilton Boulevard, with all the shopping you need within about 10 minutes. It is an ideal spot for commuting and everyday convenience, and a well-built, spacious ranch with this much potential does not come along often.
If you have been searching for a quality home in a great location where you can make your mark and grow your equity over time, this is the one. Sold in as-is condition. Schedule your showing today....
Contact an agent
Home facts
- Year built:1962
- Subdivision & Development:Kenlyn Manor
- Listing ID #:785163
- Added:1 day(s) ago
- Updated:September 26, 2026 at 02:55 PM
Rooms and interior
- Bedrooms:4
- Total bathrooms:4
- Full bathrooms:2
- Half bathrooms:2
- Rooms Total:10
- Dining Description:Breakfast Area, Dining Area, Separate Formal Dining Room
- Kitchen Description:Dishwasher, Electric Oven, Electric Range
- Basement:Yes
- Basement Description:Concrete, Exterior Entry, Full, Partially Finished, Walk Out Access
- Living area:2,831 sq. ft.
Heating and cooling
- Cooling:Central Air
- Heating:Baseboard, Hot Water, Oil
- Central air:Yes
Structure and exterior
- Roof:Asphalt, Fiberglass
- Year built:1962
- Building area:2,831 sq. ft.
- Lot area:0.35 Acres
- Architectural Style:Ranch
- Construction Materials:Brick
- Foundation Description:Basement
- Levels:1 Story
Utilities
- Water:Public
- Sewer:Public Sewer
Finances and disclosures
- Price:$449,900
- Price per sq. ft.:$158.92
- Tax amount:$8,241
Features and amenities
- Appliances:Dishwasher, Electric Oven, Oil Water Heater
- Laundry features:Washer Hookup
Parking
- Parking description:Garage
- Garage:Yes
- Garage spaces:1
New listings near 3015 Lindberg Avenue
- Open Sun, 12 to 2pmNew
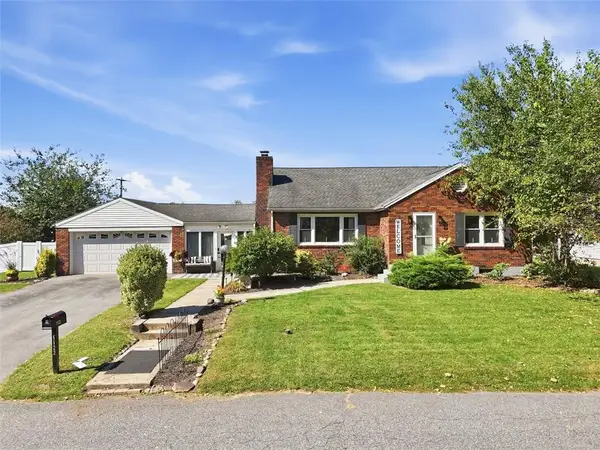 $375,000Active3 beds 2 baths2,142 sq. ft.
1122 Americus Avenue, Allentown City, PA 18103
MLS# 785102Listed by: EXP REALTY LLC 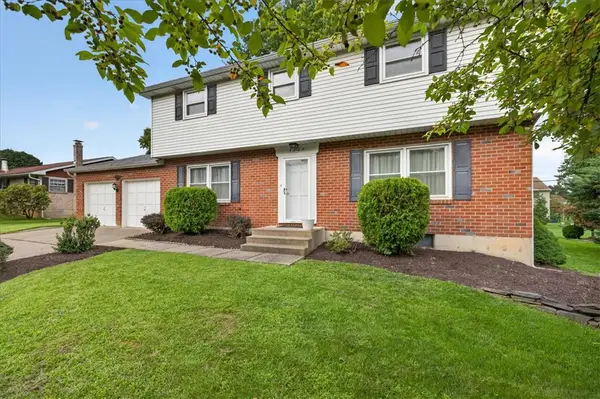 $418,500Active4 beds 3 baths1,890 sq. ft.
2722 Andrea Drive, Allentown City, PA 18103
MLS# 784435Listed by: VALOR REALTY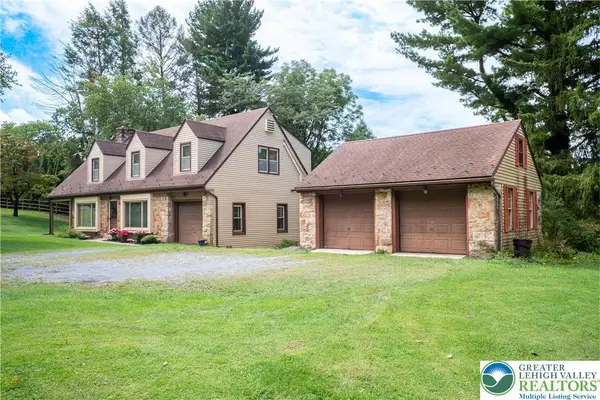 $549,000Active3 beds 2 baths2,493 sq. ft.
52 S. Cedar Crest Boulevard, South Whitehall Twp, PA 18104
MLS# 784168Listed by: BHHS FOX & ROACH MACUNGIE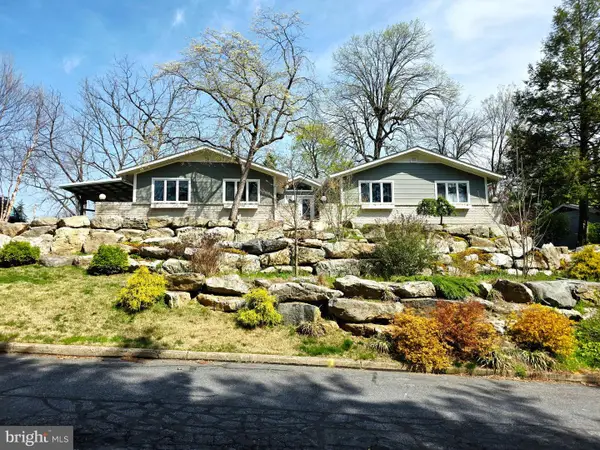 $619,900Pending4 beds 3 baths2,700 sq. ft.
3525 Byrd Ave, ALLENTOWN, PA 18103
MLS# PALH2016622Listed by: PREFERRED PROPERTIES PLUS $600,000Active5 beds 3 baths3,387 sq. ft.
2898 Fairfield Dr, ALLENTOWN, PA 18103
MLS# PALH2016608Listed by: CORBY REALTY LLC- Open Sat, 1 to 3pm
 $735,000Active4 beds 3 baths3,816 sq. ft.
1005 Buckingham Drive, Salisbury Twp, PA 18103
MLS# 779783Listed by: HOMESTEAD REALTY CO  $1,800,000Active1.38 Acres
3250 Hamilton Blvd, ALLENTOWN, PA 18103
MLS# PALH2008876Listed by: KELLER WILLIAMS REAL ESTATE - ALLENTOWN


Protect your home and budget from life's surprises with an Assurant Home Warranty, backed by a partner that supports you through every step of homeownership. Explore Plans.
© 2023 - 2026 ERA Franchise Systems LLC. All rights reserved. ERA Franchise Systems LLC fully supports the principles of the Fair Housing Act and the Equal Opportunity Act. ERA, ERA Real Estate powered, and their respective logos are registered service marks of ERA Franchise Systems LLC. Each office is independently owned and operated.