
3135 South Drive, Dorneyville, PA 18103
Local realty services provided by:ERA One Source Realty
3135 South Drive,South Whitehall Twp, PA 18103
$379,900
- 3 Beds
- 2 Baths
- 1,952 sq. ft.
- Single family
- Active
Listed by: judi youssef
Office: harvey z raad real estate
MLS#:783638
Source:PA_LVAR
Price summary
- Price:$379,900
- Price per sq. ft.:$194.62
About this home
Highest and best offers are due by 12:00 PM on Tuesday, September 8th. Welcome home to this well maintained and spacious property in a desirable South Whitehall Township location! This inviting home features a spacious living room and dining room, along with an updated kitchen that completes the main level. Upstairs, you’ll find three generously sized bedrooms and a full bathroom. The lower level offers even more living space with a large family room, convenient laundry room, and half bath. The basement provides a huge, versatile space with endless possibilities to suit your family’s needs, whether you envision a recreation room, home gym, workshop, office, or additional storage. A heated garage adds even more versatility and can be used for additional living space, storage, a workshop, or simply as a comfortable parking area. Step outside and enjoy the fully fenced backyard, perfect for entertaining, relaxing, or enjoying time with family and pets, along with a new shed providing convenient additional storage. Ideally located near hospitals, shopping, restaurants, entertainment, and major routes, this home offers the perfect combination of space, comfort, convenience, and location. Don’t miss your opportunity to make 3135 South Dr your new home!...
Contact an agent
Home facts
- Year built:1953
- Subdivision & Development:Country Club Gardens
- Listing ID #:783638
- Added:5 day(s) ago
- Updated:September 07, 2026 at 09:40 PM
Rooms and interior
- Bedrooms:3
- Total bathrooms:2
- Full bathrooms:1
- Half bathrooms:1
- Rooms Total:8
- Flooring:Ceramic Tile, Hardwood, Laminate, Resilient
- Dining Description:Dining Area, Separate Formal Dining Room
- Kitchen Description:Dishwasher, Electric Oven, Electric Range, Refrigerator
- Basement:Yes
- Basement Description:Full, Partially Finished
- Living area:1,952 sq. ft.
Heating and cooling
- Cooling:Central Air
- Heating:Oil
- Central air:Yes
Structure and exterior
- Roof:Asphalt, Fiberglass
- Year built:1953
- Building area:1,952 sq. ft.
- Lot area:0.22 Acres
- Architectural Style:SplitLevel
- Construction Materials:Aluminum Siding, Brick
Schools
- High school:Parkland High School
- Middle school:Springhouse Middle School
- Elementary school:Cetronia Elementary School
Utilities
- Water:Public
- Sewer:Public Sewer
Finances and disclosures
- Price:$379,900
- Price per sq. ft.:$194.62
- Tax amount:$3,886
Features and amenities
- Appliances:Dishwasher, Electric Oven, Electric Water Heater, Refrigerator, Washer
- Laundry features:Washer
Parking
- Parking description:Driveway, Garage, Off Street, On Street
- Garage:Yes
- Garage spaces:1
New listings near 3135 South Drive
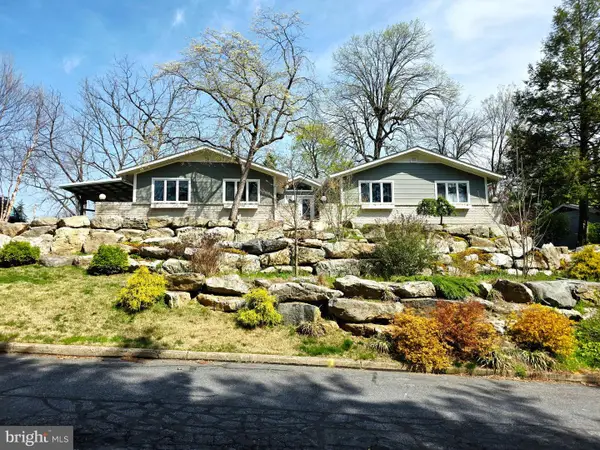 $619,900Pending4 beds 3 baths2,700 sq. ft.
3525 Byrd Ave, ALLENTOWN, PA 18103
MLS# PALH2016622Listed by: PREFERRED PROPERTIES PLUS $600,000Active5 beds 3 baths3,387 sq. ft.
2898 Fairfield Drive, Salisbury Twp, PA 18103
MLS# 783077Listed by: CORBY REALTY LLC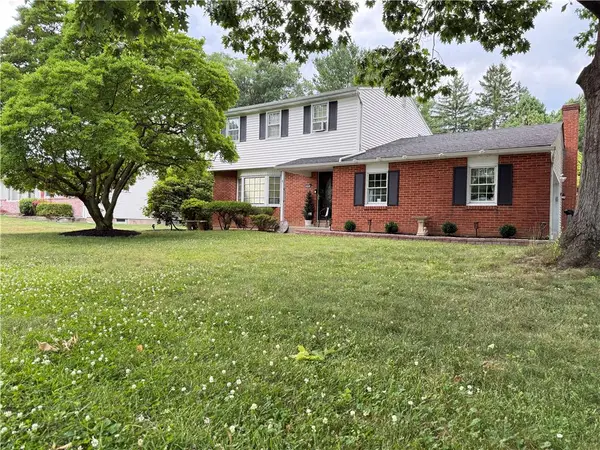 $455,000Active4 beds 3 baths2,216 sq. ft.
2603 Green Acres Drive, Allentown City, PA 18103
MLS# 779504Listed by: ALLENTOWN CITY REALTY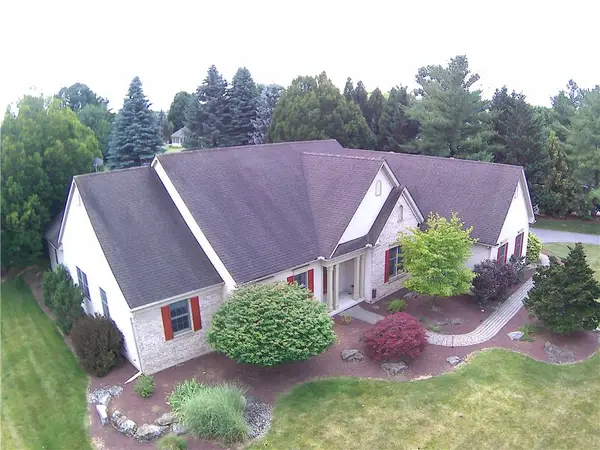 $775,000Active4 beds 3 baths3,816 sq. ft.
1005 Buckingham Drive, Salisbury Twp, PA 18103
MLS# 779783Listed by: HOMESTEAD REALTY CO $1,800,000Active1.38 Acres
3250 Hamilton Blvd, ALLENTOWN, PA 18103
MLS# PALH2008876Listed by: KELLER WILLIAMS REAL ESTATE - ALLENTOWN


Protect your home and budget from life's surprises with an Assurant Home Warranty, backed by a partner that supports you through every step of homeownership. Explore Plans.
© 2023 - 2026 ERA Franchise Systems LLC. All rights reserved. ERA Franchise Systems LLC fully supports the principles of the Fair Housing Act and the Equal Opportunity Act. ERA, ERA Real Estate powered, and their respective logos are registered service marks of ERA Franchise Systems LLC. Each office is independently owned and operated.