
3572 Catherine Avenue, Dorneyville, PA 18103
Local realty services provided by:ERA One Source Realty
3572 Catherine Avenue,Allentown City, PA 18103
$449,900
- 3 Beds
- 3 Baths
- 3,194 sq. ft.
- Single family
- Active
Listed by: amanda f. forsthoefel
Office: bhhs fox & roach macungie
MLS#:779810
Source:PA_LVAR
Price summary
- Price:$449,900
- Price per sq. ft.:$140.86
About this home
Welcome to this beautifully maintained 3-bedroom, 2.5-bath, offering over 3,100 sq ft of thoughtfully designed living space. Nestled in the highly sought-after Cedar Crest Gardens neighborhood of South Whitehall Township, and located within the acclaimed Parkland School District.
Step inside to discover a bright, sun-filled living room featuring gleaming hardwood floors and a cozy fireplace. The spacious living room flows seamlessly into the large dining room, also showcasing hardwood flooring, making it ideal for everyday living and entertaining. Adjacent to the dining room is the well-appointed eat-in kitchen, offering ample space for meal preparation and casual dining.
Upstairs, you’ll find hardwood floors throughout, three generously sized bedrooms, including a primary suite with its own recently updated en-suite bath, and a second, also recently renovated full bathroom.
The lower level offers a comfortable family room with new flooring and custom built-in bookshelves, providing the perfect spot to relax with a good book or watch your favorite TV show. The lower level also provides access to the attached two-car garage, a recently renovated half bath, and a door providing access to the patio and backyard, creating the perfect setting for outdoor entertaining or simply enjoying the beautiful surroundings.
Just a few steps down, the finished basement offers additional living space, ideal for a home office, den, or recreation room, while also providing ample storage and a dedicated laundry area.
A new roof and radon mitigation system were installed in 2026 for added peace of mind. This home is conveniently located near major highways, shopping, restaurants and medical centers. Make your appt to see this beautiful home today!...
Contact an agent
Home facts
- Year built:1964
- Listing ID #:779810
- Added:2 day(s) ago
- Updated:July 06, 2026 at 02:52 PM
Rooms and interior
- Bedrooms:3
- Total bathrooms:3
- Full bathrooms:2
- Half bathrooms:1
- Rooms Total:8
- Flooring:Hardwood, Laminate, Resilient, Vinyl
- Dining Description:Dining Area, Separate Formal Dining Room
- Kitchen Description:Dishwasher, Electric Oven, Electric Range, Refrigerator
- Basement:Yes
- Basement Description:Finished
- Living area:3,194 sq. ft.
Heating and cooling
- Cooling:Central Air
- Heating:Baseboard, Electric
- Central air:Yes
Structure and exterior
- Roof:Asphalt, Fiberglass
- Year built:1964
- Building area:3,194 sq. ft.
- Lot area:0.23 Acres
- Architectural Style:SplitLevel
- Construction Materials:Brick, Vinyl Siding
- Exterior Features:Patio, Shed
- Levels:3 or More Stories
Schools
- High school:Parkland
- Middle school:Springhouse
- Elementary school:Cetronia
Utilities
- Water:Public
- Sewer:Public Sewer
Finances and disclosures
- Price:$449,900
- Price per sq. ft.:$140.86
- Tax amount:$6,252
Features and amenities
- Appliances:Dishwasher, Electric Oven, Electric Water Heater, Refrigerator, Washer
- Laundry features:Washer
Parking
- Parking description:Garage, Garage Door Opener
- Garage:Yes
- Garage spaces:2
New listings near 3572 Catherine Avenue
- Open Sun, 12 to 2pmNew
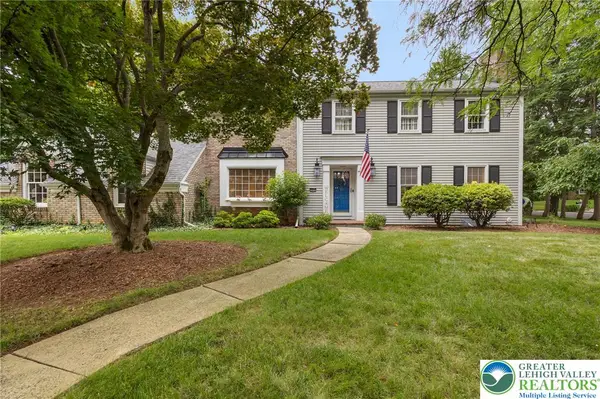 $625,000Active5 beds 3 baths3,387 sq. ft.
2898 Fairfield Drive, Allentown City, PA 18103
MLS# 780048Listed by: CORBY REALTY LLC - New
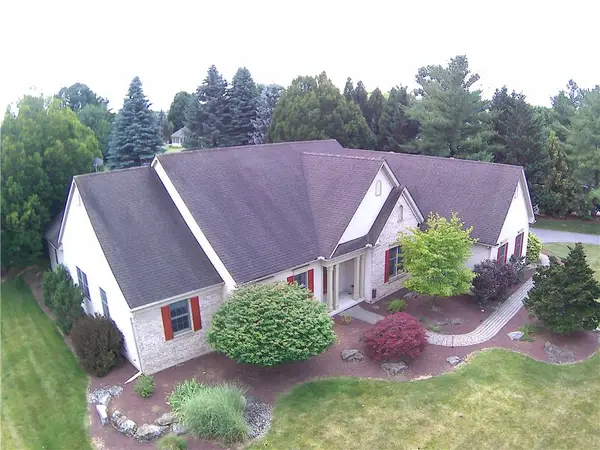 $795,000Active4 beds 3 baths3,816 sq. ft.
1005 Buckingham Drive, Salisbury Twp, PA 18103
MLS# 779783Listed by: HOMESTEAD REALTY CO 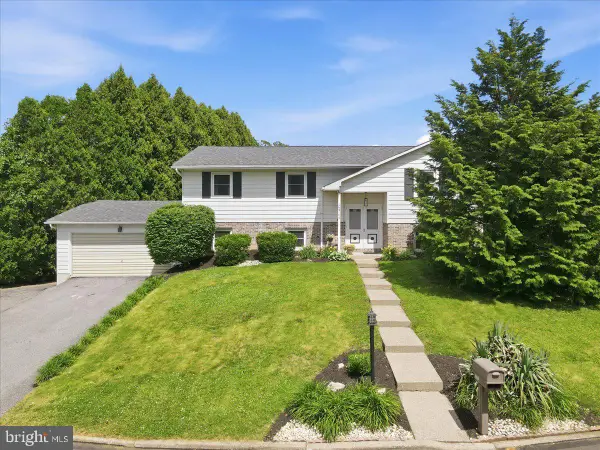 $399,900Active4 beds 3 baths2,352 sq. ft.
2705 Andrea Dr, ALLENTOWN, PA 18103
MLS# PALH2015928Listed by: EXP REALTY, LLC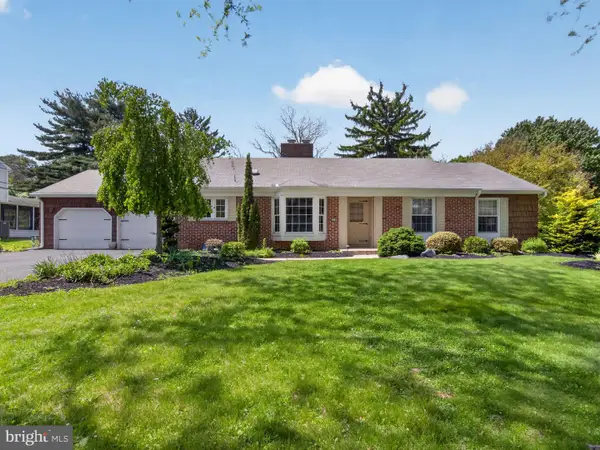 $449,900Pending4 beds 2 baths3,288 sq. ft.
1148 Clearwood Dr, ALLENTOWN, PA 18103
MLS# PALH2015874Listed by: CENTURY 21 KEIM REALTORS $360,000Active4 beds 2 baths
1032 Americus Ave, ALLENTOWN, PA 18103
MLS# PALH2015800Listed by: WEICHERT REALTORS-HADDONFIELD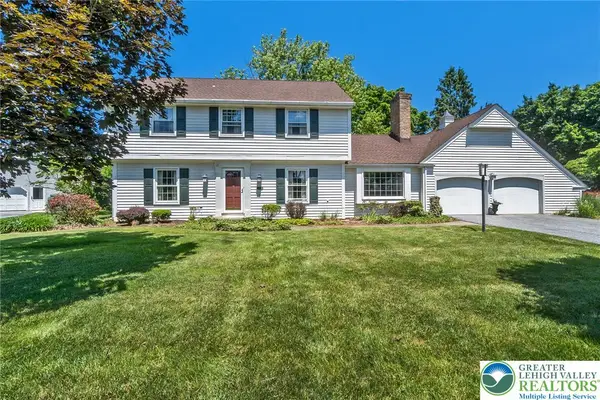 $459,500Active4 beds 3 baths2,034 sq. ft.
2838 Edgemont Drive, Salisbury Twp, PA 18103
MLS# 777732Listed by: RE/MAX REAL ESTATE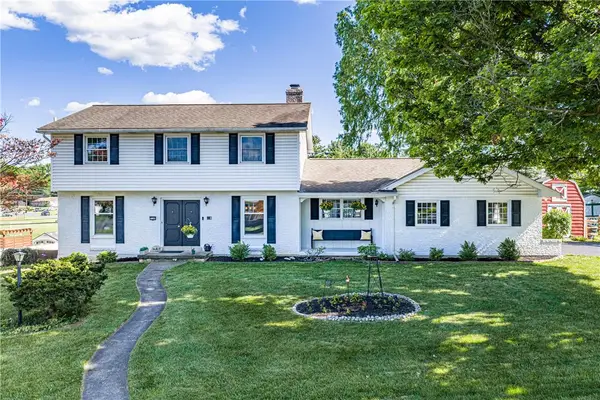 $650,000Active4 beds 3 baths3,600 sq. ft.
3146 Club Drive, Allentown City, PA 18103
MLS# 778035Listed by: KELLER WILLIAMS ALLENTOWN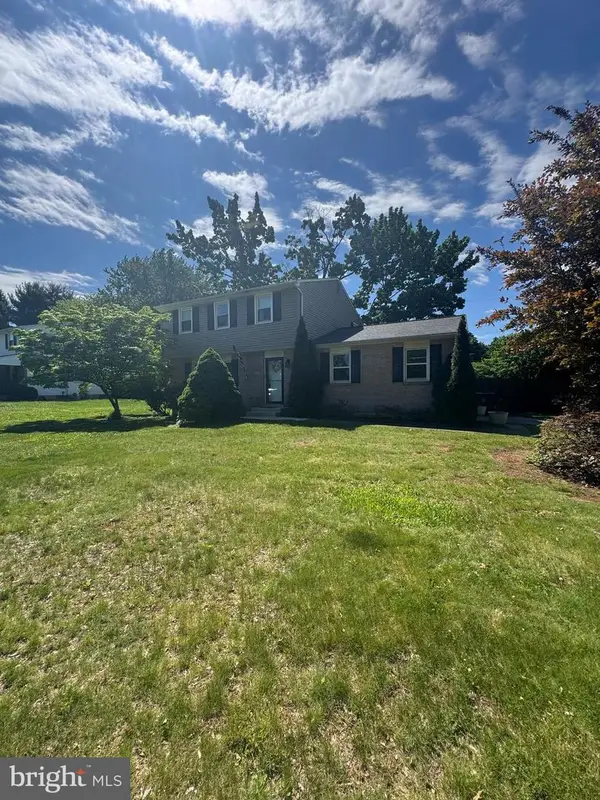 $389,900Pending4 beds 2 baths
2630 E East Texas Blvd, ALLENTOWN, PA 18103
MLS# PALH2015652Listed by: EXP REALTY, LLC $534,000Active4 beds 4 baths
811 S Glenwood St, ALLENTOWN, PA 18103
MLS# PALH2015366Listed by: RAMOS REALTY


Protect your home and budget from life's surprises with an Assurant Home Warranty, backed by a partner that supports you through every step of homeownership. Explore Plans.
© 2023 - 2026 ERA Franchise Systems LLC. All rights reserved. ERA Franchise Systems LLC fully supports the principles of the Fair Housing Act and the Equal Opportunity Act. ERA, ERA Real Estate powered, and their respective logos are registered service marks of ERA Franchise Systems LLC. Each office is independently owned and operated.