
3723 Oakwood Trail, Dorneyville, PA 18103
Local realty services provided by:ERA One Source Realty
3723 Oakwood Trail,South Whitehall Twp, PA 18103
$729,900
- 4 Beds
- 4 Baths
- 3,494 sq. ft.
- Single family
- Active
Listed by: justino a. arroyo
Office: journey home real estate
MLS#:782101
Source:PA_LVAR
Price summary
- Price:$729,900
- Price per sq. ft.:$208.9
About this home
Welcome to 3723 Oakwood Trail, in Parkland School District a beautifully updated home offering the perfect blend of elegance, comfort, and exceptional indoor-outdoor living.
From the moment you arrive, you'll appreciate the home's timeless stucco exterior, mature landscaping, and impressive curb appeal. Inside, a dramatic two story foyer with abundant natural light, iron railing, hardwood flooring, and a striking staircase creates an inviting first impression.
The main level features a private home office, formal living and dining rooms accented with crown molding, and an open-concept family room with soaring vaulted ceilings, a cozy fireplace, and expansive windows overlooking the backyard. The updated kitchen is designed for both everyday living and entertaining, offering granite countertops, a large center island with seating, pendant lighting, stainless steel appliances, and generous cabinet and counter space. A convenient powder room completes the first floor.
Upstairs, the spacious primary suite serves as a private retreat with a beautifully updated en-suite bath featuring dual vanities, tile flooring, and a large glass-enclosed shower. Additional bedrooms are generously sized with hardwood flooring, abundant natural light, and ceiling fans. A second full bath offers a double vanity and tub/shower combination.
The finished basement expands the home's living space with a large recreation room, dedicated fitness area, a full bathroom, and flexible space ideal for a media room, playroom, guest suite, or home gym.
Step outside to your own private backyard oasis. The fully fenced yard features a sparkling in-ground pool, expansive deck, covered entertaining area, and multiple spaces for relaxing or hosting family and friends, creating the perfect setting for summer gatherings and everyday enjoyment.
The oversized two-car garage has been upgraded with new epoxy flooring, giving it a clean, polished finish that reflects the pride of ownership found throughout the home.
One of the home's biggest selling points is the extensive investment made by the current owners. Thoughtfully renovated over the past decade, with the majority of the improvements completed within the last 24 months, this home offers peace of mind and true move-in-ready convenience.
Located in one of South Whitehall Township's most convenient locations, you'll enjoy easy access to parks, shopping, dining, hospitals, and major commuter routes....
Contact an agent
Home facts
- Year built:1992
- Subdivision & Development:South Whitehall Estates
- Listing ID #:782101
- Added:1 day(s) ago
- Updated:August 06, 2026 at 02:47 PM
Rooms and interior
- Bedrooms:4
- Total bathrooms:4
- Full bathrooms:3
- Half bathrooms:1
- Rooms Total:10
- Flooring:Hardwood, Tile
- Dining Description:Dining Area, Separate Formal Dining Room
- Kitchen Description:Dishwasher, Disposal, Gas Oven, Microwave, Refrigerator
- Basement:Yes
- Basement Description:Finished
- Living area:3,494 sq. ft.
Heating and cooling
- Cooling:Ceiling Fans, Central Air
- Heating:Gas
- Central air:Yes
Structure and exterior
- Roof:Asphalt, Fiberglass
- Year built:1992
- Building area:3,494 sq. ft.
- Lot area:0.31 Acres
- Architectural Style:Colonial
- Construction Materials:Stucco
- Exterior Features:Pool
- Levels:2 Story
Schools
- High school:Parkland High School
- Middle school:Springhouse Middle School
- Elementary school:Cetronia Elementary School
Utilities
- Water:Public
- Sewer:Public Sewer
Finances and disclosures
- Price:$729,900
- Price per sq. ft.:$208.9
- Tax amount:$7,336
Features and amenities
- Appliances:Dishwasher, Disposal, Electric Water Heater, Gas Oven, Microwave, Refrigerator
- Pool features:In Ground
Parking
- Parking description:Garage
- Garage:Yes
- Garage spaces:4
New listings near 3723 Oakwood Trail
- Open Sun, 1 to 3pmNew
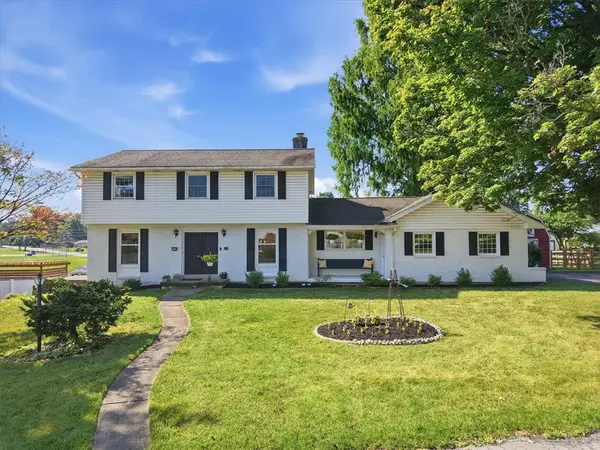 $549,900Active4 beds 3 baths3,643 sq. ft.
3146 Club Drive, Allentown City, PA 18103
MLS# 781545Listed by: EXP REALTY LLC 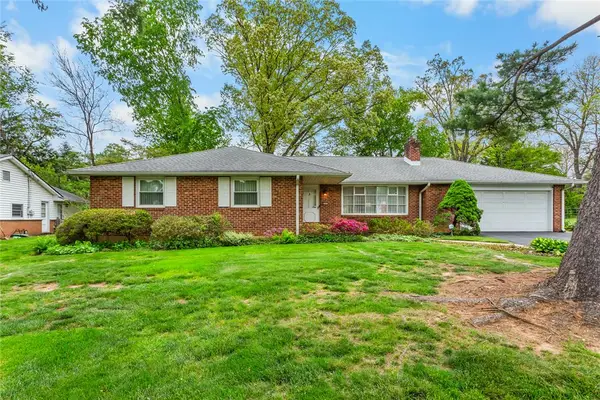 $465,000Active4 beds 3 baths1,996 sq. ft.
3507 Catherine Avenue, Allentown City, PA 18103
MLS# 781319Listed by: BHHS - CHOICE PROPERTIES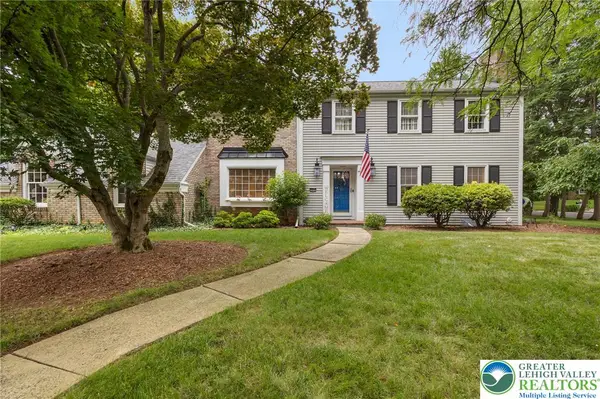 $625,000Active5 beds 3 baths3,387 sq. ft.
2898 Fairfield Drive, Salisbury Twp, PA 18103
MLS# 780048Listed by: CORBY REALTY LLC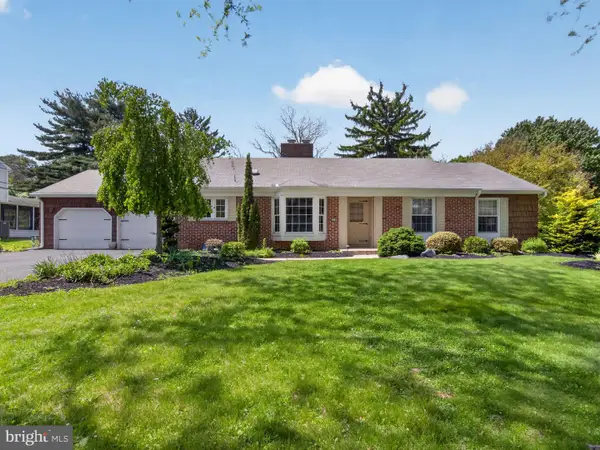 $449,900Pending4 beds 2 baths3,288 sq. ft.
1148 Clearwood Dr, ALLENTOWN, PA 18103
MLS# PALH2015874Listed by: CENTURY 21 KEIM REALTORS $1,800,000Active1.38 Acres
3250 Hamilton Blvd, ALLENTOWN, PA 18103
MLS# PALH2008876Listed by: KELLER WILLIAMS REAL ESTATE - ALLENTOWN


Protect your home and budget from life's surprises with an Assurant Home Warranty, backed by a partner that supports you through every step of homeownership. Explore Plans.
© 2023 - 2026 ERA Franchise Systems LLC. All rights reserved. ERA Franchise Systems LLC fully supports the principles of the Fair Housing Act and the Equal Opportunity Act. ERA, ERA Real Estate powered, and their respective logos are registered service marks of ERA Franchise Systems LLC. Each office is independently owned and operated.