
12 Heather Ln, Douglassville, PA 19518
Local realty services provided by:ERA Valley Realty
12 Heather Ln,Douglassville, PA 19518
$407,500
- 3 Beds
- 2 Baths
- - sq. ft.
- Single family
- Sold
Listed by: liz hoover
Office: exp realty, llc.
MLS#:PABK2074736
Source:BRIGHTMLS
Sorry, we are unable to map this address
Price summary
- Price:$407,500
About this home
Welcome to 12 Heather Lane, where timeless stone construction meets thoughtful updates. This well-maintained ranch home offers the convenience of one-floor living while providing the space and features today's buyers appreciate. Inside, you'll find three bedrooms, including a spacious primary suite with a beautifully renovated private bath featuring a walk-in shower. The updated hall bath offers dual vanities and a tub/shower combination. Hardwood flooring extends through much of the home, while the living room serves as a warm and inviting gathering space with a stone-faced wood-burning fireplace and a large bay window that fills the room with natural light. The updated kitchen provides generous cabinet storage and opens to a sizable four-season room highlighted by charming atrium windows and French doors leading to the rear deck, creating an ideal space to enjoy the changing seasons or expand your everyday living area. The full unfinished basement offers excellent potential for future finishing or storage and includes a French drain system, dual sump pumps, and Bilco doors for exterior access. Additional improvements and features include: New roof (2025), reverse osmosis drinking water system, HVAC system approximately 10 years old with servicing completed within the past year, active radon mitigation system, well water testing completed within the last year, two-car attached garage with interior access and rear service door. Situated on nearly one-half acre, the level lot is enhanced by mature trees and established landscaping, offering both beauty and functionality. A hydraulic wheelchair lift is currently installed and may be included with the sale. If you're searching for the character of a classic stone ranch combined with meaningful updates and room to make it your own, 12 Heather Lane is ready to welcome you home. Notice to buyer: Some images have been virtually staged....
Contact an agent
Home facts
- Year built:1970
- Subdivision & Development:NONE AVAILABLE
- Listing ID #:PABK2074736
- Added:37 day(s) ago
- Updated:August 15, 2026 at 05:56 AM
Rooms and interior
- Bedrooms:3
- Total bathrooms:2
- Full bathrooms:2
- Rooms Total:8
- Dining Description:Combination Kitchen/Dining, Dining Area
- Bathrooms Description:Bathroom 2, Primary Bath(s), Primary Bathroom
- Kitchen Description:Dishwasher, Freezer, Oven/Range - Electric, Upgraded Countertops
- Bedroom Description:Entry Level Bedroom, Primary Bedroom
- Basement:Yes
- Basement Description:Full, Unfinished
Heating and cooling
- Cooling:Central A/C
- Heating:Forced Air, Oil
Structure and exterior
- Year built:1970
- Lot Features:Level, Middle Of Block
- Architectural Style:Ranch/Rambler
- Construction Materials:Stone
- Exterior Features:Deck(s)
- Foundation Description:Active Radon Mitigation, Block
- Levels:1 Story
Utilities
- Water:Well
- Sewer:Public Sewer
Finances and disclosures
- Price:$407,500
- Tax amount:$4,628 (2026)
Features and amenities
- Laundry features:Dryer, Laundry, Washer
- Amenities:Atrium Windows, Attic, Bay/Bow Windows, Ceiling Fan(s), Double Hung Windows, Skylight(s)
Parking
- Parking description:Attached Garage, Garage - Front Entry, Garage Door Opener, Inside Access, Off Street, On Street
- Garage:Yes
- Garage spaces:2
New listings near 12 Heather Ln
- Coming SoonOpen Thu, 5 to 7pm
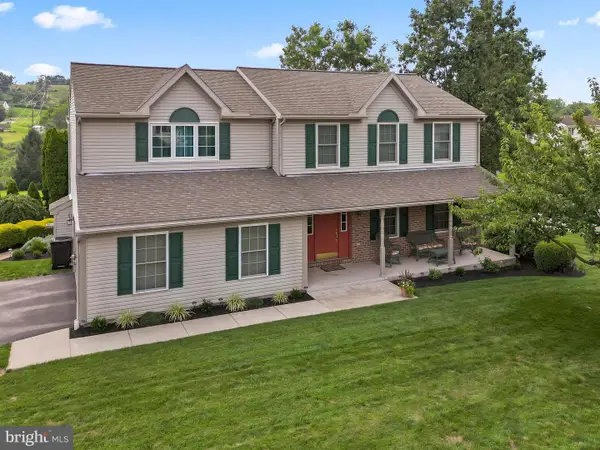 $499,900Coming Soon4 beds 3 baths
5010 Rising Sun Dr, DOUGLASSVILLE, PA 19518
MLS# PABK2076694Listed by: KELLER WILLIAMS PLATINUM REALTY - WYOMISSING - Coming Soon
 $449,900Coming Soon3 beds 2 baths
110 Griffith Dr, DOUGLASSVILLE, PA 19518
MLS# PABK2076546Listed by: REAL BROKER, LLC - New
 $272,500Active3 beds 3 baths1,791 sq. ft.
87 Horseshoe Dr, DOUGLASSVILLE, PA 19518
MLS# PABK2076368Listed by: REDFIN CORPORATION 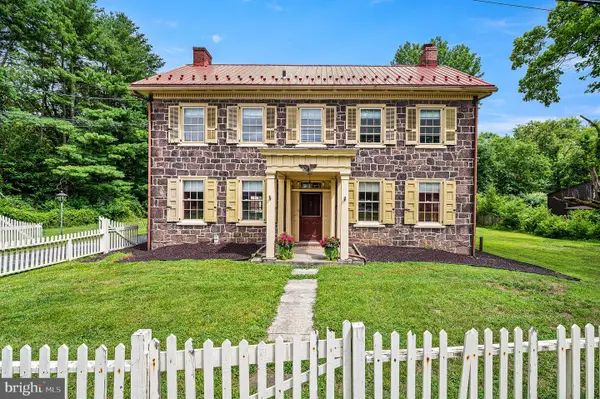 $399,900Pending4 beds 2 baths2,266 sq. ft.
25 Unionville Rd, DOUGLASSVILLE, PA 19518
MLS# PABK2076032Listed by: STYER REAL ESTATE $639,500Active4 beds 4 baths2,798 sq. ft.
308 Blacksmith Rd, DOUGLASSVILLE, PA 19518
MLS# PABK2075710Listed by: RICHARD A ZUBER REALTY-BOYERTOWN $302,000Pending2 beds 2 baths1,638 sq. ft.
47 Daphne Ct, DOUGLASSVILLE, PA 19518
MLS# PABK2075688Listed by: REALTY ONE GROUP RESTORE - COLLEGEVILLE $339,900Pending3 beds 2 baths1,524 sq. ft.
130 Briarwood Dr, DOUGLASSVILLE, PA 19518
MLS# PABK2075522Listed by: FATHOM REALTY $559,000Pending4 beds 3 baths4,045 sq. ft.
207 Balsam Dr, DOUGLASSVILLE, PA 19518
MLS# PABK2075616Listed by: EXP REALTY, LLC $304,900Pending3 beds 2 baths1,638 sq. ft.
64 Middlemarch Rd, DOUGLASSVILLE, PA 19518
MLS# PABK2075494Listed by: REALTY ONE GROUP RESTORE - COLLEGEVILLE $849,900Active6 beds 4 baths3,523 sq. ft.
24 Lehmann Dr, DOUGLASSVILLE, PA 19518
MLS# PABK2075248Listed by: THE REAL ESTATE PROFESSIONALS-POTTSTOWN


Protect your home and budget from life's surprises with an Assurant Home Warranty, backed by a partner that supports you through every step of homeownership. Explore Plans.
© 2023 - 2026 ERA Franchise Systems LLC. All rights reserved. ERA Franchise Systems LLC fully supports the principles of the Fair Housing Act and the Equal Opportunity Act. ERA, ERA Real Estate powered, and their respective logos are registered service marks of ERA Franchise Systems LLC. Each office is independently owned and operated.