
206 Lilac Ln, Douglassville, PA 19518
Local realty services provided by:O'BRIEN REALTY ERA POWERED
206 Lilac Ln,Douglassville, PA 19518
$370,000
- 4 Beds
- 2 Baths
- 2,400 sq. ft.
- Single family
- Active
Upcoming open houses
- Sun, Oct 1112:00 pm - 02:00 pm
Listed by: patience conner
Office: keller williams keystone realty
MLS#:PABK2079226
Source:BRIGHTMLS
Price summary
- Price:$370,000
- Price per sq. ft.:$154.17
Contact an agent
Home facts
- Year built:1978
- Subdivision & Development:AMITY GARDENS
- Listing ID #:PABK2079226
- Added:1 day(s) ago
- Updated:October 08, 2026 at 12:41 PM
Rooms and interior
- Bedrooms:4
- Total bathrooms:2
- Full bathrooms:1
- Half bathrooms:1
- Flooring:Fully Carpeted, Vinyl
- Kitchen Description:Kitchen - Eat-In
- Basement:Yes
- Basement Description:Full, Fully Finished
- Living area:2,400 sq. ft.
Heating and cooling
- Cooling:Wall Unit
- Heating:Hot Water, Oil
Structure and exterior
- Year built:1978
- Building area:2,400 sq. ft.
- Lot area:0.35 Acres
- Lot Features:Sloping, Trees/Wooded
- Architectural Style:Bi-level, Traditional
- Construction Materials:Vinyl Siding
- Foundation Description:Brick/Mortar
- Levels:2 Stories
Schools
- High school:DANIEL BOONE AREA
Utilities
- Water:Public
- Sewer:Public Sewer
Finances and disclosures
- Price:$370,000
- Price per sq. ft.:$154.17
- Tax amount:$4,045 (2026)
Parking
- Parking description:Attached Garage, Inside Access
- Garage:Yes
- Garage spaces:1
New listings near 206 Lilac Ln
- Coming SoonOpen Sun, 1 to 4pm
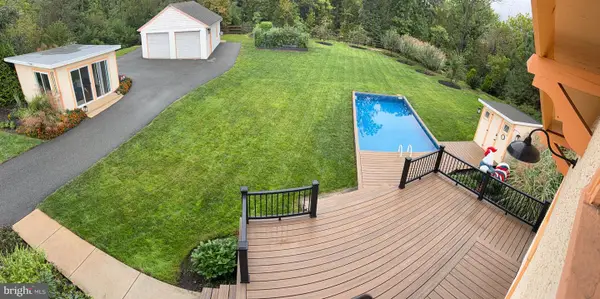 $629,000Coming Soon3 beds 3 baths1,493 sq. ft.
701 Old Philadelphia Pike, DOUGLASSVILLE, PA 19518
MLS# PABK2078256Listed by: BUY & SELL & SAVE REALTY LLC - Coming Soon
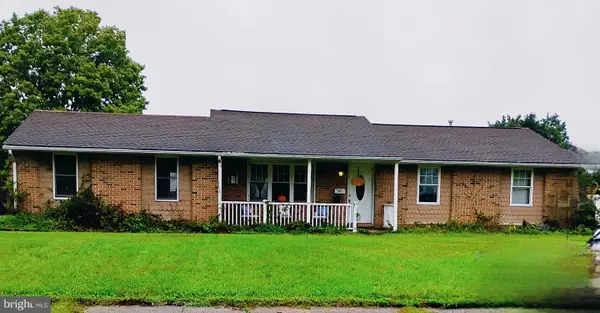 $425,900Coming Soon4 beds 3 baths1,312 sq. ft.
1 Aspen Ct, DOUGLASSVILLE, PA 19518
MLS# PABK2078870Listed by: REALTY ONE GROUP SUPREME - New
 $469,900Active4 beds 3 baths2,762 sq. ft.
Address Withheld By Seller, DOUGLASSVILLE, PA 19518
MLS# PABK2078986Listed by: IRON VALLEY REAL ESTATE LEGACY - New
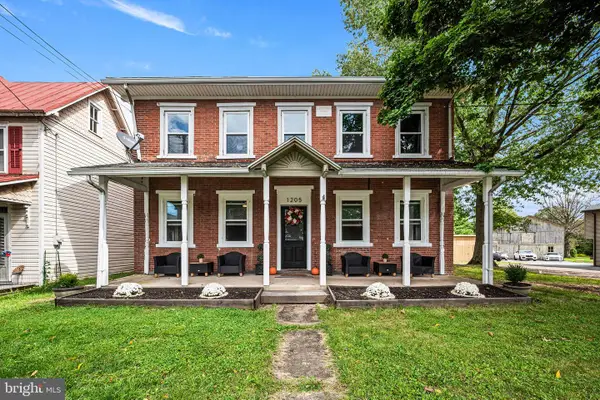 $443,000Active3 beds -- baths2,900 sq. ft.
1205 Old Swede Rd, DOUGLASSVILLE, PA 19518
MLS# PABK2078992Listed by: KELLY REAL ESTATE, INC. - New
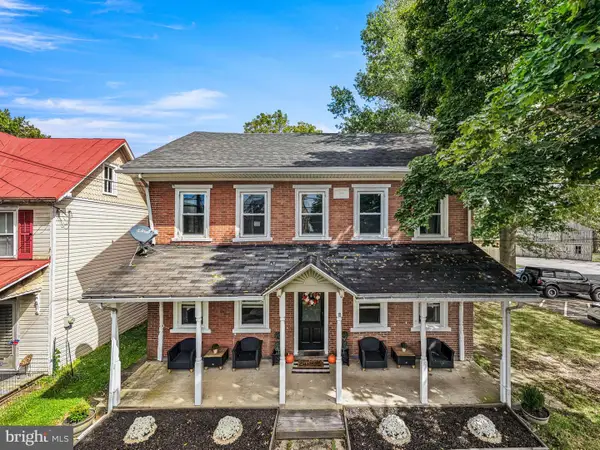 $443,000Active5 beds 4 baths2,900 sq. ft.
1203 Old Swede Rd, DOUGLASSVILLE, PA 19518
MLS# PABK2078564Listed by: KELLY REAL ESTATE, INC. 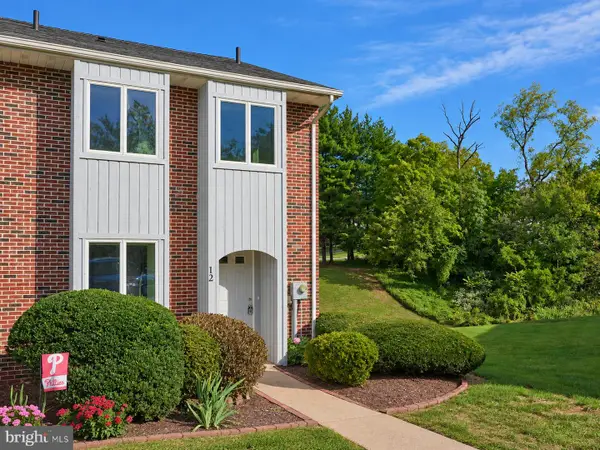 $319,900Pending3 beds 3 baths2,230 sq. ft.
12 Lenape Ln, DOUGLASSVILLE, PA 19518
MLS# PABK2078858Listed by: UNITED REAL ESTATE STRIVE 212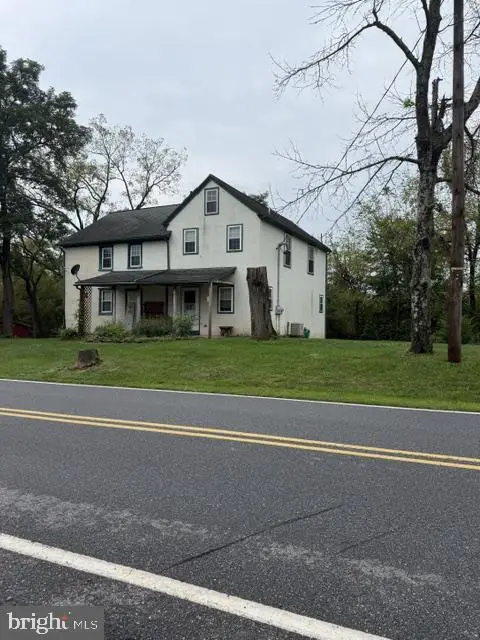 $499,900Pending3 beds 2 baths2,118 sq. ft.
2548 Limekiln Rd, DOUGLASSVILLE, PA 19518
MLS# PABK2078708Listed by: RE/MAX OF READING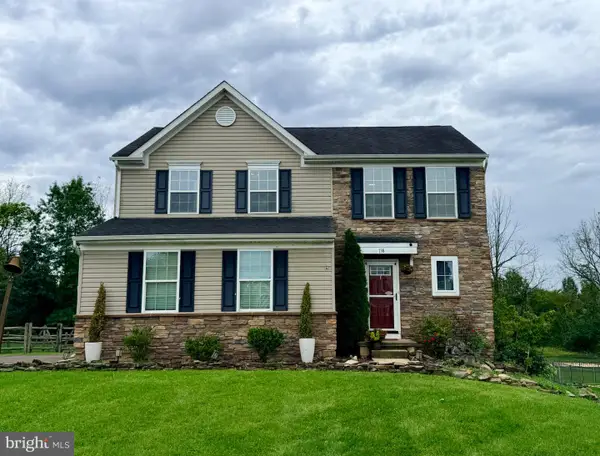 $475,000Pending3 beds 3 baths2,642 sq. ft.
138 Meadowside Dr, DOUGLASSVILLE, PA 19518
MLS# PABK2078576Listed by: KW GREATER WEST CHESTER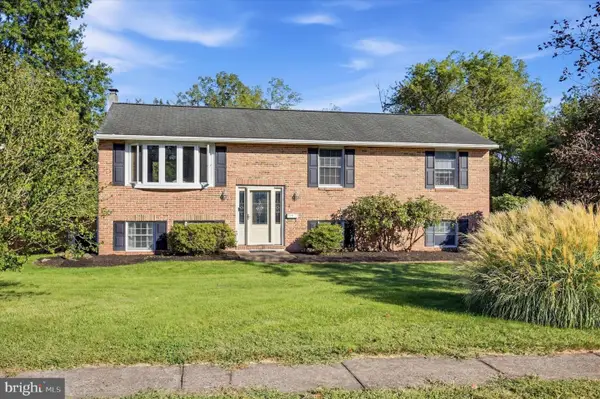 $429,900Pending3 beds 2 baths2,392 sq. ft.
4 Aspen Ct, DOUGLASSVILLE, PA 19518
MLS# PABK2078432Listed by: KELLER WILLIAMS REAL ESTATE - MEDIA


Protect your home and budget from life's surprises with an Assurant Home Warranty, backed by a partner that supports you through every step of homeownership. Explore Plans.
© 2023 - 2026 ERA Franchise Systems LLC. All rights reserved. ERA Franchise Systems LLC fully supports the principles of the Fair Housing Act and the Equal Opportunity Act. ERA, ERA Real Estate powered, and their respective logos are registered service marks of ERA Franchise Systems LLC. Each office is independently owned and operated.