
222 Yocom Rd, Douglassville, PA 19518
Local realty services provided by:ERA Liberty Realty
222 Yocom Rd,Douglassville, PA 19518
$499,000
- 3 Beds
- 2 Baths
- 1,718 sq. ft.
- Single family
- Active
Listed by: kelly f fuller-logan
Office: lpt realty, llc.
MLS#:PABK2074720
Source:BRIGHTMLS
Price summary
- Price:$499,000
- Price per sq. ft.:$290.45
- Monthly HOA dues:$45
About this home
Welcome to 222 Yocom Road, Douglasville, Pa. This beautiful 3 Bedroom, 2 full bathroom home features vaulted ceilings, newly paved driveway, spacious rooms with an open floor plan! This home has an attached 2 car garage that leads directly into the home for your convenience. The front foyer has beautiful lighting to welcome you home each day that proceeds into an open floor plan of a large living room & dining room area toward the beautifully maintained kitchen. Beyond the kitchen you will find your Main Bedroom on this floor featuring and en suite full bathroom. Two other spacious bedrooms can be found on the same floor for your family's convenience. The kitchen leads out to a beautiful deck with a covered roof for outdoor dining anytime of year in any weather. Perfect for cooking outside during the summer or winter months! The back yard boasts gorgeous views of the forestry this area is so well known for in this beautiful community. This property has a large basement that could easily be converted into living space, a man cave, a craft den, or many other uses in this large open space basement....
Contact an agent
Home facts
- Year built:2014
- Subdivision & Development:UNION GREENE
- Listing ID #:PABK2074720
- Added:24 day(s) ago
- Updated:August 03, 2026 at 01:43 PM
Rooms and interior
- Bedrooms:3
- Total bathrooms:2
- Full bathrooms:2
- Rooms Total:8
- Basement:Yes
- Basement Description:Poured Concrete, Space For Rooms, Unfinished, Walkout Stairs
- Living area:1,718 sq. ft.
Heating and cooling
- Cooling:Central A/C
- Heating:Central, Propane - Leased
Structure and exterior
- Roof:Asbestos Shingle
- Year built:2014
- Building area:1,718 sq. ft.
- Lot area:0.42 Acres
- Lot Features:Backs - Open Common Area, Cleared, Front Yard, Rear Yard
- Architectural Style:Cape Cod, Traditional
- Exterior Features:Deck(s)
- Foundation Description:Brick/Mortar
- Levels:1 Story
Schools
- High school:DANIEL BOONE AREA
- Elementary school:OTHER
Utilities
- Sewer:Community Septic Tank
Finances and disclosures
- Price:$499,000
- Price per sq. ft.:$290.45
Features and amenities
- Laundry features:Has Laundry
- Amenities:Security System
Parking
- Parking description:Additional Storage Area, Asphalt Driveway, Attached Garage, Built In, Covered Parking, Free, Garage - Front Entry, Inside Access, On Street, Private
- Garage:Yes
- Garage spaces:2
New listings near 222 Yocom Rd
- Open Mon, 4 to 6pmNew
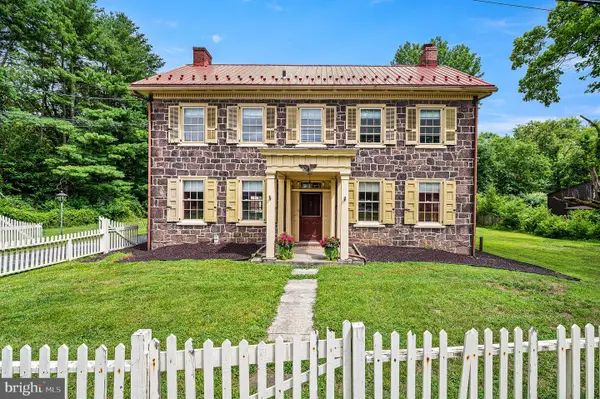 $399,900Active4 beds 2 baths2,266 sq. ft.
25 Unionville Rd, DOUGLASSVILLE, PA 19518
MLS# PABK2076032Listed by: STYER REAL ESTATE - New
 $639,500Active4 beds 4 baths2,798 sq. ft.
308 Blacksmith Rd, DOUGLASSVILLE, PA 19518
MLS# PABK2075710Listed by: RICHARD A ZUBER REALTY-BOYERTOWN - New
 $302,000Active2 beds 2 baths1,638 sq. ft.
47 Daphne Ct, DOUGLASSVILLE, PA 19518
MLS# PABK2075688Listed by: REALTY ONE GROUP RESTORE - COLLEGEVILLE  $339,900Pending3 beds 2 baths1,524 sq. ft.
130 Briarwood Dr, DOUGLASSVILLE, PA 19518
MLS# PABK2075522Listed by: FATHOM REALTY $559,000Pending4 beds 3 baths4,045 sq. ft.
207 Balsam Dr, DOUGLASSVILLE, PA 19518
MLS# PABK2075616Listed by: EXP REALTY, LLC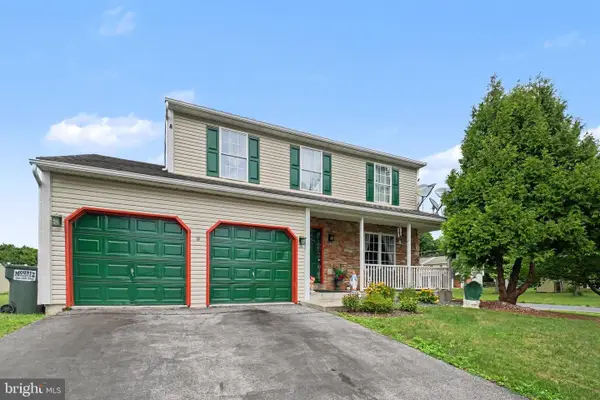 $399,000Active5 beds 4 baths2,764 sq. ft.
100 W Welsh Dr, DOUGLASSVILLE, PA 19518
MLS# PABK2075598Listed by: IRON VALLEY REAL ESTATE OF BERKS $304,900Active3 beds 2 baths1,638 sq. ft.
64 Middlemarch Rd, DOUGLASSVILLE, PA 19518
MLS# PABK2075494Listed by: REALTY ONE GROUP RESTORE - COLLEGEVILLE- Coming Soon
 $1,199,900Coming Soon8 beds 5 baths
3002 Summer Meadow Dr, DOUGLASSVILLE, PA 19518
MLS# PABK2075490Listed by: KELLER WILLIAMS REAL ESTATE - SOUTHAMPTON  $875,000Active6 beds 4 baths3,523 sq. ft.
24 Lehmann Dr, DOUGLASSVILLE, PA 19518
MLS# PABK2075248Listed by: THE REAL ESTATE PROFESSIONALS-POTTSTOWN $339,000Pending3 beds 2 baths1,867 sq. ft.
1 Maplewood Ct, DOUGLASSVILLE, PA 19518
MLS# PABK2075272Listed by: STYER REAL ESTATE


Protect your home and budget from life's surprises with an Assurant Home Warranty, backed by a partner that supports you through every step of homeownership. Explore Plans.
© 2023 - 2026 ERA Franchise Systems LLC. All rights reserved. ERA Franchise Systems LLC fully supports the principles of the Fair Housing Act and the Equal Opportunity Act. ERA, ERA Real Estate powered, and their respective logos are registered service marks of ERA Franchise Systems LLC. Each office is independently owned and operated.