
24 Sovereign Dr, Douglassville, PA 19518
Local realty services provided by:ERA Liberty Realty
24 Sovereign Dr,Douglassville, PA 19518
$615,000
- 3 Beds
- 3 Baths
- - sq. ft.
- Single family
- Sold
Listed by: jeffrey c. hogue
Office: keller williams realty group
MLS#:PABK2072328
Source:BRIGHTMLS
Sorry, we are unable to map this address
Price summary
- Price:$615,000
- Monthly HOA dues:$45
About this home
Modern farmhouse luxury meets an unparalleled private resort paradise at 24 Sovereign Drive! Situated on a premium, sweeping lot in Union Township's highly desirable Buckingham Preserve, this custom-styled residence instantly commands attention with its crisp board-and-batten facade, black accents, and rich wood-grained carriage garage door. Step past the inviting craftsman entry into a sun-drenched foyer flanked by a brilliant dedicated home office—the ultimate layout for remote work. The home seamlessly opens into a dramatic two-story great room where soaring cathedral ceilings and magnificent natural light showcase custom white trim, a stately wood-burning fireplace, and premium engineered hardwood flooring.
The heart of the home is a spectacular chef's kitchen custom-configured with pristine white shaker cabinetry, upscale black granite countertops, a classic subway tile backsplash, a high-end dual GE oven, and a massive center statement island topped with a rich, rustic wood slab. Tucked discretely behind a charcoal gray sliding barn door is a dream main-floor laundry suite, thoughtfully designed with custom upper cabinets, matching wood counter extensions, and an elegant arabesque tile backsplash.
Escape to the private main-floor master sanctuary—a stunning retreat boasting a soaring cathedral ceiling, panoramic views of the grounds, and a custom sliding barn door opening into a spa-like ensuite bath. Indulge in the oversized walk-in shower custom-outfitted with floor-to-ceiling tile, dual premium shower heads, and a built-in stone bench, complemented by an extra-wide double vanity with quartz counters and walk-in closets. The upper level features an open, loft-style landing accented by a modern triple-pendant light fixture, leading to beautifully appointed guest bedrooms with ample closet space and an immaculate second full bath with white cabinetry and modern tile flooring.
The exterior is an entertainer's dream oasis. Slide open the glass doors to a covered rear patio that steps down to a sparkling in-ground saltwater pool surrounded by expansive concrete decking. Unwind or dine under a magnificent custom timber pergola equipped with overhead string lights and privacy slatting, or walk up the natural stone steps to an expansive, fully fenced level upper lawn lined with mature trees, premium aluminum privacy fencing, and a matching storage shed. Turnkey luxury, impeccable mechanical maintenance (including a gas forced-air system, PEX plumbing lines, and a 50-gallon electric hot water system), all within the Daniel Boone School District. Schedule your private tour today!...
Contact an agent
Home facts
- Year built:2019
- Listing ID #:PABK2072328
- Added:42 day(s) ago
- Updated:July 01, 2026 at 11:49 AM
Rooms and interior
- Bedrooms:3
- Total bathrooms:3
- Full bathrooms:2
- Half bathrooms:1
- Dining Description:Combination Kitchen/Dining
- Bathrooms Description:Primary Bath(s)
- Kitchen Description:Breakfast Area, Built-In Microwave, Carpet, Crown Moldings, Dishwasher, Disposal, Kitchen - Eat-In, Kitchen - Gourmet, Kitchen - Island, Microwave, Oven - Double, Oven/Range - Electric, Pantry, Recessed Lighting, Refrigerator, Stainless Steel Appliances, Water Heater
- Bedroom Description:Carpet, Entry Level Bedroom, Walk In Closet(s)
- Basement:Yes
- Basement Description:Connecting Stairway, Full, Interior Access, Outside Entrance, Poured Concrete, Sump Pump, Unfinished
Heating and cooling
- Cooling:Central A/C
- Heating:Forced Air, Natural Gas
Structure and exterior
- Year built:2019
- Architectural Style:Colonial, Farmhouse/National Folk, Traditional
- Construction Materials:Vinyl Siding
- Foundation Description:Passive Radon Mitigation
- Levels:1 1/2 Story
Schools
- High school:DANIEL BOONE
- Middle school:DANIEL BOONE
- Elementary school:MONOCACY
Utilities
- Water:Public
- Sewer:Public Sewer
Finances and disclosures
- Price:$615,000
- Tax amount:$10,353 (2026)
Features and amenities
- Laundry features:Dryer, Washer
- Amenities:200+ Amp Service, Cable TV Available, Carpet, Crown Moldings, Electric Available, Natural Gas Available, Phone Available, Recessed Lighting
- Pool features:Fenced, Filtered, Heated, In Ground, Saltwater
Parking
- Parking description:Attached Garage, Built In, Garage - Front Entry, Garage Door Opener, Inside Access, Off Street, On Street
- Garage:Yes
- Garage spaces:2
New listings near 24 Sovereign Dr
- New
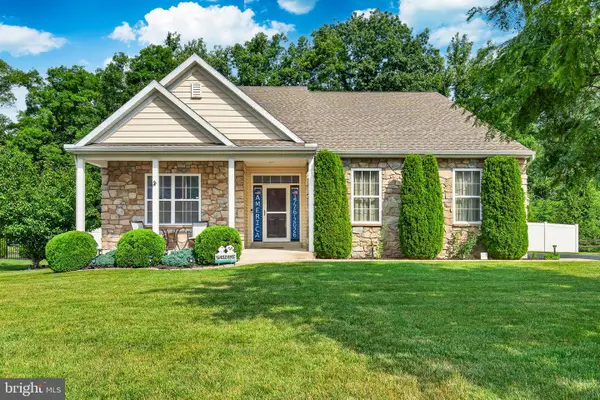 $550,000Active3 beds 2 baths1,953 sq. ft.
105 Woods Edge Dr, DOUGLASSVILLE, PA 19518
MLS# PABK2074362Listed by: Better Homes and Gardens Real Estate Cassidon Realty - Coming Soon
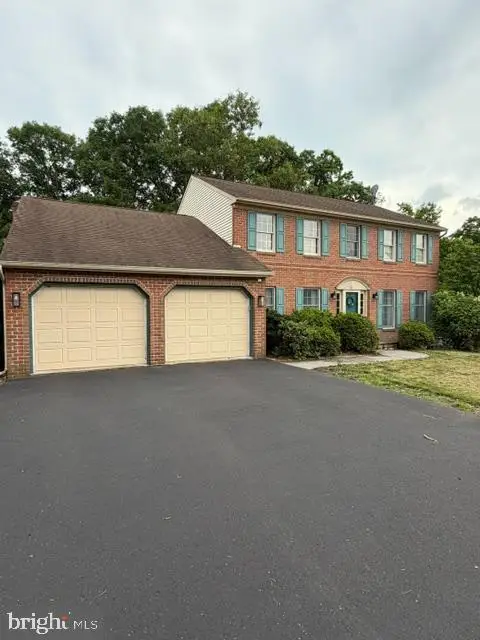 $450,000Coming Soon3 beds 3 baths
402 Russell Ave, DOUGLASSVILLE, PA 19518
MLS# PABK2074328Listed by: RE/MAX OF READING - Coming Soon
 $459,900Coming Soon4 beds 3 baths
110 Old Airport Rd, DOUGLASSVILLE, PA 19518
MLS# PABK2074178Listed by: LONG & FOSTER REAL ESTATE, INC. - New
 $575,000Active5 beds 3 baths2,687 sq. ft.
401 W Morlatton Rd, DOUGLASSVILLE, PA 19518
MLS# PABK2073768Listed by: FREESTYLE REAL ESTATE LLC  $369,900Pending3 beds 2 baths1,152 sq. ft.
489 Black Matt Rd, DOUGLASSVILLE, PA 19518
MLS# PABK2073806Listed by: BHHS FOX & ROACH-COLLEGEVILLE $575,000Pending4 beds 2 baths2,516 sq. ft.
44 Worman Rd, DOUGLASSVILLE, PA 19518
MLS# PABK2073742Listed by: HERB REAL ESTATE, INC. $475,000Active3 beds 3 baths2,512 sq. ft.
309 Cameron Dr, DOUGLASSVILLE, PA 19518
MLS# PABK2073776Listed by: KELLER WILLIAMS REALTY GROUP $345,500Pending4 beds 2 baths1,500 sq. ft.
864 Chestnut St, DOUGLASSVILLE, PA 19518
MLS# PABK2073716Listed by: REALTY ONE GROUP EXCLUSIVE $310,000Pending4 beds 2 baths1,344 sq. ft.
951 Old Swede Rd, DOUGLASSVILLE, PA 19518
MLS# PABK2073274Listed by: UNITED REAL ESTATE STRIVE 212 $269,900Pending3 beds 1 baths1,558 sq. ft.
1417 Old Airport Rd, DOUGLASSVILLE, PA 19518
MLS# PABK2073410Listed by: KELLER WILLIAMS REALTY GROUP


Protect your home and budget from life's surprises with an Assurant Home Warranty, backed by a partner that supports you through every step of homeownership. Explore Plans.
© 2023 - 2026 ERA Franchise Systems LLC. All rights reserved. ERA Franchise Systems LLC fully supports the principles of the Fair Housing Act and the Equal Opportunity Act. ERA, ERA Real Estate powered, and their respective logos are registered service marks of ERA Franchise Systems LLC. Each office is independently owned and operated.