
400 Bramblewood Dr, Douglassville, PA 19518
Local realty services provided by:ERA Martin Associates
400 Bramblewood Dr,Douglassville, PA 19518
$449,900
- 3 Beds
- 3 Baths
- 2,050 sq. ft.
- Single family
- Coming Soon
Upcoming open houses
- Sun, Nov 0101:00 pm - 03:00 pm
Listed by: sondra richet-deane
Office: realty one group restore - collegeville
MLS#:PABK2080038
Source:BRIGHTMLS
Price summary
- Price:$449,900
- Price per sq. ft.:$219.46
About this home
****Professional Photos Will Be Uploaded on Thursday, Oct. 29th**** Welcome to this lovingly maintained 3-bedroom, 2.5-bath ranch home, ideally situated on a corner lot in Douglassville. Offering a spacious, inviting floor plan and plenty of room to spread out, this home has been thoughtfully cared for over the years and is ready for its next chapter.
Step inside to a bright and welcoming living room featuring a large bay window that fills the space with natural light. The generously sized dining room is enhanced by an elegant tray ceiling and flows seamlessly into the family room, where a brick-faced gas fireplace creates a warm and inviting gathering space. The adjoining eat-in kitchen is open to the family room, offering a practical layout with everything you need for everyday living. Brand-new carpeting in the living room, dining room, and family room adds a fresh touch to these comfortable living spaces.
The oversized owner's suite provides a relaxing retreat, complete with a spacious walk-in closet and a refreshed private bath featuring a walk-in shower, updated fixtures, and crown molding. Two additional generously sized bedrooms share an updated hall bath with a tub/shower combination.
French doors off the kitchen lead to an expansive deck featuring both covered and uncovered areas, perfect for outdoor dining, entertaining, or simply relaxing. The deck overlooks the fenced backyard and patio area below, providing additional space to enjoy the outdoors.
The partially finished walk-out basement adds incredible versatility to this home! A spacious recreation room offers endless possibilities for a game room, media room, hobby space, or whatever best suits your needs. Double doors provide direct access to the patio and fenced backyard. This level also includes a convenient powder room, two separate storage rooms, and an enormous workshop accessed through double doors. With its generous size, the workshop offers exciting potential for additional finished living or recreational space. A separate utility room houses the HVAC system and water heater.
Comfortable, spacious, and move-in ready, this home offers the opportunity to settle right in while adding your own personal style and finishing touches over time. With its desirable one-level living, flexible lower level, expansive outdoor spaces, and years of attentive care, this Douglassville ranch is ready to welcome you home!...
Contact an agent
Home facts
- Year built:1999
- Subdivision & Development:LENAPE FARMS
- Listing ID #:PABK2080038
- Updated:October 27, 2026 at 11:33 AM
Rooms and interior
- Bedrooms:3
- Total bathrooms:3
- Full bathrooms:2
- Half bathrooms:1
- Rooms Total:7
- Flooring:Carpet, Hardwood, Vinyl
- Dining Description:Dining Room
- Kitchen Description:Dishwasher, Disposal, Microwave, Oven/Range - Electric, Refrigerator, Water Heater
- Bedroom Description:Primary Bedroom
- Basement:Yes
- Basement Description:Partially Finished, Walkout Level
- Living area:2,050 sq. ft.
Heating and cooling
- Cooling:Central A/C
- Heating:90% Forced Air, Natural Gas
Structure and exterior
- Roof:Architectural Shingle
- Year built:1999
- Building area:2,050 sq. ft.
- Lot area:0.39 Acres
- Lot Features:Corner
- Architectural Style:Ranch/Rambler
- Construction Materials:Stone
- Foundation Description:Concrete Perimeter
- Levels:1 Story
Schools
- High school:DANIEL BOONE
Utilities
- Water:Public
- Sewer:Public Sewer
Finances and disclosures
- Price:$449,900
- Price per sq. ft.:$219.46
- Tax amount:$7,934 (2026)
Features and amenities
- Laundry features:Dryer, Dryer In Unit, Laundry, Washer, Washer In Unit
- Amenities:Bay/Bow Windows, Double Hung Windows
Parking
- Parking description:Asphalt Driveway, Attached Garage, Garage - Front Entry, Inside Access
- Garage:Yes
- Garage spaces:2
New listings near 400 Bramblewood Dr
- New
 $525,000Active4 beds 3 baths2,424 sq. ft.
5013 Overlook Point, DOUGLASSVILLE, PA 19518
MLS# PABK2080076Listed by: COLDWELL BANKER REALTY - New
 $700,000Active3 beds 3 baths3,240 sq. ft.
187 Amity Park Rd, DOUGLASSVILLE, PA 19518
MLS# PABK2079712Listed by: COLDWELL BANKER REALTY - New
 $549,900Active4 beds 4 baths2,452 sq. ft.
Address Withheld By Seller, DOUGLASSVILLE, PA 19518
MLS# PABK2076166Listed by: VRA REALTY - New
 $499,900Active3 beds 4 baths2,694 sq. ft.
334 Rosecliff Dr, DOUGLASSVILLE, PA 19518
MLS# PABK2079782Listed by: REALTY ONE GROUP ADVOCATES - New
 $632,500Active4 beds 3 baths2,536 sq. ft.
14 Sovereign Dr, DOUGLASSVILLE, PA 19518
MLS# PABK2079812Listed by: GODFREY PROPERTIES 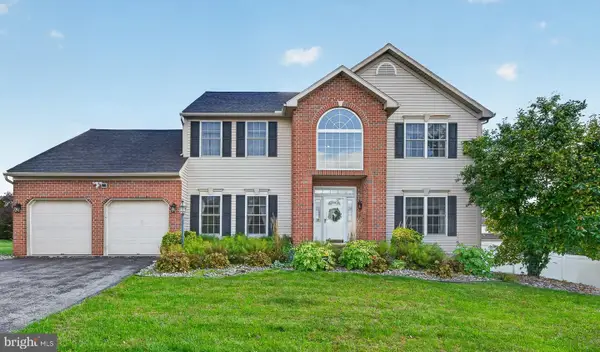 $575,000Pending4 beds 3 baths3,148 sq. ft.
226 Loyalsock Dr, DOUGLASSVILLE, PA 19518
MLS# PABK2079534Listed by: PATTERSON-SCHWARTZ - GREENVILLE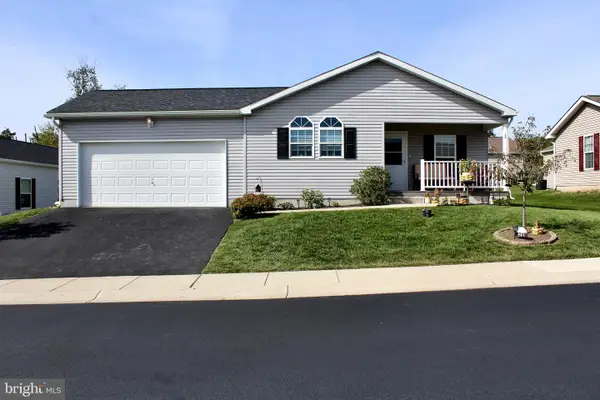 $239,900Pending2 beds 2 baths1,260 sq. ft.
28 Dawn Dr, DOUGLASSVILLE, PA 19518
MLS# PABK2079424Listed by: KELLER WILLIAMS REAL ESTATE-MONTGOMERYVILLE $455,000Active4 beds 3 baths2,762 sq. ft.
606 Maplewood Dr, DOUGLASSVILLE, PA 19518
MLS# PABK2078986Listed by: IRON VALLEY REAL ESTATE LEGACY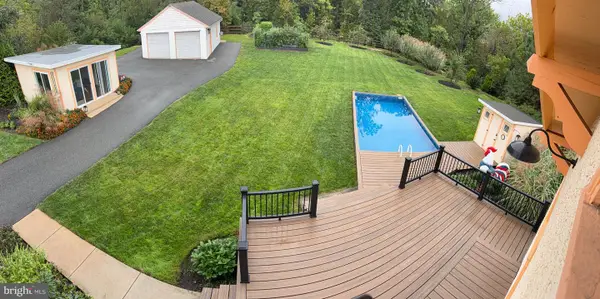 $629,000Active3 beds 3 baths1,493 sq. ft.
701 Old Philadelphia Pike, DOUGLASSVILLE, PA 19518
MLS# PABK2078256Listed by: BUY & SELL & SAVE REALTY LLC


Protect your home and budget from life's surprises with an Assurant Home Warranty, backed by a partner that supports you through every step of homeownership. Explore Plans.
© 2023 - 2026 ERA Franchise Systems LLC. All rights reserved. ERA Franchise Systems LLC fully supports the principles of the Fair Housing Act and the Equal Opportunity Act. ERA, ERA Real Estate powered, and their respective logos are registered service marks of ERA Franchise Systems LLC. Each office is independently owned and operated.