
4985 Thornbury Cir, Douglassville, PA 19518
Local realty services provided by:Mountain Realty ERA Powered
4985 Thornbury Cir,Douglassville, PA 19518
$459,000
- 4 Beds
- 3 Baths
- - sq. ft.
- Single family
- Sold
Listed by: randy r skokowski
Office: re/max of reading
MLS#:PABK2070730
Source:BRIGHTMLS
Sorry, we are unable to map this address
Price summary
- Price:$459,000
About this home
Welcome to 4985 Thornbury Circle. This home has been completely remodeled both inside and out. The interior has all new carpeting and brand new laminate flooring. Freshly painted throughout the entire home. Exterior has been professionally landscaped. Ceramic tile front door entry leads into the kitchen. All stainless steel appliances and kitchen island. 2 car garage with openers. Main floor laundry room. Backyard has a concrete patio, terrace and a fenced-in yard. Home is move-in condition and available for a quick settlement.
Contact an agent
Home facts
- Year built:2006
- Subdivision & Development:ROSECLIFF POINT
- Listing ID #:PABK2070730
- Added:112 day(s) ago
- Updated:August 05, 2026 at 05:35 AM
Rooms and interior
- Bedrooms:4
- Total bathrooms:3
- Full bathrooms:2
- Half bathrooms:1
- Flooring:Carpet, Hardwood, Laminated, Tile/Brick, Vinyl
- Dining Description:Dining Room
- Bathrooms Description:Primary Bath(s)
- Basement:Yes
- Basement Description:Full, Sump Pump, Unfinished
Heating and cooling
- Cooling:Central A/C
- Heating:Central, Forced Air, Natural Gas
Structure and exterior
- Roof:Asphalt, Shingle
- Year built:2006
- Architectural Style:Traditional
- Construction Materials:Stone, Vinyl Siding
- Exterior Features:Patio(s), Porch(es)
- Foundation Description:Concrete Perimeter
- Levels:2 Stories
Utilities
- Water:Public
- Sewer:Public Sewer
Finances and disclosures
- Price:$459,000
- Tax amount:$8,261 (2026)
Features and amenities
- Amenities:200+ Amp Service
Parking
- Parking description:Asphalt Driveway, Attached Garage, Built In
- Garage:Yes
- Garage spaces:2
New listings near 4985 Thornbury Cir
- Coming Soon
 $272,500Coming Soon3 beds 3 baths
87 Horseshoe Dr, DOUGLASSVILLE, PA 19518
MLS# PABK2076368Listed by: REDFIN CORPORATION - New
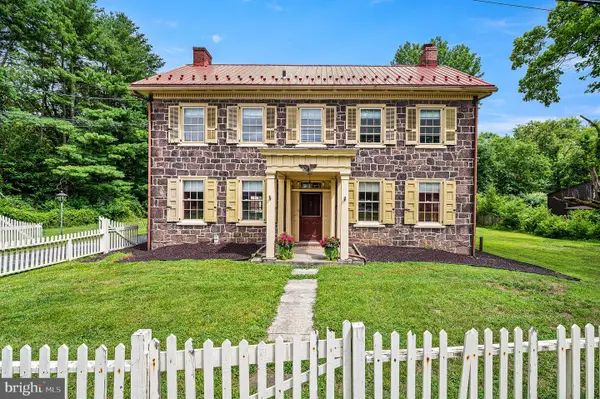 $399,900Active4 beds 2 baths2,266 sq. ft.
25 Unionville Rd, DOUGLASSVILLE, PA 19518
MLS# PABK2076032Listed by: STYER REAL ESTATE - New
 $639,500Active4 beds 4 baths2,798 sq. ft.
308 Blacksmith Rd, DOUGLASSVILLE, PA 19518
MLS# PABK2075710Listed by: RICHARD A ZUBER REALTY-BOYERTOWN - New
 $302,000Active2 beds 2 baths1,638 sq. ft.
47 Daphne Ct, DOUGLASSVILLE, PA 19518
MLS# PABK2075688Listed by: REALTY ONE GROUP RESTORE - COLLEGEVILLE  $339,900Pending3 beds 2 baths1,524 sq. ft.
130 Briarwood Dr, DOUGLASSVILLE, PA 19518
MLS# PABK2075522Listed by: FATHOM REALTY $559,000Pending4 beds 3 baths4,045 sq. ft.
207 Balsam Dr, DOUGLASSVILLE, PA 19518
MLS# PABK2075616Listed by: EXP REALTY, LLC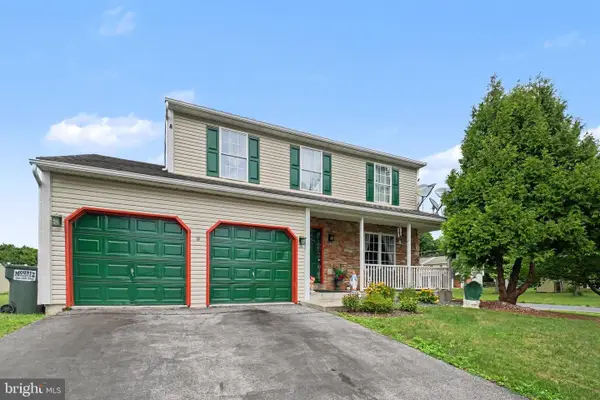 $399,000Active5 beds 4 baths2,764 sq. ft.
100 W Welsh Dr, DOUGLASSVILLE, PA 19518
MLS# PABK2075598Listed by: IRON VALLEY REAL ESTATE OF BERKS $304,900Pending3 beds 2 baths1,638 sq. ft.
64 Middlemarch Rd, DOUGLASSVILLE, PA 19518
MLS# PABK2075494Listed by: REALTY ONE GROUP RESTORE - COLLEGEVILLE- Coming Soon
 $1,199,900Coming Soon8 beds 5 baths
3002 Summer Meadow Dr, DOUGLASSVILLE, PA 19518
MLS# PABK2075490Listed by: KELLER WILLIAMS REAL ESTATE - SOUTHAMPTON  $875,000Active6 beds 4 baths3,523 sq. ft.
24 Lehmann Dr, DOUGLASSVILLE, PA 19518
MLS# PABK2075248Listed by: THE REAL ESTATE PROFESSIONALS-POTTSTOWN


Protect your home and budget from life's surprises with an Assurant Home Warranty, backed by a partner that supports you through every step of homeownership. Explore Plans.
© 2023 - 2026 ERA Franchise Systems LLC. All rights reserved. ERA Franchise Systems LLC fully supports the principles of the Fair Housing Act and the Equal Opportunity Act. ERA, ERA Real Estate powered, and their respective logos are registered service marks of ERA Franchise Systems LLC. Each office is independently owned and operated.