
280 Conewago Dr, Dover, PA 17315
Local realty services provided by:Mountain Realty ERA Powered
280 Conewago Dr,Dover, PA 17315
$219,900
- 4 Beds
- 2 Baths
- 1,723 sq. ft.
- Single family
- Coming Soon
Listed by: fran valerio
Office: coldwell banker realty
MLS#:PAYK2112864
Source:BRIGHTMLS
Price summary
- Price:$219,900
- Price per sq. ft.:$127.63
About this home
Tucked away along the Conewago Creek in the West Shore School District, this unique property offers a dreamy setting with creek frontage, over half an acre of land and a layout filled with possibilities. You know what they say — don’t judge a book by its cover! Step inside and you’ll find an updated interior with newer plank flooring, carpeting and plenty of space to make your own.
The main level features a beyond-spacious kitchen with updated white shaker cabinetry, newer countertops and sink, LED lighting and a large eat-in area, plus a newer pellet stove for added warmth and charm. Two additional rooms on the main floor offer flexibility for bedrooms, an office, storage or hobby space, while an updated full bathroom and main-floor laundry add everyday convenience.
Upstairs is double the fun! A spacious family room sits at the center of the second floor with large windows and tons of natural light. The primary bedroom offers ample storage, along with two additional bedrooms and another updated full bathroom. Step directly from the family room onto the front balcony overlooking the beautiful backyard and natural surroundings. Homes has central air hvac system and 4 mini splits making it ultra-efficient!
Outside is where this property truly shines. Imagine starting your morning on the most dreamy oversized back porch with a cup of coffee, listening to the birds ( ton of Bald Eagles), watching deer pass through and hearing the natural sound of the creek flowing nearby. The property also offers ample parking, a fenced-in yard and multiple storage sheds.
Whether you’re looking for a peaceful place to call home, a second-home getaway or a property with potential for a short-term rental, this one offers plenty of options and opportunities. Come experience this tucked-away setting for yourself!...
Contact an agent
Home facts
- Year built:1980
- Subdivision & Development:NONE AVAILABLE
- Listing ID #:PAYK2112864
- Updated:October 01, 2026 at 01:56 PM
Rooms and interior
- Bedrooms:4
- Total bathrooms:2
- Full bathrooms:2
- Flooring:Laminate Plank, Luxury Vinyl Plank, Partially Carpeted
- Dining Description:Combination Kitchen/Dining, Dining Area, Dining Room
- Bathrooms Description:Bathroom 1, Bathroom 2
- Kitchen Description:Breakfast Area, Built-In Microwave, Dishwasher, Kitchen - Eat-In, Oven/Range - Electric, Pantry, Recessed Lighting, Refrigerator, Upgraded Countertops
- Bedroom Description:Entry Level Bedroom
- Living area:1,723 sq. ft.
Heating and cooling
- Cooling:Ceiling Fan(s), Central A/C, Ductless/Mini-Split
- Heating:Forced Air
Structure and exterior
- Roof:Metal
- Year built:1980
- Building area:1,723 sq. ft.
- Lot area:0.6 Acres
- Lot Features:Backs to Trees, Cleared, Landscaping, Rural, Secluded, Stream/Creek
- Architectural Style:Modular/Pre-Fabricated, Raised Ranch/Rambler
- Construction Materials:Block, Vinyl Siding
- Exterior Features:Balcony, Outbuilding(s), Patio(s), Porch(es)
- Foundation Description:Block, Concrete Perimeter, Slab
- Levels:2 Stories
Schools
- High school:RED LAND
Utilities
- Water:Well
- Sewer:On Site Septic
Finances and disclosures
- Price:$219,900
- Price per sq. ft.:$127.63
- Tax amount:$1,870 (2026)
Features and amenities
- Laundry features:Dryer, Has Laundry, Laundry, Washer
- Amenities:200+ Amp Service, Cable TV, Ceiling Fan(s), Recessed Lighting, Smoke Detector
Parking
- Parking description:Asphalt Driveway, Paved Driveway
New listings near 280 Conewago Dr
- Coming Soon
 $399,900Coming Soon4 beds 3 baths2,490 sq. ft.
2805 Admire Springs Dr, DOVER, PA 17315
MLS# PAYK2112734Listed by: KELLER WILLIAMS KEYSTONE REALTY - New
 $329,900Active3 beds 1 baths1,352 sq. ft.
5400 Lewisberry Rd, DOVER, PA 17315
MLS# PAYK2112724Listed by: BERKSHIRE HATHAWAY HOMESERVICES HOMESALE REALTY - New
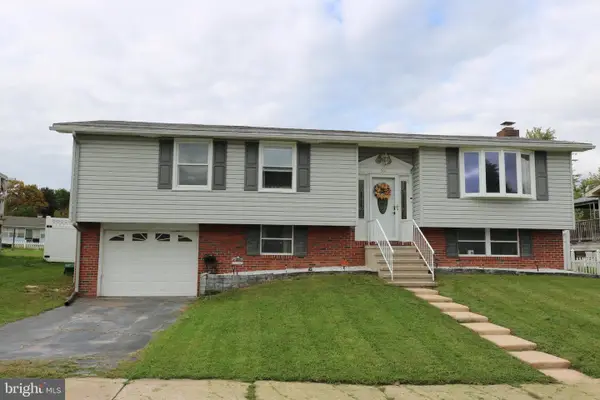 $285,000Active4 beds 3 baths1,668 sq. ft.
507 Oakwood Dr, DOVER, PA 17315
MLS# PAYK2112746Listed by: RE/MAX QUALITY SERVICE, INC. - New
 $419,900Active73.2 Acres
Lewisberry Rd, DOVER, PA 17315
MLS# PAYK2112820Listed by: CAMPBELL COMMERCIAL PARTNERS LLC - New
 $53,900Active3 beds 1 baths1,294 sq. ft.
96 Maple Rd, DOVER, PA 17315
MLS# PAYK2112718Listed by: IRON VALLEY REAL ESTATE OF LANCASTER  $175,000Pending2 beds 1 baths1,538 sq. ft.
3017 Milky Way, DOVER, PA 17315
MLS# PAYK2112728Listed by: CUMMINGS & CO. REALTORS- New
 $3,495,000Active5 beds 3 baths4,165 sq. ft.
5107 W Canal Rd, DOVER, PA 17315
MLS# PAYK2111866Listed by: LUSK & ASSOCIATES SOTHEBY'S INTERNATIONAL REALTY - New
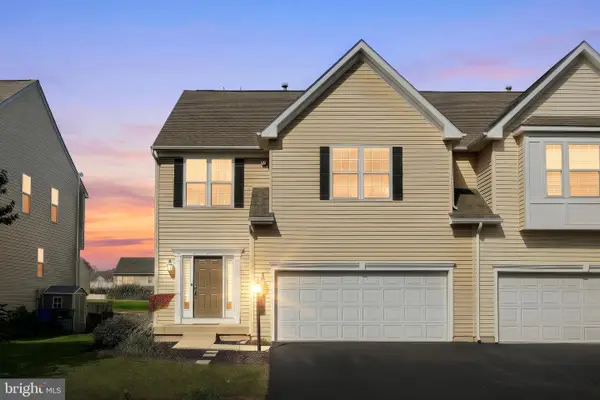 $304,900Active3 beds 3 baths1,900 sq. ft.
2521 Village Rd, DOVER, PA 17315
MLS# PAYK2112586Listed by: BERKSHIRE HATHAWAY HOMESERVICES HOMESALE REALTY - New
 $329,500Active4 beds 2 baths1,757 sq. ft.
216 Maplewood Dr, DOVER, PA 17315
MLS# PAYK2112554Listed by: COLDWELL BANKER REALTY


Protect your home and budget from life's surprises with an Assurant Home Warranty, backed by a partner that supports you through every step of homeownership. Explore Plans.
© 2023 - 2026 ERA Franchise Systems LLC. All rights reserved. ERA Franchise Systems LLC fully supports the principles of the Fair Housing Act and the Equal Opportunity Act. ERA, ERA Real Estate powered, and their respective logos are registered service marks of ERA Franchise Systems LLC. Each office is independently owned and operated.