
3490 Winter Dr #lot 76 Model, Dover, PA 17315
Local realty services provided by:ERA OakCrest Realty, Inc.
3490 Winter Dr #lot 76 Model,Dover, PA 17315
$348,000
- 4 Beds
- 3 Baths
- 2,375 sq. ft.
- Single family
- Pending
Listed by: kenzie delayne stanford
Office: berks homes realty, llc.
MLS#:PAYK2110012
Source:BRIGHTMLS
Price summary
- Price:$348,000
- Price per sq. ft.:$146.53
- Monthly HOA dues:$16.67
About this home
For Comp Purposes
Model Home
Contact an agent
Home facts
- Year built:2021
- Subdivision & Development:THE SEASONS
- Listing ID #:PAYK2110012
- Added:1 day(s) ago
- Updated:August 17, 2026 at 03:32 PM
Rooms and interior
- Bedrooms:4
- Total bathrooms:3
- Full bathrooms:2
- Half bathrooms:1
- Flooring:Carpet, Vinyl
- Dining Description:Combination Dining/Living, Combination Kitchen/Dining, Dining Area
- Kitchen Description:Breakfast Area, Carpet, Combination Kitchen/Living, Dishwasher, Disposal, Kitchen - Island, Microwave, Oven/Range - Electric, Pantry, Water Heater
- Bedroom Description:Carpet, Walk In Closet(s)
- Basement:Yes
- Basement Description:Full
- Living area:2,375 sq. ft.
Heating and cooling
- Cooling:Central A/C
- Heating:Central, Forced Air, Natural Gas, Programmable Thermostat
Structure and exterior
- Roof:Architectural Shingle
- Year built:2021
- Building area:2,375 sq. ft.
- Lot area:0.23 Acres
- Architectural Style:Colonial
- Construction Materials:Aluminum Siding, Vinyl Siding
- Exterior Features:Exterior Lighting
- Foundation Description:Concrete Perimeter, Passive Radon Mitigation
- Levels:2 Stories
Utilities
- Water:Public
- Sewer:On Site Septic
Finances and disclosures
- Price:$348,000
- Price per sq. ft.:$146.53
- Tax amount:$7,191 (2026)
Features and amenities
- Laundry features:Hookup, Washer/Dryer Hookups Only
- Amenities:200+ Amp Service, Cable TV Available, Carbon Monoxide Detector(s), Carpet, Double Pane Windows, Electric Available, Insulated Windows, Natural Gas Available, Phone Available, Smoke Detector, Underground Utilities
Parking
- Parking description:Additional Storage Area, Attached Garage, Garage - Front Entry, Inside Access
- Garage:Yes
- Garage spaces:2
New listings near 3490 Winter Dr #lot 76 Model
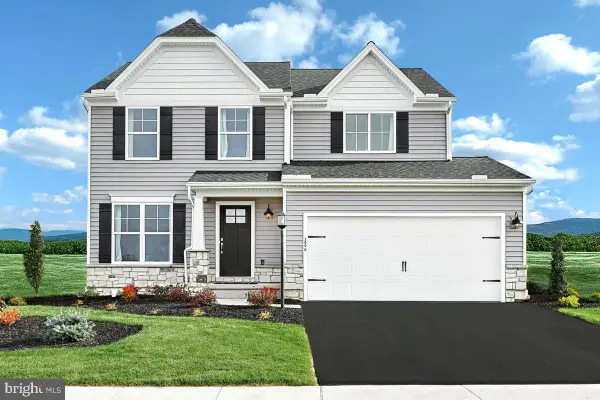 $348,000Pending4 beds 3 baths2,375 sq. ft.
3490 Winter Dr #lot 76 Model, DOVER, PA 17315
MLS# PAYK2110012Listed by: BERKS HOMES REALTY, LLC- $348,000Pending4 beds 3 baths2,375 sq. ft.
3490 Winter Dr #lot 76 Model, DOVER, PA 17315
MLS# PAYK2110012Listed by: BERKS HOMES REALTY, LLC - $348,000Pending4 beds 3 baths2,375 sq. ft.
3490 Winter Dr #lot 76 Model, DOVER, PA 17315
MLS# PAYK2110012Listed by: BERKS HOMES REALTY, LLC - $348,000Pending4 beds 3 baths2,375 sq. ft.
3490 Winter Dr #lot 76 Model, DOVER, PA 17315
MLS# PAYK2110012Listed by: BERKS HOMES REALTY, LLC 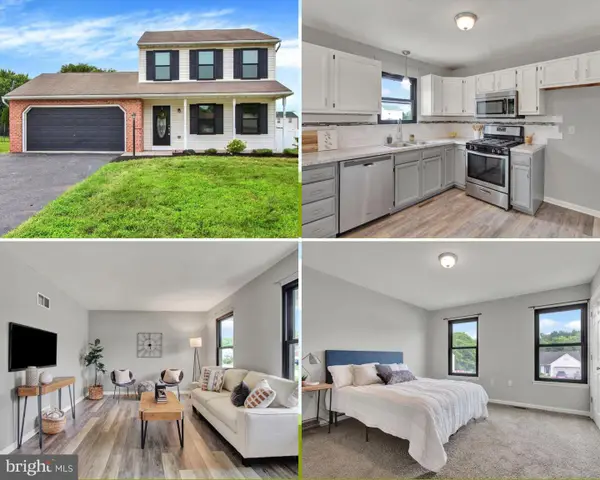 $329,995Pending3 beds 3 baths1,232 sq. ft.
2070 Wyatt Cir, DOVER, PA 17315
MLS# PAYK2109786Listed by: COLDWELL BANKER REALTY- New
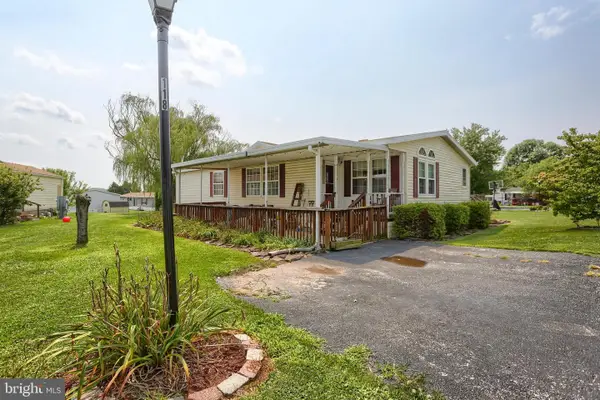 $72,000Active3 beds 2 baths1,368 sq. ft.
118 Honey Locust Cir, DOVER, PA 17315
MLS# PAYK2109794Listed by: INCH & CO. REAL ESTATE, LLC - New
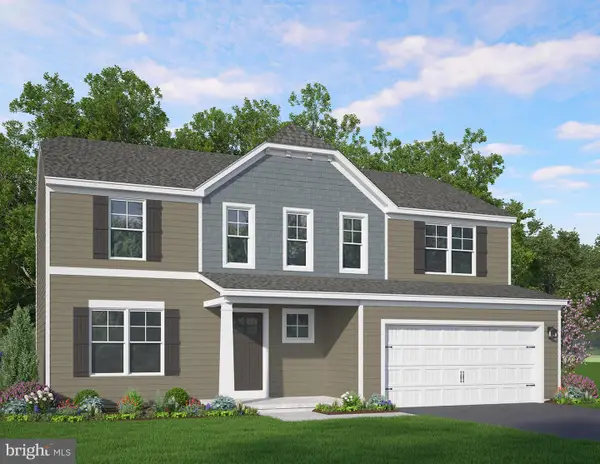 $499,990Active4 beds 4 baths2,949 sq. ft.
2432 Mountain View Dr #lot 3, DOVER, PA 17315
MLS# PAYK2109682Listed by: BERKS HOMES REALTY, LLC - New
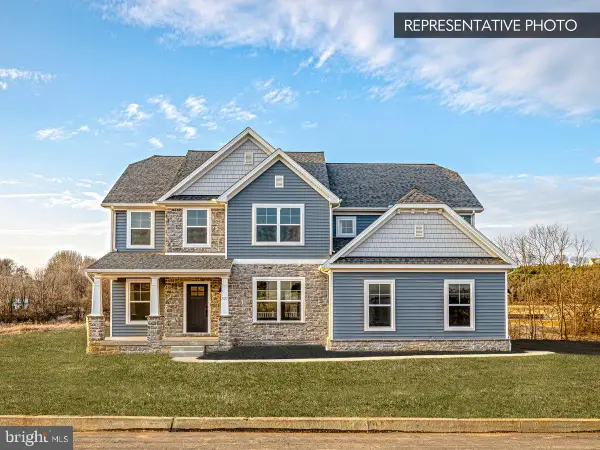 $559,990Active4 beds 4 baths3,212 sq. ft.
2471 Belair Dr #lot 35, DOVER, PA 17315
MLS# PAYK2109708Listed by: BERKS HOMES REALTY, LLC 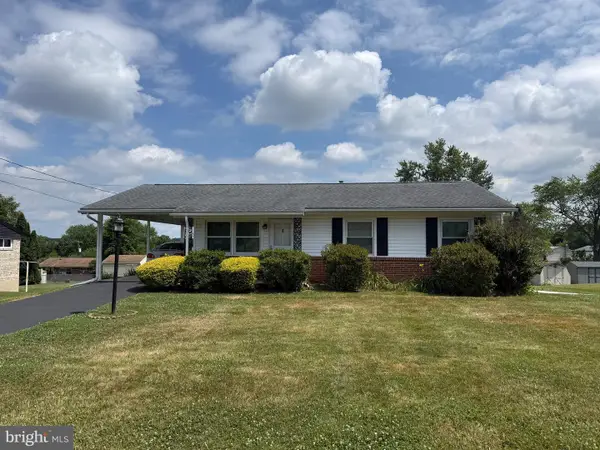 $174,995Pending3 beds 1 baths1,320 sq. ft.
2574 Emig Mill Rd, DOVER, PA 17315
MLS# PAYK2107342Listed by: KELLER WILLIAMS KEYSTONE REALTY


Protect your home and budget from life's surprises with an Assurant Home Warranty, backed by a partner that supports you through every step of homeownership. Explore Plans.
© 2023 - 2026 ERA Franchise Systems LLC. All rights reserved. ERA Franchise Systems LLC fully supports the principles of the Fair Housing Act and the Equal Opportunity Act. ERA, ERA Real Estate powered, and their respective logos are registered service marks of ERA Franchise Systems LLC. Each office is independently owned and operated.